Welcome to your dream home in the heart of Seminole Heights. This 2-bedroom, 1-bathroom gem boasts 1,248 square feet of pure charm. Step inside and discover a world of stylish updates, from the luxury vinyl flooring to the sleek stainless steel appliances. The kitchen is a culinary haven, featuring solid stone countertops and a perfect blend of function and style. Picture yourself enjoying meals in the cozy kitchen dining room combo, surrounded by the warmth of good company and contemporary design. The living room welcomes you with large windows that flood the space with natural light, creating a vibrant and inviting atmosphere. And when you're ready to unwind, step outside onto the screened-in patio or deck – ideal spots for entertaining or simply relishing the enchanting Florida nights. Doing laundry becomes a breeze in the indoor laundry room with its own pantry, adding a touch of convenience to your daily routine. Plus, this home isn't just a haven – it's a gateway to the local delights of Seminole Heights. Take a short stroll to Giddens Park and its adjacent dog park for some outdoor fun. Craving local flavors? Ella's Folk Art Cafe, Ebisu Sushi Shack, and Nebraska Mini Mart are just around the corner, offering a variety of culinary delights. Immerse yourself in the vibrant community and culture of Seminole Heights, all while being only a 12-minute drive from the bustling downtown Tampa scene. This home is more than a residence; it's an invitation to embrace the lighthearted and fun-filled lifestyle that Florida has to offer. Your new adventure awaits – welcome home! Roof 2024, Hot Water Heater 2024, AC/HVAC 2014.
Sold for $376,000
$376,000
1210 E FRIERSON AVENUE, TAMPA, FL 33603
2beds
1,248sqft
Single Family Residence
Built in 1961
6,650 Square Feet Lot
$373,600 Zestimate®
$301/sqft
$2,394 Estimated rent
Home value
$373,600
$355,000 - $392,000
$2,394/mo
Zestimate® history
Owner options
List your home for rent
$2,394/mo
Rent Zestimate®
Find your next renter with Zillow Rental Manager. Plus, with online applications, you can quickly screen prospective tenants – for free.
$2,394/mo
Rent Zestimate®
Refinance and save
$2,608/mo
Est. payment
Refinancing to a lower rate could help reduce your monthly payments and save thousands over the life of the loan.
$2,608/mo
Est. payment
Explore your selling options
Work with a Zillow partner agent
Leverage their expertise and Zillow's premium Showcase listings to get your home seen by more buyers.
Get startedList with your own agent
Get your home in front of millions of buyers by listing it on Zillow.
Learn how to do itSell it yourself
Take full control of how buyers see your home on Zillow by listing For Sale by Owner (FSBO).
List your homeWhat's special
Sleek stainless steel appliancesLuxury vinyl flooringContemporary designScreened-in patioLarge windowsNebraska mini martSolid stone countertops
Zillow last checked:
Listing updated:
Listed by:
Jason Solon,
LPT REALTY, LLC 877-366-2213
Bought with:
Summer Baker PA, 3323333
RE/MAX CHAMPIONS
Source: Stellar MLS,MLS#: T3498501 Originating MLS: Orlando Regional
Originating MLS: Orlando Regional
Facts & features
Interior
Bedrooms & bathrooms
- Bedrooms: 2
- Bathrooms: 1
- Full bathrooms: 1
Rooms
- Room types: Utility Room
Primary bedroom
- Features: Ceiling Fan(s), Built-in Closet
- Level: First
- Dimensions: 13x11
Bedroom 2
- Features: Built-in Closet
- Level: First
- Dimensions: 12.5x10.5
Bathroom 1
- Features: Exhaust Fan, Single Vanity, Stone Counters, Tub With Shower
- Level: First
- Dimensions: 7x8
Balcony porch lanai
- Level: First
- Dimensions: 16x17
Balcony porch lanai
- Level: First
- Dimensions: 14x23
Kitchen
- Features: Stone Counters
- Level: First
- Dimensions: 10x23
Laundry
- Features: Built-In Shelving, Pantry
- Level: First
- Dimensions: 10x10
Living room
- Features: Ceiling Fan(s)
- Level: First
- Dimensions: 14x14
Heating
- Central
Cooling
- Central Air
Appliances
- Included: Convection Oven, Cooktop, Dishwasher, Disposal, Electric Water Heater, Microwave
- Laundry: Electric Dryer Hookup, Inside, Laundry Room, Washer Hookup
Features
- Ceiling Fan(s), Eating Space In Kitchen, Primary Bedroom Main Floor, Stone Counters, Thermostat
- Flooring: Luxury Vinyl
- Has fireplace: No
Interior area
- Total structure area: 1,788
- Total interior livable area: 1,248 sqft
Property
Parking
- Total spaces: 1
- Parking features: Covered
- Carport spaces: 1
Features
- Levels: One
- Stories: 1
- Exterior features: Private Mailbox, Rain Gutters
- Fencing: Wood
Lot
- Size: 6,650 Square Feet
- Features: Landscaped
- Residential vegetation: Trees/Landscaped
Details
- Additional structures: Shed(s)
- Parcel number: A0629194KN00000000041.0
- Zoning: SH-RS
- Special conditions: None
Construction
Type & style
- Home type: SingleFamily
- Architectural style: Bungalow
- Property subtype: Single Family Residence
Materials
- Block, Concrete
- Foundation: Crawlspace
- Roof: Shingle
Condition
- New construction: No
- Year built: 1961
Utilities & green energy
- Sewer: Public Sewer
- Water: Public
- Utilities for property: BB/HS Internet Available, Electricity Connected, Public, Sewer Connected, Water Connected
Community & HOA
Community
- Pet fee: $0 monthly
- Subdivision: MC DAVIDS EAST SEMINOLE SUBDI
HOA
- Has HOA: No
Location
- Region: Tampa
Financial & listing details
- Price per square foot: $301/sqft
- Tax assessed value: $295,380
- Annual tax amount: $4,157
- Date on market: 1/19/2024
- Cumulative days on market: 14 days
- Listing terms: Cash,Conventional,FHA,VA Loan
- Ownership: Fee Simple
- Total actual rent: 0
- Electric utility on property: Yes
- Road surface type: Asphalt
Price history
| Date | Event | Price |
|---|---|---|
| 3/8/2024 | Sold | $376,000+0.3%$301/sqft |
Source:  Stellar MLS #T3498501 Report a problem Stellar MLS #T3498501 Report a problem | ||
| 2/9/2024 | Pending sale | $375,000$300/sqft |
Source: Stellar MLS #T3498501 Report a problem | ||
| 2/8/2024 | Listed for sale | $375,000$300/sqft |
Source: Stellar MLS #T3498501 Report a problem | ||
| 2/1/2024 | Pending sale | $375,000$300/sqft |
Source: Stellar MLS #T3498501 Report a problem | ||
| 1/19/2024 | Listed for sale | $375,000+47.1%$300/sqft |
Source: Stellar MLS #T3498501 Report a problem | ||
| 12/29/2023 | Sold | $255,000+207.2%$204/sqft |
Source: Public Record Report a problem | ||
| 4/27/2002 | Sold | $83,000+58.7%$67/sqft |
Source: Public Record Report a problem | ||
| 2/21/1996 | Sold | $52,300$42/sqft |
Source: Public Record Report a problem | ||
Public tax history
| Year | Property taxes | Tax assessment |
|---|---|---|
| 2025 | $5,189 +1.2% | $295,380 -0.1% |
| 2024 | $5,130 +23.4% | $295,536 +56.3% |
| 2023 | $4,157 +10.9% | $189,123 +10% |
| 2022 | $3,747 +131.3% | $171,930 +88.8% |
| 2021 | $1,620 +13.5% | $91,070 +6.6% |
| 2020 | $1,428 +4.8% | $85,417 +6.8% |
| 2019 | $1,362 | $79,950 -9.4% |
| 2018 | $1,362 +9.4% | $88,227 +4.5% |
| 2017 | $1,246 +14.2% | $84,431 +27.3% |
| 2016 | $1,091 +11.3% | $66,309 +5.5% |
| 2015 | $980 +12.7% | $62,876 +1.3% |
| 2014 | $870 +7.2% | $62,043 +3.4% |
| 2013 | $811 +0.9% | $60,002 -1% |
| 2012 | $804 -15.1% | $60,637 -9.8% |
| 2011 | $947 -10.3% | $67,211 -7.4% |
| 2010 | $1,056 -30.4% | $72,576 -22.5% |
| 2009 | $1,517 -15.1% | $93,637 -11.5% |
| 2008 | $1,787 -3.7% | $105,792 -3.8% |
| 2007 | $1,856 +0.2% | $109,973 +7.3% |
| 2006 | $1,852 +17.2% | $102,478 +15.2% |
| 2005 | $1,580 | $88,958 +13.2% |
| 2004 | -- | $78,583 +7.6% |
| 2003 | -- | $73,057 +64.4% |
| 2002 | -- | $44,433 +1.6% |
| 2001 | -- | $43,733 -5.7% |
| 2000 | $445 | $46,384 |
Find assessor info on the county website
Neighborhood: Southeast Seminole Heights
Nearby homes
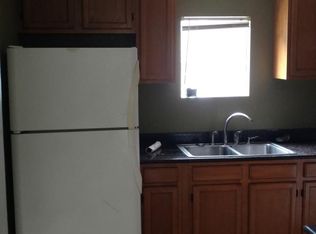
- $252,8003 bd1 ba1.2k sqft1212 E Frierson Ave, Tampa, FL 33603Off Market
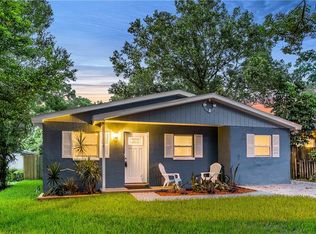
- $436,2003 bd2 ba1.4k sqft1208 E Frierson Ave, Tampa, FL 33603Off Market
- $285,0002 bd1 ba1k sqft1206 E Frierson Ave #B, Tampa, FL 33603Sold

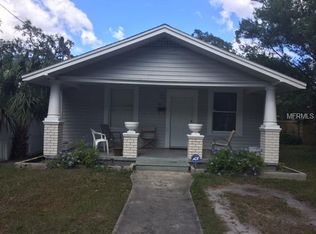
- $285,0002 bd1 ba1k sqft1206 E Frierson Ave, Tampa, FL 33603Sold
- $148,0002 bd1 ba696 sqft1209 E Giddens Ave, Tampa, FL 33603Sold
- $436,0003 bd2 ba1.5k sqft1211 E Giddens Ave, Tampa, FL 33603Sold
- $390,0003 bd1 ba1.1k sqft1207 E Giddens Ave, Tampa, FL 33603Sold
- $379,1652 bd2 ba1.6k sqft1213 E Frierson Ave, Tampa, FL 33603Off Market
Nearby schools
GreatSchools rating
- 2/10Edison Elementary SchoolGrades: PK-5Distance: 0.5 mi
- 3/10Sligh Middle SchoolGrades: 6-8Distance: 1.2 mi
- 4/10Middleton High SchoolGrades: 9-12Distance: 0.8 mi
Schools provided by the listing agent
- Elementary: Edison-HB
- Middle: McLane-HB
- High: Middleton-HB
Source: Stellar MLS. This data may not be complete. We recommend contacting the local school district to confirm school assignments for this home.
Get a cash offer in 3 minutes
Find out how much your home could sell for in as little as 3 minutes with a no-obligation cash offer.
Estimated market value
$373,600
Get a cash offer in 3 minutes
Find out how much your home could sell for in as little as 3 minutes with a no-obligation cash offer.
Estimated market value
$373,600
- Florida
- Hillsborough County
- Tampa
- 33603
- Southeast Seminole Heights
- 1210 E FRIERSON AVENUE
Nearby cities
Nearby neighborhoods
Nearby zip codes
Other Tampa Topics
