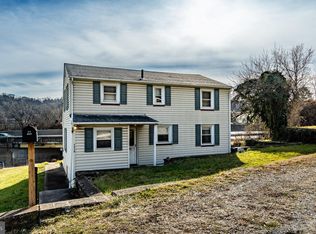
Welcome to this spacious and versatile four bedroom, two full bathroom home located in the heart of Conshohocken and within the highly regarded Upper Merion Area School District. Offering a flexible floor plan with generously sized living spaces, this well maintained home provides the room and functionality that today's buyers are looking for. Whether you need additional bedrooms, a home office, guest space, or room for a growing household, this home offers the flexibility to fit a variety of lifestyles. One of the many advantages of this property is its relatively low real estate taxes, helping to keep the overall cost of ownership more affordable. The full unfinished basement provides excellent storage and additional potential. Conveniently located near I-76, I-476, the Pennsylvania Turnpike, Route 202, and Route 23, commuting is simple with easy access to King of Prussia, Plymouth Meeting, the Main Line, and Center City Philadelphia. Enjoy being just minutes from Conshohocken's popular restaurants, shopping, parks, walking trails, SEPTA Regional Rail, and public transportation. The property is currently tenant occupied with a lease in place for approximately one more year at $2,750 per month, providing immediate rental income for investors or buyers planning ahead for future occupancy. Sale excludes the owner's equipment currently stored in the garage. Whether you are searching for your next home or an investment property with immediate cash flow and long term potential, this is an outstanding opportunity in one of Montgomery County's most desirable locations.
Under contract
Price cut: $10K (9/9)
$379,000
1210 E Matsonford Rd, Conshohocken, PA 19428
4beds
1,638sqft
Single Family Residence
Built in 1950
0.26 Acres Lot
$368,800 Zestimate®
$231/sqft
$-- HOA
What's special
Flexible floor planGenerously sized living spaces
- 74 days
- 1,894
- 180
Likely to sell faster than
Zillow last checked:
Listing updated:
Listed by:
Benjamin Wong 215-806-0988,
BHHS Fox & Roach-Blue Bell 2155422200
Source: Bright MLS,MLS#: PAMC2188054
Facts & features
Interior
Bedrooms & bathrooms
- Bedrooms: 4
- Bathrooms: 2
- Full bathrooms: 2
- Main level bathrooms: 1
- Main level bedrooms: 1
Rooms
- Room types: Living Room, Dining Room, Bedroom 2, Bedroom 3, Kitchen, Den, Bedroom 1, Bathroom 1, Bathroom 2
Bedroom 1
- Level: Upper
Bedroom 2
- Level: Upper
Bedroom 3
- Level: Upper
Bathroom 1
- Level: Main
Bathroom 2
- Level: Upper
Den
- Level: Main
Dining room
- Level: Main
Kitchen
- Level: Main
Living room
- Level: Main
Heating
- Radiator, Natural Gas
Cooling
- Window Unit(s), Electric
Appliances
- Included: Gas Water Heater
- Laundry: In Basement
Features
- Attic, Cedar Closet(s), Combination Dining/Living, Dining Area, Floor Plan - Traditional, Bathroom - Stall Shower, Bathroom - Tub Shower, Walk-In Closet(s)
- Flooring: Hardwood, Carpet
- Basement: Full,Improved,Interior Entry,Unfinished
- Number of fireplaces: 1
Interior area
- Total structure area: 1,638
- Total interior livable area: 1,638 sqft
- Finished area above ground: 1,638
- Finished area below ground: 0
Property
Parking
- Total spaces: 4
- Parking features: Oversized, Paved, Detached, Driveway, On Street
- Garage spaces: 2
- Uncovered spaces: 2
Accessibility
- Accessibility features: None
Features
- Levels: Two
- Stories: 2
- Pool features: None
Lot
- Size: 0.26 Acres
- Dimensions: 12.00 x 0.00
Details
- Additional structures: Above Grade, Below Grade
- Parcel number: 580013423001
- Zoning: RESIDENTIAL
- Special conditions: Standard
Construction
Type & style
- Home type: SingleFamily
- Architectural style: Traditional
- Property subtype: Single Family Residence
Materials
- Other
- Foundation: Concrete Perimeter
- Roof: Architectural Shingle,Pitched
Condition
- New construction: No
- Year built: 1950
Utilities & green energy
- Sewer: Public Sewer
- Water: Public
- Utilities for property: Cable Available, Phone Available
Community & HOA
Community
- Subdivision: Tattersall Lane
HOA
- Has HOA: No
Location
- Region: Conshohocken
- Municipality: UPPER MERION TWP
Financial & listing details
- Price per square foot: $231/sqft
- Tax assessed value: $118,260
- Annual tax amount: $4,207
- Date on market: 7/16/2026
- Listing agreement: Exclusive Agency
- Listing terms: Cash,Conventional
- Exclusions: Camera System By The Garage, Tenants Belongings
- Ownership: Fee Simple
Estimated market value
$368,800
$350,000 - $387,000
$3,256/mo
Price history
| Date | Event | Price |
|---|---|---|
| 9/12/2026 | Contingent | $379,000$231/sqft |
Source:  Bright MLS #PAMC2188054 Report a problem Bright MLS #PAMC2188054 Report a problem | ||
| 9/9/2026 | Price change | $379,000-2.6%$231/sqft |
Source: Bright MLS #PAMC2188054 Report a problem | ||
| 8/28/2026 | Price change | $389,000-9.3%$237/sqft |
Source: Bright MLS #PAMC2188054 Report a problem | ||
| 7/16/2026 | Listed for sale | $429,000+45.8%$262/sqft |
Source: Bright MLS #PAMC2188054 Report a problem | ||
| 3/1/2024 | Sold | $294,265$180/sqft |
Source: Public Record Report a problem | ||
Public tax history
| Year | Property taxes | Tax assessment |
|---|---|---|
| 2025 | $3,827 +6.9% | $118,260 |
| 2024 | $3,579 | $118,260 |
| 2023 | $3,579 +6.4% | $118,260 |
| 2022 | $3,365 +3.2% | $118,260 |
| 2021 | $3,261 +2.2% | $118,260 |
| 2020 | $3,190 +4.2% | $118,260 |
| 2019 | $3,062 +1.8% | $118,260 |
| 2018 | $3,008 +3.5% | $118,260 |
| 2017 | $2,906 | $118,260 |
| 2016 | $2,906 +3.8% | $118,260 |
| 2015 | $2,799 +1.6% | $118,260 |
| 2014 | $2,755 +2.2% | $118,260 |
| 2013 | $2,696 +1.3% | $118,260 |
| 2012 | $2,661 +8.3% | $118,260 |
| 2011 | $2,458 +3.8% | $118,260 |
| 2010 | $2,368 +3.1% | $118,260 |
| 2009 | $2,297 +2.9% | $118,260 |
| 2008 | $2,232 +3.1% | -- |
| 2007 | $2,165 +4.1% | -- |
| 2006 | $2,079 +8.5% | -- |
| 2005 | $1,917 +4.6% | -- |
| 2004 | $1,832 +4.3% | -- |
| 2003 | $1,757 +2.3% | -- |
| 2002 | $1,718 +4.3% | -- |
| 2000 | $1,647 +3.5% | -- |
| 1999 | $1,592 | -- |
Find assessor info on the county website
Monthly payment
Est. payment
Payment breakdown
Explore the cost of this home by adjusting the details. Changes won't be saved.Climate risks
Neighborhood: 19428
Nearby schools
Schools provided by the listing agent
- High: Upper Merion Area
- District: Upper Merion Area
Source: Bright MLS. This data may not be complete. We recommend contacting the local school district to confirm school assignments for this home.
Similar homes
- $344,9004 bd3 ba1.6k sqft641 Caroline Dr, Norristown, PA 19401For Sale

 MLS ID #PAMC2193136, Tracey Hill, Innovate Real Estate. Bright MLS
 - $394,9003 bd2 ba1.6k sqft535 Beecher Ave, Cheltenham, PA 19012For Sale
 MLS ID #PAMC2184210, Patrick Quinn, KW Empower. Bright MLS
 - $412,0004 bd3 ba2k sqft834 E Vernon Rd, Philadelphia, PA 19119For Sale
 MLS ID #PAPH2661012, Inayah Hart, Compass RE. Bright MLS
 - $425,0004 bd3 ba1.9k sqft8341 Mansfield Ave, Philadelphia, PA 19150For Sale
 MLS ID #PAPH2665438, Neil DiFranco, Elfant Wissahickon-Chestnut Hill. Bright MLS
 - $340,0005 bd1 ba1.6k sqft241 E Chestnut St, Norristown, PA 19401For SaleMLS ID #PAMC2176090, Cindy Marcinkowski, BHHS Fox & Roach-Blue Bell. Bright MLS
- $300,0003 bd2 ba1.8k sqft822 14th Ave, Prospect Park, PA 19076For SaleMLS ID #PADE2123784, Anne D Hanson, Coldwell Banker Realty. Bright MLS
- $395,0003 bd2 ba1.5k sqft546 Arlington Ave, Milmont Park, PA 19033For SaleMLS ID #PADE2116320, William Holder, Real Broker, LLC. Bright MLS
- $349,0004 bd3 ba2k sqft230 Marlborough Ave, Mount Ephraim, NJ 08059For SaleMLS ID #NJCD2127290, Stephanie Gale, SERHANT. New Jersey LLC. Bright MLS
- $399,9004 bd4 ba1.3k sqft8913 Dewees St, Philadelphia, PA 19152For SaleMLS ID #PAPH2654436, Natalie Martinez Balcer, Keller Williams Real Estate-Blue Bell. Bright MLS
- $265,0004 bd2 ba1.3k sqft609 E Oak St, Norristown, PA 19401For SaleMLS ID #PAMC2183812, Nikki Murray, Compass. Bright MLS
- $399,0003 bd2 ba2.2k sqft7739 Whitaker Ave, Philadelphia, PA 19111For SaleMLS ID #PAPH2668968, Neal ORourke, Iron Valley Real Estate Lower Gwynedd. Bright MLS
- $549,9004 bd2 ba1.9k sqft252 Prince Frederick St, King Of Prussia, PA 19406For SaleMLS ID #PAMC2189814, Greg Parker, Keller Williams Real Estate-Blue Bell. Bright MLS
- $395,0004 bd2 ba1.5k sqft620 W Park Ln, Philadelphia, PA 19144For SaleMLS ID #PAPH2631646, Nico Gyorgy, KW Empower. Bright MLS
- $455,0004 bd3 ba2.1k sqft1102 Orleans Rd, Cheltenham, PA 19012For SaleMLS ID #PAMC2188776, Sarah Khim, Homestarr Realty. Bright MLS
- $450,0004 bd3 ba2.2k sqft522 Wilde Ave, Drexel Hill, PA 19026For SaleMLS ID #PADE2122048, John Dolceamore, BHHS Fox&Roach-Newtown Square. Bright MLS
- $334,9992 bd2 ba1.5k sqft2 Myrtle Ave, Ridley Park, PA 19078For SaleMLS ID #PADE2122570, Mike Mulholland, Long & Foster Real Estate, Inc.. Bright MLS
- $449,9003 bd1 ba1.2k sqft20 N Malin Rd, Broomall, PA 19008For SaleMLS ID #PADE2122304, Christian Will, Keller Williams Elite. Bright MLS
- $459,9003 bd1 ba1.2k sqft1309 Harrington Rd, Havertown, PA 19083For SaleMLS ID #PADE2123600, John McAleer, Keller Williams Main Line. Bright MLS
- $379,9993 bd2 ba1.2k sqft2012 Tomlinson Rd, Philadelphia, PA 19116For SaleMLS ID #PAPH2660232, Katie Smith, Homestarr Realty. Bright MLS
- $325,0004 bd3 ba1.8k sqft162 W Baltimore Ave, Lansdowne, PA 19050For SaleMLS ID #PADE2121936, Alicia Leiva Perez, Keller Williams Real Estate-Blue Bell. Bright MLS
