Skip main navigation
Sold for $524,000
  • $524,000

    1210 E Powderhorn Rd #Ii-0077, Mechanicsburg, PA 17050

    5beds
    4,284sqft
    Single Family Residence
    Built in 1987
    0.32 Acres Lot
    $526,200 Zestimate®
    $122/sqft
    $4,567 Estimated rent

    Home value

    $526,200

    $500,000 - $553,000

    $4,567/mo

    Zestimate® history
    Loading
    Loading...

    Owner options

    List your home for rent

    $4,567/mo

    Rent Zestimate®

    Find your next renter with Zillow Rental Manager. Plus, with online applications, you can quickly screen prospective tenants – for free.

    Learn more

    $4,567/mo

    Rent Zestimate®

    Refinance and save

    $3,552/mo

    Est. payment

    Refinancing to a lower rate could help reduce your monthly payments and save thousands over the life of the loan.

    See today's rates

    $3,552/mo

    Est. payment

    Explore your selling options

    Work with a Zillow partner agent

    Leverage their expertise and Zillow's premium Showcase listings to get your home seen by more buyers.

    Get started

    List with your own agent

    Get your home in front of millions of buyers by listing it on Zillow.

    Learn how to do it

    Sell it yourself

    Take full control of how buyers see your home on Zillow by listing For Sale by Owner (FSBO).

    List your home

    What's special

    Oversized two car garageSome new light fixturesGenerous living spacesSecond-floor laundry areaCenter islandBreakfast nookMature landscaping
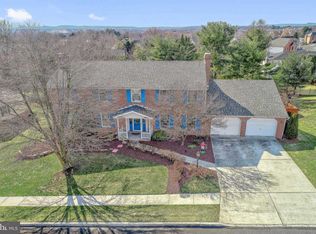
    Welcome to this spacious home in the desirable Hampden Heights Community, located within the Cumberland Valley School District. This home offers 5 bedrooms, 3.5 bathrooms, generous living spaces, large storage areas and is designed to accommodate a variety of lifestyles. The main level features a large family room with hardwood floors and a gas fireplace with brick surround, creating a warm and inviting gathering space. The living room and formal dining room also showcase hardwood flooring, while crown molding and chair rail details add character throughout the home. The kitchen offers ceramic tile flooring and backsplash, Corian countertops, a center island, pantry, and breakfast nook, providing both functionality and ample workspace for everyday living and entertaining. Just off the family room, you'll find a 12' x 27' Florida room with its own gas heat source, allowing year around enjoyment while overlooking the beautifully landscaped rear yard. On the second level, the primary suite is large and features a private ensuite bathroom and walk-in closet. The remaining bedrooms are generously sized, and the convenience of a second-floor laundry area makes daily living even easier. The finished walkout lower level expands the home's living space and includes a large recreation area, wet bar, office /fifth bedroom/exercise room, full bathroom, additional laundry area, and direct access to the backyard and a covered patio perfect for entertaining guests or accommodating extended family needs. Additional features include: Oversized two car garage, Large storage space under the garage, Natural gas heat and water, Fresh paint in many rooms, Some new light fixtures, Mature landscaping, Easy access to shopping, dining, parks, major commuter routes and much more.

    Zillow last checked:

    Listing updated:

    Listed by:

    TOM CHELEDNIK 717-574-3988,

    RE/MAX 1st Advantage

    Bought with:

    Benjamin Myers, RS373004

    EXP Realty, LLC

    Source: Bright MLS,MLS#: PACB2054814MLS Logo

    Facts & features

    Interior

    Bedrooms & bathrooms
    • Bedrooms: 5
    • Bathrooms: 4
    • Full bathrooms: 3
    • 1/2 bathrooms: 1
    • Main level bathrooms: 1
    Basement
    • Area: 1320
    Heating
    • Forced Air, Natural Gas
    Cooling
    • Central Air, Electric
    Appliances
    • Included: Dishwasher, Disposal, Range Hood, Refrigerator, Gas Water Heater
    • Laundry: In Basement, Upper Level
    Features
    • Attic/House Fan, Bar, Built-in Features, Ceiling Fan(s), Chair Railings, Crown Molding, Dining Area, Family Room Off Kitchen, Eat-in Kitchen, Kitchen Island, Pantry, Primary Bath(s), Walk-In Closet(s)
    • Flooring: Carpet, Ceramic Tile, Wood, Vinyl
    • Windows: Skylight(s)
    • Basement: Partially Finished,Walk-Out Access,Windows,Other
    • Number of fireplaces: 1
    • Fireplace features: Brick
    Interior area
    • Total structure area: 4,284
    • Total interior livable area: 4,284 sqft
    • Finished area above ground: 2,964
    • Finished area below ground: 1,320

    Property

    Parking
    • Total spaces: 2
    • Parking features: Garage Faces Front, Garage Door Opener, Oversized, Concrete, Attached
    • Attached garage spaces: 2
    • Has uncovered spaces: Yes
    Accessibility
    • Accessibility features: None
    Features
    • Levels: Two
    • Stories: 2
    • Patio & porch: Patio, Porch
    • Pool features: None
    Lot
    • Size: 0.32 Acres
    Details
    • Additional structures: Above Grade, Below Grade
    • Parcel number: 10171029187
    • Zoning: RESIDENTIAL
    • Special conditions: Standard

    Construction

    Type & style
    • Home type: SingleFamily
    • Architectural style: Traditional
    • Property subtype: Single Family Residence
    Materials
    • Frame
    • Foundation: Concrete Perimeter
    • Roof: Shingle
    Condition
    • New construction: No
    • Year built: 1987

    Utilities & green energy

    • Electric: 200+ Amp Service
    • Sewer: Public Sewer
    • Water: Public

    Community & HOA

    Community
    • Subdivision: Hampden Heights
    HOA
    • Has HOA: Yes
    • HOA fee: $45 annually
    Location
    • Region: Mechanicsburg
    • Municipality: HAMPDEN TWP

    Financial & listing details

    • Price per square foot: $122/sqft
    • Tax assessed value: $314,700
    • Annual tax amount: $4,860
    • Date on market: 6/11/2026
    • Listing agreement: Exclusive Right To Sell
    • Listing terms: Cash,Conventional,FHA,VA Loan
    • Inclusions: Kitchen Refrigerator And Large Refrigerator In Basement, Washer And Dryer On Second Level And In Basement.
    • Exclusions: Mini Fridge And Freezer In The Basement.
    • Ownership: Fee Simple

    Price history

    DateEventPrice
    8/21/2026Sold$524,000-2%$122/sqft
    Source: Bright MLS #PACB2054814 Report a problem
    7/20/2026Pending sale$534,900$125/sqft
    Source: Bright MLS #PACB2054814 Report a problem
    7/6/2026Price change$534,900-1.8%$125/sqft
    Source: Bright MLS #PACB2054814 Report a problem
    6/11/2026Listed for sale$544,900+9%$127/sqft
    Source: Bright MLS #PACB2054814 Report a problem
    2/9/2023Sold$500,000+3.1%$117/sqft
    Source: Bright MLS #PACB2017428 Report a problem
    1/7/2023Pending sale$485,000$113/sqft
    Source: Bright MLS #PACB2017428 Report a problem
    1/2/2023Listed for sale$485,000$113/sqft
    Source: Bright MLS #PACB2017428 Report a problem

    Public tax history

    YearProperty taxesTax assessment
    2026$4,861 +3.2%$314,700
    2025$4,710 +8%$314,700
    2024$4,360 +12.1%$314,700 +8.5%
    2023$3,888 +2.7%$290,000
    2022$3,785 $290,000
    2021$3,785 +4.5%$290,000
    2020$3,621 +396%$290,000
    2019$730 -79.1%$290,000
    2018$3,490 $290,000
    2017-- $290,000
    2016-- $290,000
    2015-- $290,000
    2014-- $290,000
    2013-- $290,000
    2012-- $290,000 -6.4%
    2011-- $309,800 +20.5%
    2010-- $256,990
    2009-- $256,990
    2008-- $256,990
    2007-- $256,990
    2006-- $256,990
    2005-- $256,990 +0.1%
    2004-- $256,790
    2003$603 $256,790
    2000-- $256,790
    Find assessor info on the county website

    Neighborhood: 17050

    Nearby schools

    GreatSchools rating
    Schools provided by the listing agent
    • High: Cumberland Valley
    • District: Cumberland Valley

    Source: Bright MLS. This data may not be complete. We recommend contacting the local school district to confirm school assignments for this home.

    Sell for more on Zillow
    Get a Zillow Showcase℠ listing at no additional cost and you could sell for .
    $526,200
    2% more
    +$10,524
    With Zillow Showcase(estimated)

    $536,724

    Sell for more on Zillow
    Get a Zillow Showcase℠ listing at no additional cost and you could sell for .
    $526,200
    2% more
    +$10,524
    With Zillow Showcase(estimated)

    $536,724