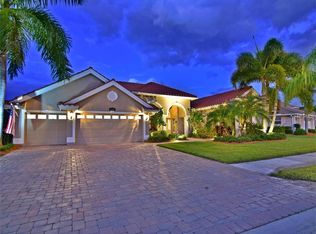
Sizzling Hot Deal !! MOTIVATED SELLER !!! $40K IN PRICE REDUCTIONS seize the opportunity to make this home uniquely yours. DO NOT hesitate. The seller must be under contract by 8/31 so time is of the essence. HERON CREEK GOLF & CC 3 BED,3 BATHS+ BONUS ROOM/ Pool, Spa & 3 Car Garage Just under 3000 sq ft!! Welcome to SUNRISE VISTA, a casually refined retreat in Heron Creek Golf and Country Club where soft breezes, flowing spaces, and natural light create a truly effortless Florida lifestyle. Perfectly positioned on a .27-acre homesite with sweeping views of the long lake, fairway and #7 Green of the MARSH Course, this 2,924 sq ft residence invites you to experience OPEN-CONCEPT living with a layout that flows seamlessly from room to room. Inside, volume ceilings, soft neutral tones and walls of cascading sliding glass doors give each space a sense of lightness and lift. From the welcoming foyer, the rooms unfold with airiness and ease, guiding you from the living room, and sun filled dining room, to the Great Room and spacious island kitchen. At the heart of the home the kitchen is an absolute standout, showcasing rich wood cabinetry, gleaming granite countertops and ample space for cooking and entertaining with ease .The split bedroom plan ensures privacy and function with two guest suites with two full baths ( one with easy access to pool), while a flexible BONUS ROOM offers the perfect space for a home office, media room or guest retreat. The primary suite is a true sanctuary overlooking the pool and lake beyond and has a spa-like ensuite bath complete with soaking tub, walk-in shower, separate vanities and double walk-in closets. Step outside to the expansive covered lanai where the heated pool and spa take center stage against a backdrop of shimmering water and emerald fairways- ideal for entertaining or simply soaking in the quiet beauty of the tranquil setting. This lovely home is conveniently located just a quick cart ride away to the clubhouse, fitness center, Tennis Courts and all the fine amenities Heron Creek has to offer and well as to the Sumter Crossing Publix Plaza where you can actually find Golf Cart Parking! This home boasts a NEW BARRELL TILE ROOF, NEW GAS POOL HEATER, and many upgrades... including double tray ceilings, Classic plantation shutters, Stamped concrete pool decking, and custom lighting and fans. This home is move-in ready and has been meticulously maintained by one family since it was built! Some furnishings may be available under separate contact. Heron Creek offers exceptional amenities including a 21,000 sq ft clubhouse, 27 holes of Championship golf Arthur Hills design, resort style pool & spa, a robust social activity calendar, fitness center, Tennis courts & formal & casual dining options! Club Membership is required w/ 3 membership levels offered beginning at $278/month *NO CDD FEES * LOW HOA FEES include lawn care, trimming, mulching, irrigation, FIBER OPTIC/ TV/ HIGH-SPEED INTERNET & Gated entry, conveniently located w/easy access to I-75 & US-41, Cocoa Plum Shopping ,Myakkahatchee Creek trails, WELLEN PARK, Braves Stadium, COSTCO & will be just 3 miles to the new 450 Million SMH Hospital Coming to I-75 & Sumter Blvd! FLOOD ZONE X (lenders won't require flood insurance)
Sold for $635,000
$635,000
1210 Eagles Flight Way, North Port, FL 34287
3beds
2,924sqft
Single Family Residence
Built in 2005
0.27 Acres Lot
$620,400 Zestimate®
$217/sqft
$3,919 Estimated rent
Home value
$620,400
$565,000 - $682,000
$3,919/mo
Zestimate® history
Owner options
List your home for rent
$3,919/mo
Rent Zestimate®
Find your next renter with Zillow Rental Manager. Plus, with online applications, you can quickly screen prospective tenants – for free.
$3,919/mo
Rent Zestimate®
Refinance and save
$4,473/mo
Est. payment
Refinancing to a lower rate could help reduce your monthly payments and save thousands over the life of the loan.
$4,473/mo
Est. payment
Explore your selling options
Work with a Zillow partner agent
Leverage their expertise and Zillow's premium Showcase listings to get your home seen by more buyers.
Get startedList with your own agent
Get your home in front of millions of buyers by listing it on Zillow.
Learn how to do itSell it yourself
Take full control of how buyers see your home on Zillow by listing For Sale by Owner (FSBO).
List your homeWhat's special
Heated pool and spaExpansive covered lanaiGleaming granite countertopsFlexible bonus roomNew gas pool heaterOpen-concept livingVolume ceilings
Zillow last checked:
Listing updated:
Listed by:
Louise Clapp 941-716-2339,
POINTE OF PALMS REAL ESTATE 941-716-2339
Bought with:
Nick Flerlage, 3150780
NEXTHOME SUNCOAST
Source: Stellar MLS,MLS#: N6139321 Originating MLS: Venice
Originating MLS: Venice
Facts & features
Interior
Bedrooms & bathrooms
- Bedrooms: 3
- Bathrooms: 3
- Full bathrooms: 3
Rooms
- Room types: Den/Library/Office, Family Room, Dining Room, Living Room, Utility Room
Primary bedroom
- Features: Walk-In Closet(s)
- Level: First
- Area: 165 Square Feet
- Dimensions: 11x15
Kitchen
- Level: First
- Area: 392 Square Feet
- Dimensions: 14x28
Living room
- Level: First
- Area: 352 Square Feet
- Dimensions: 16x22
Heating
- Central, Natural Gas
Cooling
- Central Air
Appliances
- Included: Cooktop, Dishwasher, Disposal, Dryer, Gas Water Heater, Ice Maker, Microwave, Range, Refrigerator, Washer
- Laundry: Inside, Laundry Room
Features
- Ceiling Fan(s), Eating Space In Kitchen, High Ceilings, Kitchen/Family Room Combo, Open Floorplan, Split Bedroom, Stone Counters, Thermostat, Tray Ceiling(s), Walk-In Closet(s)
- Flooring: Carpet, Tile
- Doors: Sliding Doors
- Has fireplace: No
Interior area
- Total structure area: 4,123
- Total interior livable area: 2,924 sqft
Property
Parking
- Total spaces: 3
- Parking features: Garage Door Opener, Oversized
- Attached garage spaces: 3
Features
- Levels: One
- Stories: 1
- Patio & porch: Covered, Screened
- Exterior features: Irrigation System, Lighting, Sidewalk
- Has private pool: Yes
- Pool features: Gunite, Heated, In Ground, Lighting, Screen Enclosure, Tile
- Has spa: Yes
- Has view: Yes
- View description: Golf Course, Water, Lake
- Has water view: Yes
- Water view: Water,Lake
- Waterfront features: Lake Front
Lot
- Size: 0.27 Acres
- Features: Near Golf Course, Sidewalk
- Residential vegetation: Mature Landscaping
Details
- Parcel number: 0978140735
- Zoning: PCDN
- Special conditions: None
Construction
Type & style
- Home type: SingleFamily
- Architectural style: Florida
- Property subtype: Single Family Residence
Materials
- Block, Stucco
- Foundation: Block, Slab
- Roof: Tile
Condition
- New construction: No
- Year built: 2005
Details
- Builder name: Whitehall
Utilities & green energy
- Sewer: Public Sewer
- Water: Public
- Utilities for property: BB/HS Internet Available, Cable Connected, Electricity Connected, Street Lights, Water Connected
Green energy
- Water conservation: Irrigation-Reclaimed Water
Community & HOA
Community
- Features: Clubhouse, Deed Restrictions, Fitness Center, Golf Carts OK, Golf, Pool, Restaurant, Sidewalks, Tennis Court(s)
- Security: Gated Community, Smoke Detector(s)
- Pet fee: $0 monthly
- Subdivision: HERON CREEK
HOA
- Has HOA: Yes
- Services included: Cable TV, Internet, Maintenance Grounds
- HOA fee: $428 monthly
- HOA name: AMI/ TARA HINZE
- HOA phone: 941-875-1130
Location
- Region: North Port
Financial & listing details
- Price per square foot: $217/sqft
- Tax assessed value: $561,800
- Annual tax amount: $8,338
- Date on market: 6/23/2025
- Cumulative days on market: 275 days
- Listing terms: Cash,Conventional,VA Loan
- Ownership: Fee Simple
- Total actual rent: 0
- Electric utility on property: Yes
- Road surface type: Paved, Concrete
Price history
| Date | Event | Price |
|---|---|---|
| 11/7/2025 | Sold | $635,000-3.8%$217/sqft |
Source:  Stellar MLS #N6139321 Report a problem Stellar MLS #N6139321 Report a problem | ||
| 10/2/2025 | Pending sale | $659,900$226/sqft |
Source: Stellar MLS #N6139321 Report a problem | ||
| 9/25/2025 | Listed for sale | $659,900$226/sqft |
Source: Stellar MLS #N6139321 Report a problem | ||
| 8/19/2025 | Pending sale | $659,900$226/sqft |
Source: Stellar MLS #N6139321 Report a problem | ||
| 8/13/2025 | Price change | $659,900-2.9%$226/sqft |
Source: Stellar MLS #N6139321 Report a problem | ||
| 7/28/2025 | Price change | $679,900-1.4%$233/sqft |
Source: Stellar MLS #N6139321 Report a problem | ||
| 7/7/2025 | Price change | $689,900-1.4%$236/sqft |
Source: Stellar MLS #N6139321 Report a problem | ||
| 6/23/2025 | Listed for sale | $699,900-3.5%$239/sqft |
Source: Stellar MLS #N6139321 Report a problem | ||
| 5/31/2025 | Listing removed | $725,000$248/sqft |
Source: Stellar MLS #A4626634 Report a problem | ||
| 5/1/2025 | Price change | $725,000-3.2%$248/sqft |
Source: Stellar MLS #A4626634 Report a problem | ||
| 1/8/2025 | Price change | $749,000-2.1%$256/sqft |
Source: Stellar MLS #A4626634 Report a problem | ||
| 10/29/2024 | Listed for sale | $765,000$262/sqft |
Source: Stellar MLS #A4626634 Report a problem | ||
Public tax history
| Year | Property taxes | Tax assessment |
|---|---|---|
| 2025 | $8,423 +1% | $561,800 +0.6% |
| 2024 | $8,338 +63.5% | $558,500 +64% |
| 2023 | $5,100 -0.2% | $340,516 +3% |
| 2022 | $5,110 +0.7% | $330,598 +3% |
| 2021 | $5,073 +1.1% | $320,969 +1.4% |
| 2020 | $5,017 +2% | $316,537 +2.3% |
| 2019 | $4,921 | $309,420 +1.9% |
| 2018 | $4,921 +5.5% | $303,651 +2.1% |
| 2017 | $4,665 -1.7% | $297,405 -19.9% |
| 2016 | $4,746 | $371,400 +14.1% |
| 2015 | $4,746 +0.9% | $325,500 +15.1% |
| 2014 | $4,703 +1.3% | $282,726 |
| 2013 | $4,645 +3.2% | $282,726 +1.7% |
| 2012 | $4,503 -9.5% | $278,000 +1% |
| 2011 | $4,975 -4.2% | $275,200 -3.7% |
| 2010 | $5,193 -27.1% | $285,700 -14.9% |
| 2009 | $7,120 | $335,900 -23.8% |
| 2008 | $7,120 -0.7% | $441,100 -0.2% |
| 2007 | $7,169 | $441,800 -7.1% |
| 2006 | -- | $475,500 +341.5% |
| 2005 | -- | $107,700 -2% |
| 2004 | $2,149 | $109,900 |
Find assessor info on the county website
Neighborhood: 34287
Nearby homes
- $764,8004 bd4 ba3.4k sqft1244 Eagles Flight Way, North Port, FL 34287Off Market
- $583,4003 bd2 ba2.2k sqft1296 Eagles Flight Way, North Port, FL 34287Off Market
- $658,4004 bd3 ba2.5k sqft1322 Eagles Flight Way, North Port, FL 34287Off Market
- $638,7004 bd3 ba2.8k sqft1218 Eagles Flight Way, North Port, FL 34287Off Market

- $610,0004 bd3 ba2.6k sqft1263 Eagles Flight Way, North Port, FL 34287Off Market
- $589,2003 bd3 ba2.3k sqft1277 Eagles Flight Way, North Port, FL 34287Off Market
- $591,3003 bd3 ba2.5k sqft1295 Eagles Flight Way, North Port, FL 34287Off Market
- $736,1004 bd4 ba3.7k sqft1243 Eagles Flight Way, North Port, FL 34287Off Market
Nearby schools
GreatSchools rating
- 6/10Lamarque Elementary SchoolGrades: PK-5Distance: 2.9 mi
- 8/10Heron Creek Middle SchoolGrades: 6-8Distance: 0.7 mi
- 3/10North Port High SchoolGrades: PK,9-12Distance: 0.7 mi
Schools provided by the listing agent
- Elementary: Lamarque Elementary
- Middle: Heron Creek Middle
- High: North Port High
Source: Stellar MLS. This data may not be complete. We recommend contacting the local school district to confirm school assignments for this home.
Get a cash offer in 3 minutes
Find out how much your home could sell for in as little as 3 minutes with a no-obligation cash offer.
Estimated market value
$620,400
Get a cash offer in 3 minutes
Find out how much your home could sell for in as little as 3 minutes with a no-obligation cash offer.
Estimated market value
$620,400
- Florida
- Sarasota County
- North Port
- 34287
- 1210 Eagles Flight Way
Nearby cities
Nearby neighborhoods
Nearby zip codes
Other North Port Topics
