Step into your midcentury modern dream home-tastefully updated while preserving all the character that makes this style timeless. The heart of this Strauss-built home is a beautifully renovated kitchen featuring cork flooring, seamlessly flowing into the dining area, family room, and cozy den with fireplace-perfect for entertaining or relaxing evenings at home. The spacious main level offers 3 bedrooms & 2 stylish bathrooms with custom walnut vanities, complemented by fresh paint & new carpet throughout. Large windows fill the home with natural light, enhancing the warm, welcoming atmosphere. Downstairs, the basement offers a large family rm & ample storage space-ideal for hobbies, movie nights, or a home gym. Outside, you'll find a fenced yard with raised flower beds ready for your garden dreams. The oversized one-car garage & addt'l parking area provide plenty of room for vehicles, bikes, or a workshop. This is the perfect blend of midcentury charm & modern updates-don't miss yours!
Sold for $339,900
$339,900
1210 Eastridge Dr, Lincoln, NE 68510
3beds
2,292sqft
Single Family Residence
Built in 1957
0.28 Acres Lot
$348,300 Zestimate®
$148/sqft
$2,432 Estimated rent
Home value
$348,300
$320,000 - $380,000
$2,432/mo
Zestimate® history
Owner options
List your home for rent
$2,432/mo
Rent Zestimate®
Find your next renter with Zillow Rental Manager. Plus, with online applications, you can quickly screen prospective tenants – for free.
$2,432/mo
Rent Zestimate®
Refinance and save
$2,272/mo
Est. payment
Refinancing to a lower rate could help reduce your monthly payments and save thousands over the life of the loan.
$2,272/mo
Est. payment
Explore your selling options
Work with a Zillow partner agent
Leverage their expertise and Zillow's premium Showcase listings to get your home seen by more buyers.
Get startedList with your own agent
Get your home in front of millions of buyers by listing it on Zillow.
Learn how to do itSell it yourself
Take full control of how buyers see your home on Zillow by listing For Sale by Owner (FSBO).
List your homeWhat's special
Fenced yardFamily roomOversized one-car garageWarm welcoming atmosphereAmple storage spaceCozy den with fireplaceDining area
Zillow last checked:
Listing updated:
Listed by:
Jill Heng 402-416-3814,
Nebraska Realty
Bought with:
Russ Meyer, 20160016
Nebraska Realty
Source: GPRMLS,MLS#: 22527791
Facts & features
Interior
Bedrooms & bathrooms
- Bedrooms: 3
- Bathrooms: 3
- Full bathrooms: 1
- 1/2 bathrooms: 2
- Main level bathrooms: 2
Primary bedroom
- Level: Main
- Area: 144
- Dimensions: 12 x 12
Bedroom 2
- Level: Main
- Area: 120
- Dimensions: 12 x 10
Bedroom 3
- Level: Main
- Area: 132
- Dimensions: 12 x 11
Family room
- Level: Basement
- Area: 624
- Dimensions: 48 x 13
Kitchen
- Level: Main
- Area: 143
- Dimensions: 13 x 11
Living room
- Level: Main
- Area: 260
- Dimensions: 20 x 13
Basement
- Area: 1372
Heating
- Natural Gas, Forced Air
Cooling
- Central Air
Appliances
- Included: Range, Refrigerator, Washer, Dishwasher, Dryer, Disposal
Features
- Flooring: Other, Carpet, Concrete, Ceramic Tile
- Basement: Daylight
- Number of fireplaces: 1
- Fireplace features: Wood Burning
Interior area
- Total structure area: 2,292
- Total interior livable area: 2,292 sqft
- Finished area above ground: 1,642
- Finished area below ground: 650
Property
Parking
- Total spaces: 1
- Parking features: Attached
- Attached garage spaces: 1
Features
- Patio & porch: Covered Patio
- Exterior features: Drain Tile
- Fencing: Chain Link,Wood,Partial
Lot
- Size: 0.28 Acres
- Dimensions: 150 x 95 x 132 x 80
- Features: Over 1/4 up to 1/2 Acre, City Lot, Subdivided, Public Sidewalk, Curb Cut, Level
Details
- Parcel number: 1728321002000
Construction
Type & style
- Home type: SingleFamily
- Architectural style: Ranch
- Property subtype: Single Family Residence
Materials
- Steel Siding, Brick/Other
- Foundation: Block
- Roof: Rock
Condition
- Not New and NOT a Model
- New construction: No
- Year built: 1957
Utilities & green energy
- Sewer: Public Sewer
- Water: Public
- Utilities for property: Electricity Available, Natural Gas Available, Water Available, Sewer Available, Fiber Optic
Community & HOA
Community
- Subdivision: Eastridge
HOA
- Has HOA: No
Location
- Region: Lincoln
Financial & listing details
- Price per square foot: $148/sqft
- Tax assessed value: $251,200
- Annual tax amount: $3,081
- Date on market: 9/28/2025
- Listing terms: VA Loan,FHA,Conventional,Cash
- Ownership: Fee Simple
- Electric utility on property: Yes
Price history
| Date | Event | Price |
|---|---|---|
| 12/5/2025 | Sold | $339,900$148/sqft |
Source:  GPRMLS #22527791 Report a problem GPRMLS #22527791 Report a problem | ||
| 10/25/2025 | Pending sale | $339,900$148/sqft |
Source: GPRMLS #22527791 Report a problem | ||
| 10/21/2025 | Listed for sale | $339,900$148/sqft |
Source: GPRMLS #22527791 Report a problem | ||
| 10/1/2025 | Pending sale | $339,900$148/sqft |
Source: GPRMLS #22527791 Report a problem | ||
| 9/28/2025 | Listed for sale | $339,900+149.9%$148/sqft |
Source: GPRMLS #22527791 Report a problem | ||
| 4/20/2012 | Sold | $136,000$59/sqft |
Source: GPRMLS #L10096566 Report a problem | ||
Public tax history
| Year | Property taxes | Tax assessment |
|---|---|---|
| 2025 | $3,228 +4.8% | $251,200 +12.7% |
| 2024 | $3,081 -17.5% | $222,900 |
| 2023 | $3,736 +3.3% | $222,900 +22.6% |
| 2022 | $3,615 -0.2% | $181,800 |
| 2021 | $3,623 +14.7% | $181,800 +10% |
| 2020 | $3,159 -5.2% | $165,300 |
| 2019 | $3,331 +22.1% | $165,300 +21.5% |
| 2018 | $2,728 +4.5% | $136,000 |
| 2017 | $2,610 -6.6% | $136,000 -5.3% |
| 2016 | $2,796 | $143,600 |
| 2015 | $2,796 +0.7% | $143,600 +6.1% |
| 2014 | $2,777 +5.5% | $135,300 |
| 2013 | $2,631 | $135,300 |
| 2012 | -- | $135,300 +11.5% |
| 2011 | -- | $121,300 |
| 2010 | -- | $121,300 |
| 2009 | -- | $121,300 -12.2% |
| 2008 | -- | $138,148 |
| 2007 | -- | $138,148 |
| 2006 | -- | $138,148 |
| 2005 | $2,469 +1.3% | -- |
| 2004 | $2,438 | -- |
| 2003 | $2,438 +3.4% | -- |
| 2002 | $2,357 +1% | -- |
| 2001 | $2,335 +7.3% | -- |
| 2000 | $2,175 | -- |
Find assessor info on the county website
Neighborhood: Eastridge
Nearby homes
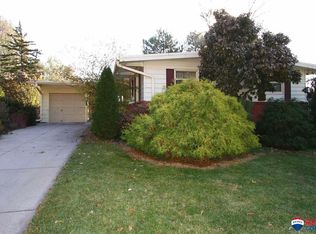
- $301,4003 bd2 ba1.8k sqft1220 Eastridge Dr, Lincoln, NE 68510Off Market
- $302,3003 bd3 ba1.4k sqft5801 Margo Dr, Lincoln, NE 68510Off Market

- $324,8003 bd2 ba1.8k sqft5811 Margo Dr, Lincoln, NE 68510Off Market
- $314,1003 bd2 ba1.4k sqft1230 Eastridge Dr, Lincoln, NE 68510Off Market
- $260,0004 bd1 ba1.8k sqft1211 Eastridge Dr, Lincoln, NE 68510Sold
- $353,1003 bd2 ba1.8k sqft5635 Margo Dr, Lincoln, NE 68510Off Market
- $322,0003 bd3 ba2.2k sqft5821 Margo Dr, Lincoln, NE 68510Off Market
- $246,2002 bd1 ba1.3k sqft5800 Margo Dr, Lincoln, NE 68510Off Market
Nearby schools
GreatSchools rating
- 6/10Eastridge Elementary SchoolGrades: PK-5Distance: 0.6 mi
- 4/10Lefler Middle SchoolGrades: 6-8Distance: 0.6 mi
- 8/10Lincoln East High SchoolGrades: 9-12Distance: 1.1 mi
Schools provided by the listing agent
- Elementary: Eastridge
- Middle: Lefler
- High: Lincoln East
- District: Lincoln Public Schools
Source: GPRMLS. This data may not be complete. We recommend contacting the local school district to confirm school assignments for this home.


Get pre-qualified for a loan
At Zillow Home Loans, we can pre-qualify you in as little as 5 minutes with no impact to your credit score.An equal housing lender. NMLS #10287.
Sell for more on Zillow
Get a Zillow Showcase℠ listing at no additional cost and you could sell for .
$348,300
2% more
+$6,966
With Zillow Showcase(estimated)
$355,266
- Nebraska
- Lancaster County
- Lincoln
- 68510
- Eastridge
- 1210 Eastridge Dr
Nearby cities
Nearby neighborhoods
Nearby zip codes
Other Lincoln Topics
