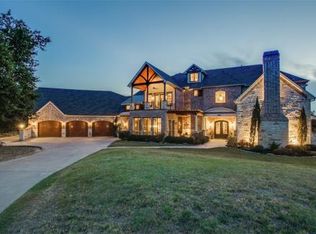
Perched on one of the highest elevated lots on Lake Lewisville, this stunning custom estate embodies the essence of refined lakefront living. Designed with timeless architecture, crisp white-painted brick, rich wood accents, and sleek black metal roofing, the residence offers breathtaking panoramic views and seamless indoor-outdoor living. Ideally located just 20 minutes from Frisco, TX, this lakeside retreat perfectly balances luxury and accessibility. Step inside to an open-concept layout flooded with natural light, featuring a designer kitchen with dual islands, premium appliances, and expansive glass doors that invite you to a resort-style backyard. Outside, indulge in a sparkling pool with cascading water features, a sunken fire pit lounge, a covered patio with a fully equipped outdoor kitchen, and multiple lounge areas overlooking the lake. A lush garden enhances the outdoor experience, offering a serene space for relaxation or cultivating homegrown produce. Modern technology meets luxury with a state-of-the-art Control4 system, granting seamless control of lighting, security, climate, and multi-room audio zones—all at your fingertips. Effortlessly set the perfect ambiance with synchronized audio both indoors and out, elevating every gathering and quiet moment alike. A private, lakeview gym with a roll-up glass door, spacious bedrooms, and a serene owner’s suite complete this retreat—all meticulously designed for everyday luxury and grand entertaining. This is a rare opportunity to own one of Lake Lewisville’s most exclusive waterfront properties, showcasing unmatched elevation, privacy, and architectural excellence.
Sold
Price Unknown
1210 Emerald Sound Blvd, Oak Pt, TX 75068
6beds
7,322sqft
Single Family Residence
Built in 1996
1.08 Acres Lot
$2,728,100 Zestimate®
$--/sqft
$6,895 Estimated rent
Home value
$2,728,100
$2.59M - $2.86M
$6,895/mo
Zestimate® history
Owner options
List your home for rent
$6,895/mo
Rent Zestimate®
Find your next renter with Zillow Rental Manager. Plus, with online applications, you can quickly screen prospective tenants – for free.
$6,895/mo
Rent Zestimate®
Refinance and save
$218/mo
Est. payment
Refinancing to a lower rate could help reduce your monthly payments and save thousands over the life of the loan.
$218/mo
Est. payment
Explore your selling options
Work with a Zillow partner agent
Leverage their expertise and Zillow's premium Showcase listings to get your home seen by more buyers.
Get startedList with your own agent
Get your home in front of millions of buyers by listing it on Zillow.
Learn how to do itSell it yourself
Take full control of how buyers see your home on Zillow by listing For Sale by Owner (FSBO).
List your homeWhat's special
Lush gardenSunken fire pit loungeResort-style backyardSpacious bedroomsPremium appliancesBreathtaking panoramic viewsUnmatched elevation
Zillow last checked:
Listing updated:
Listed by:
Darius Jackson 0781864 817-312-7100,
Engel & Volkers Frisco 817-312-7100,
Roxann Taylor 0464877 817-312-7100,
Engel&Volkers Dallas Southlake
Bought with:
Shyam Shrestha
Vastu Realty Inc.
Source: NTREIS,MLS#: 20926271
Facts & features
Interior
Bedrooms & bathrooms
- Bedrooms: 6
- Bathrooms: 7
- Full bathrooms: 5
- 1/2 bathrooms: 2
Primary bedroom
- Features: Closet Cabinetry, En Suite Bathroom, Walk-In Closet(s)
- Level: First
- Dimensions: 16 x 24
Bedroom
- Features: Built-in Features, Ceiling Fan(s)
- Level: Second
- Dimensions: 12 x 10
Bedroom
- Features: Ceiling Fan(s), Walk-In Closet(s)
- Level: Second
- Dimensions: 12 x 10
Bedroom
- Features: Ceiling Fan(s), Walk-In Closet(s)
- Level: Second
- Dimensions: 10 x 12
Bedroom
- Features: Ceiling Fan(s), En Suite Bathroom, Walk-In Closet(s)
- Level: Second
- Dimensions: 10 x 12
Bedroom
- Features: Ceiling Fan(s), Walk-In Closet(s)
- Level: Second
- Dimensions: 10 x 12
Dining room
- Features: Built-in Features, Ceiling Fan(s)
- Level: First
- Dimensions: 14 x 15
Game room
- Features: Built-in Features, Ceiling Fan(s)
- Level: First
- Dimensions: 11 x 11
Game room
- Features: Built-in Features, Ceiling Fan(s)
- Level: Second
- Dimensions: 8 x 12
Kitchen
- Features: Breakfast Bar, Built-in Features, Eat-in Kitchen, Kitchen Island, Pantry, Pot Filler, Sink, Walk-In Pantry
- Level: First
- Dimensions: 21 x 23
Laundry
- Features: Built-in Features, Utility Sink
- Level: First
- Dimensions: 8 x 7
Living room
- Features: Built-in Features, Ceiling Fan(s), Fireplace
- Level: First
- Dimensions: 21 x 16
Loft
- Level: Second
- Dimensions: 12 x 8
Mud room
- Features: Built-in Features
- Level: First
- Dimensions: 11 x 7
Office
- Features: Built-in Features, Ceiling Fan(s)
- Level: First
- Dimensions: 15 x 13
Cooling
- Central Air
Appliances
- Included: Built-In Refrigerator, Convection Oven, Double Oven, Dishwasher, Disposal, Gas Range, Ice Maker, Microwave, Refrigerator, Tankless Water Heater, Water Purifier, Wine Cooler
Features
- Built-in Features, Chandelier, Decorative/Designer Lighting Fixtures, Double Vanity, Eat-in Kitchen, Kitchen Island, Loft, Multiple Staircases, Open Floorplan, Pantry, Smart Home, Cable TV, Walk-In Closet(s), Wired for Sound
- Flooring: Carpet, Hardwood
- Windows: Window Coverings
- Has basement: No
- Number of fireplaces: 2
- Fireplace features: Blower Fan, Family Room, Gas, Propane
Interior area
- Total interior livable area: 7,322 sqft
Property
Parking
- Total spaces: 5
- Parking features: Door-Multi, Door-Single, Boat, RV Access/Parking
- Attached garage spaces: 5
Features
- Levels: Two
- Stories: 2
- Patio & porch: Deck, Covered
- Exterior features: Built-in Barbecue, Barbecue, Fire Pit, Garden, Gas Grill, Lighting, Outdoor Kitchen, Outdoor Living Area, Rain Gutters
- Pool features: Cabana, Fenced, Gunite, Heated, In Ground, Outdoor Pool, Pool, Pool Sweep, Salt Water, Waterfall, Water Feature
- Fencing: Fenced,Front Yard,Gate
- Has view: Yes
- View description: Water
- Has water view: Yes
- Water view: Water
- Waterfront features: Lake Front, Waterfront
Lot
- Size: 1.08 Acres
- Features: Landscaped, Many Trees, Sprinkler System, Waterfront
Details
- Parcel number: R173998
Construction
Type & style
- Home type: SingleFamily
- Architectural style: Detached
- Property subtype: Single Family Residence
Materials
- Brick, Cedar
- Foundation: Slab
- Roof: Metal
Condition
- Year built: 1996
Utilities & green energy
- Sewer: Aerobic Septic
- Utilities for property: Electricity Connected, Propane, Septic Available, Cable Available
Community & HOA
Community
- Features: Lake
- Security: Security System, Security Gate
- Subdivision: Emerald Sound At Lake Lewisvil
HOA
- Has HOA: Yes
- Services included: Association Management
- HOA fee: $218 annually
- HOA name: The Mac Group
- HOA phone: 469-939-4928
Location
- Region: Oak Pt
Financial & listing details
- Tax assessed value: $1,308,505
- Annual tax amount: $912
- Date on market: 5/9/2025
- Cumulative days on market: 231 days
- Listing terms: Cash,Conventional
- Electric utility on property: Yes
Price history
| Date | Event | Price |
|---|---|---|
| 1/28/2026 | Sold | -- |
Source: NTREIS #20926271 Report a problem | ||
| 12/27/2025 | Pending sale | $2,985,000$408/sqft |
Source: NTREIS #20926271 Report a problem | ||
| 12/12/2025 | Price change | $2,985,000-14.7%$408/sqft |
Source: NTREIS #20926271 Report a problem | ||
| 10/8/2025 | Price change | $3,500,000-5.4%$478/sqft |
Source: NTREIS #20926271 Report a problem | ||
| 9/23/2025 | Listed for sale | $3,700,000$505/sqft |
Source: NTREIS #20926271 Report a problem | ||
| 9/13/2025 | Contingent | $3,700,000$505/sqft |
Source: NTREIS #20926271 Report a problem | ||
| 5/9/2025 | Listed for sale | $3,700,000+5.7%$505/sqft |
Source: NTREIS #20926271 Report a problem | ||
| 1/7/2025 | Listing removed | $3,500,000$478/sqft |
Source: NTREIS #20497115 Report a problem | ||
| 2/21/2024 | Price change | $3,500,000-11.9%$478/sqft |
Source: NTREIS #20497115 Report a problem | ||
| 12/27/2023 | Listed for sale | $3,975,000$543/sqft |
Source: NTREIS #20497115 Report a problem | ||
| 12/14/2023 | Listing removed | -- |
Source: NTREIS #20442284 Report a problem | ||
| 10/6/2023 | Listed for sale | $3,975,000+354.3%$543/sqft |
Source: NTREIS #20442284 Report a problem | ||
| 10/30/2018 | Sold | -- |
Source: Agent Provided Report a problem | ||
| 9/23/2018 | Pending sale | $875,000$120/sqft |
Source: Keller Williams Realty #13902357 Report a problem | ||
| 8/8/2018 | Listed for sale | $875,000$120/sqft |
Source: Keller Williams Realty #13902357 Report a problem | ||
| 3/3/2018 | Listing removed | $875,000$120/sqft |
Source: RE/MAX DFW ASSOCIATES VI #13735220 Report a problem | ||
| 1/20/2018 | Price change | $875,000-2.2%$120/sqft |
Source: RE/MAX DFW Associates #13735220 Report a problem | ||
| 11/28/2017 | Listed for sale | $895,000+27.9%$122/sqft |
Source: RE/MAX DFW Associates #13735220 Report a problem | ||
| 2/6/2015 | Listing removed | $699,900$96/sqft |
Source: WILLIAMS & WILLIAMS, REALTORS #12154240 Report a problem | ||
| 1/10/2015 | Price change | $699,900-3.4%$96/sqft |
Source: WILLIAMS & WILLIAMS, REALTORS #12154240 Report a problem | ||
| 11/17/2014 | Price change | $724,900-9.4%$99/sqft |
Source: WILLIAMS & WILLIAMS, REALTORS #12154240 Report a problem | ||
| 9/12/2014 | Price change | $799,900-5.9%$109/sqft |
Source: WILLIAMS & WILLIAMS, REALTORS #12154240 Report a problem | ||
| 8/23/2014 | Price change | $849,900-5.6%$116/sqft |
Source: WILLIAMS & WILLIAMS, REALTORS #12154240 Report a problem | ||
| 7/24/2014 | Price change | $899,900-2.7%$123/sqft |
Source: Williams & Williams, Realtors #12154240 Report a problem | ||
| 7/4/2014 | Price change | $924,900-2.6%$126/sqft |
Source: WILLIAMS & WILLIAMS, REALTORS #12154240 Report a problem | ||
| 6/6/2014 | Listed for sale | $949,900$130/sqft |
Source: WILLIAMS & WILLIAMS, REALTORS #12154240 Report a problem | ||
Public tax history
| Year | Property taxes | Tax assessment |
|---|---|---|
| 2025 | $24,163 +6.3% | $1,308,505 +6.1% |
| 2024 | $22,740 -17.3% | $1,233,830 -17.1% |
| 2023 | $27,502 | $1,489,000 +10.9% |
| 2022 | -- | $1,343,223 +51.6% |
| 2021 | $19,013 +48.3% | $885,986 +53.3% |
| 2020 | $12,823 +0.4% | $577,985 +2.9% |
| 2019 | $12,776 +2.1% | $561,952 +3.7% |
| 2018 | $12,513 | $541,724 -10.8% |
| 2017 | -- | $607,201 -1.2% |
| 2016 | $14,062 | $614,413 +16% |
| 2015 | -- | $529,630 +10% |
| 2014 | $10,835 | $481,482 -10.1% |
| 2013 | $10,835 | $535,783 -4.9% |
| 2012 | -- | $563,287 +0% |
| 2011 | -- | $563,206 -6.2% |
| 2010 | -- | $600,331 -2.4% |
| 2009 | -- | $614,963 -0.7% |
| 2007 | $15,797 -1.8% | $619,248 +0.3% |
| 2006 | $16,086 +10.2% | $617,477 +11.1% |
| 2005 | $14,593 | $555,973 +2.3% |
| 2004 | -- | $543,650 +0.1% |
| 2003 | -- | $543,186 +98.5% |
| 2002 | -- | $273,599 -50.2% |
| 2001 | -- | $548,988 |
Find assessor info on the county website
Neighborhood: Emerald Sound
Nearby homes
- $51,363-- bd-- ba-- sqft1210 Emerald Sound Blvd, Little Elm, TX 75068Off Market
- $2,220,2007 bd8 ba7.9k sqft1130 Emerald Sound Blvd, Oak Point, TX 75068Off Market
- $20,000-- bd-- ba-- sqft1200 Emerald Sound Blvd, Little Elm, TX 75068Off Market
- $1,323,7004 bd5 ba5.4k sqft1200 Emerald Sound Blvd, Oak Pt, TX 75068Off Market
- $1,141,7004 bd2 ba3k sqft1230 Emerald Sound Blvd, Oak Pt, TX 75068Off Market
- $844,0003 bd4 ba3k sqft1221 Emerald Sound Blvd, Oak Pt, TX 75068Off Market
- $2,125,0005 bd3 ba5.4k sqft1190 Emerald Sound Blvd, Oak Pt, TX 75068For Sale
- $380,0393 bd3 ba3.4k sqft1081 Jade Cv, Little Elm, TX 75068Off Market
Nearby schools
GreatSchools rating
- 5/10Oak Point Elementary SchoolGrades: PK-5Distance: 2.4 mi
- 5/10Jerry R Walker MiddleGrades: 6-8Distance: 2.9 mi
- 5/10Little Elm High SchoolGrades: 9-12Distance: 6.1 mi
Schools provided by the listing agent
- Elementary: Oak Point
- Middle: Lowell Strike
- High: Little Elm
- District: Denton ISD
Source: NTREIS. This data may not be complete. We recommend contacting the local school district to confirm school assignments for this home.
Get a cash offer in 3 minutes
Find out how much your home could sell for in as little as 3 minutes with a no-obligation cash offer.
Estimated market value
$2,728,100
Get a cash offer in 3 minutes
Find out how much your home could sell for in as little as 3 minutes with a no-obligation cash offer.
Estimated market value
$2,728,100
- Texas
- Denton County
- Little Elm
- 75068
- Emerald Sound
- 1210 Emerald Sound Blvd
Nearby cities
Nearby neighborhoods
Nearby zip codes
Other Little Elm Topics
