Skip main navigation
For sale
  • $735,000

    1210 Eutaw Pl, Baltimore, MD 21217

    4beds
    6,544sqft
    : 
    Loading
    Get pre-qualified
    Townhouse
    Built in 1880
    3,275 Square Feet Lot
    $720,500 Zestimate®
    $112/sqft
    $-- HOA

    What's special

    Stunning central staircasePrivate rear gardenRich architectural detailsSoaring ceilingsDetached garageHardwood floorsNew roof
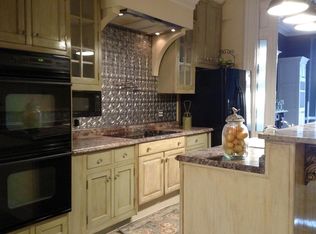
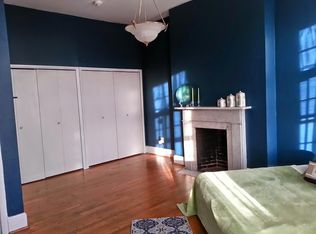
    Former home of President Woodrow Wilson and one of Bolton Hill's most distinguished historic residences. This grand late-19th-century Italianate townhouse offers approximately 5,425 square feet and is currently configured as four fully leased one-bedroom, one-bathroom apartments. Rich architectural details have been carefully preserved throughout, including original marble fireplace mantels, ornate plaster moldings, soaring ceilings, gilded mirrors, hardwood floors, and a stunning central staircase. Designer-updated kitchens and bathrooms blend modern convenience with historic character, while recent improvements include a new roof and new sewer line. A private rear garden and detached garage provide amenities rarely found in the city. Ideally located on historic Eutaw Place directly across from the Francis Scott Key Fountain and one block from the State Center Metro Station. Convenient to Penn Station, MICA, the University of Baltimore, Peabody Conservatory, the Bolton Hill Swim & Tennis Club, the Lyric Performing Arts Center, and the Joseph Meyerhoff Symphony Hall. A rare opportunity to own a landmark Baltimore property offering architectural significance, stable rental income, and an exceptional location in one of the city's most sought-after historic neighborhoods. Property is located within the Midtown Community Benefits District and is subject to applicable district taxes, fees, and regulations.
    19 days
    |
    798
    |
    59
    |

    Zillow last checked:

    Listing updated:

    Listed by:

    Kelly D Terrill 410-440-3406,

    Monument Sotheby's International Realty 4437087074

    Source: Bright MLS,MLS#: MDBA2220584MLS Logo

      Facts & features

      Interior

      Bedrooms & bathrooms
      • Bedrooms: 4
      • Bathrooms: 4
      • Full bathrooms: 4
      • Main level bathrooms: 1
      • Main level bedrooms: 1
      Rooms
      • Room types: Living Room, Dining Room, Kitchen, Office
      Dining room
      • Level: Upper
      Dining room
      • Level: Upper
      Dining room
      • Level: Lower
      Kitchen
      • Level: Main
      Kitchen
      • Level: Lower
      Kitchen
      • Level: Upper
      Kitchen
      • Level: Upper
      Living room
      • Level: Main
      Living room
      • Level: Lower
      Living room
      • Level: Upper
      Living room
      • Level: Upper
      Office
      • Level: Upper
      Office
      • Level: Upper
      Heating
      • Radiator, Forced Air, Natural Gas
      Cooling
      • Central Air, Electric
      Appliances
      • Included: Dishwasher, Disposal, Dryer, Oven/Range - Gas, Refrigerator, Washer, Washer/Dryer Stacked, Electric Water Heater, Gas Water Heater
      Features
      • Crown Molding, Kitchen - Galley
      • Flooring: Hardwood, Wood
      • Basement: Finished
      • Number of fireplaces: 3
      • Fireplace features: Mantel(s)
      Interior area
      • Total structure area: 6,544
      • Total interior livable area: 6,544 sqft
      • Finished area above ground: 5,425
      • Finished area below ground: 1,119

      Property

      Parking
      • Total spaces: 1
      • Parking features: Garage Faces Rear, Garage Door Opener, Permit Required, Detached, On Street
      • Garage spaces: 1
      • Has uncovered spaces: Yes
      Accessibility
      • Accessibility features: None
      Features
      • Levels: Four
      • Stories: 4
      • Pool features: None
      • Has spa: Yes
      • Spa features: Bath
      Lot
      • Size: 3,275 Square Feet
      Details
      • Additional structures: Above Grade, Below Grade
      • Parcel number: 0311060418 005
      • Zoning: OR-1
      • Special conditions: Standard

      Construction

      Type & style
      • Home type: Townhouse
      • Architectural style: Transitional
      • Property subtype: Townhouse
      Materials
      • Brick
      • Foundation: Brick/Mortar
      Condition
      • Excellent
      • New construction: No
      • Year built: 1880

      Utilities & green energy

      • Sewer: Public Septic, Public Sewer
      • Water: Public

      Community & HOA

      Community
      • Subdivision: Bolton Hill Historic District
      HOA
      • Has HOA: No
      Location
      • Region: Baltimore
      • Municipality: BALTIMORE CITY

      Financial & listing details

      • Price per square foot: $112/sqft
      • Tax assessed value: $696,367
      • Annual tax amount: $16,331
      • Date on market: 6/25/2026
      • Listing agreement: Exclusive Right To Sell
      • Listing terms: Cash,Conventional,FHA,Other
      • Inclusions: Parking Included In Listprice, parking Included In Saleprice
      • Ownership: Fee Simple
      Kelly Terrill

      (443) 440-3406

      By pressing Contact Agent, you agree that the real estate professional identified above may call/text you about your search, which may involve use of automated means and pre-recorded/artificial voices. You don't need to consent as a condition of buying any property, goods, or services. Message/data rates may apply. You also agree to our Terms of Use. Zillow does not endorse any real estate professionals. We may share information about your recent and future site activity with your agent to help them understand what you're looking for in a home.

        Estimated market value

        $720,500

        $684,000 - $757,000

        $3,541/mo

        Price history

        DateEventPrice
        6/25/2026Listed for sale$735,000+102.8%$112/sqft
        Source: Bright MLS #MDBA2220584 Report a problem
        7/19/2011Sold$362,500-9.1%$55/sqft
        Source: Public Record Report a problem
        8/1/2010Listed for sale$399,000-16%$61/sqft
        Source: NRT MidAtlantic #BA7402180 Report a problem
        6/20/2009Listing removed$475,000$73/sqft
        Source: Listhub #BA7083192 Report a problem
        6/14/2009Listed for sale$475,000+304.3%$73/sqft
        Source: Listhub #BA7083192 Report a problem
        9/20/1996Sold$117,500$18/sqft
        Source: Public Record Report a problem

        Public tax history

        YearProperty taxesTax assessment
        2025-- $692,000 +5%
        2024$15,553 +5.3%$659,033 +5.3%
        2023$14,775 +5.6%$626,067 +5.6%
        2022$13,997 +0.4%$593,100 +0.4%
        2021$13,938 +0.4%$590,600 +0.4%
        2020$13,879 +0.4%$588,100 +0.4%
        2019$13,820 +2.3%$585,600 +2.3%
        2018$13,512 +2.3%$572,533 +2.3%
        2017$13,203 +36.8%$559,467 +2.4%
        2016$9,650 $546,400
        2015$9,650 $546,400 +58.2%
        2014$9,650 $345,433 +6.3%
        2013-- $325,000
        2012-- $325,000 -20.2%
        2011-- $407,400 -7%
        2010-- $437,980 +15.1%
        2009-- $380,542 +17.8%
        2008-- $323,106 +21.6%
        2007-- $265,670 +34.8%
        2006-- $197,112 +53.3%
        2005-- $128,556 +114.3%
        2004-- $60,000
        2003-- $60,000
        2002-- $60,000 -29.6%
        2001-- $85,200
        Find assessor info on the county website

        Monthly payment

        Est. payment

        Payment breakdown

        Explore the cost of this home by adjusting the details. Changes won't be saved.
        All calculations are estimates and provided by Zillow, Inc. for informational purposes only. Actual amounts may vary.
        HOA fees may include property taxes on listings classified as Co-Ops. Contact the listing agent and/or owner for fee details.
        Mortgage interest rates are dependent on a number of factors, including credit score, down payment, and repayment length. Interest rate data provided by Zillow Group Marketplace, Inc. as of 1/1/1970 from various mortgage lenders with which we have lead or other similar arrangements; the Estimated Payment is an average of those rates.
        See how much you could borrow to make a competitive offer.

        Climate risks

        Neighborhood: Madison Park

        Getting around

        88 / 100
        Very Walkable
        95 / 100
        Rider's Paradise
        80 / 100
        Very Bikeable

        Nearby schools

        GreatSchools rating
        Schools provided by the listing agent
        • District: Baltimore City Public Schools

        Source: Bright MLS. This data may not be complete. We recommend contacting the local school district to confirm school assignments for this home.

        Similar homes