Located on a secluded cul-de-sac in quiet neighborhood this your chance to get into this neighborhood for under $800,000. Beautiful 1/3 acre level wooded lot. This home has great bones with open main level floorplan. Hardwoods in living and dining rooms. Spacious dining room opens to newer composite deck. 3 bedrooms on this level, 2 with carpet over hardwoods. Hall bath with updates. Primary bedroom with en-suite bath with hardwoods under carpet. Downstairs features large rec room with gas fireplace, extra large 4th bedroom and 3rd full bath. Laundry room has new LVP flooring and utility sink. Priced just over tax assessed value this home is offered in as-is condition. Pre-offer inspections ok. Please limit to walk-n-talk with 60 minute appointment weekdays between 8am-12pm and evenings after 6pm.
Sold for $760,000
$760,000
1210 Falster Ct, Alexandria, VA 22308
4beds
2,236sqft
Single Family Residence
Built in 1962
0.3 Acres Lot
$858,700 Zestimate®
$340/sqft
$4,661 Estimated rent
Home value
$858,700
$816,000 - $910,000
$4,661/mo
Zestimate® history
Owner options
List your home for rent
$4,661/mo
Rent Zestimate®
Find your next renter with Zillow Rental Manager. Plus, with online applications, you can quickly screen prospective tenants – for free.
$4,661/mo
Rent Zestimate®
Refinance and save
$4,805/mo
Est. payment
Refinancing to a lower rate could help reduce your monthly payments and save thousands over the life of the loan.
$4,805/mo
Est. payment
Explore your selling options
Work with a Zillow partner agent
Leverage their expertise and Zillow's premium Showcase listings to get your home seen by more buyers.
Get startedList with your own agent
Get your home in front of millions of buyers by listing it on Zillow.
Learn how to do itSell it yourself
Take full control of how buyers see your home on Zillow by listing For Sale by Owner (FSBO).
List your homeWhat's special
Zillow last checked:
Listing updated:
Listed by:
Michael Gallagher 202-957-1702,
Redfin Corporation
Bought with:
Lilah Bross, 0225233444
Century 21 Redwood Realty
Source: Bright MLS,MLS#: VAFX2193606
Facts & features
Interior
Bedrooms & bathrooms
- Bedrooms: 4
- Bathrooms: 3
- Full bathrooms: 3
- Main level bathrooms: 2
- Main level bedrooms: 3
Rooms
- Room types: Living Room, Dining Room, Primary Bedroom, Bedroom 2, Bedroom 3, Bedroom 4, Kitchen, Family Room, Laundry, Utility Room, Bathroom 2, Bathroom 3, Primary Bathroom
Basement
- Area: 1248
Heating
- Forced Air, Natural Gas
Cooling
- Central Air, Electric
Appliances
- Included: Dryer, Washer, Cooktop, Dishwasher, Disposal, Refrigerator, Ice Maker, Oven, Humidifier, Microwave, Water Heater, Gas Water Heater
- Laundry: Has Laundry, Lower Level, Laundry Room
Features
- Ceiling Fan(s), Primary Bath(s), Entry Level Bedroom, Dining Area, Open Floorplan, Bathroom - Stall Shower, Bathroom - Tub Shower, Dry Wall
- Flooring: Carpet, Hardwood, Ceramic Tile, Luxury Vinyl, Wood
- Windows: Bay/Bow, Double Pane Windows, Storm Window(s), Vinyl Clad, Window Treatments
- Basement: Partially Finished,Walk-Out Access
- Number of fireplaces: 1
- Fireplace features: Gas/Propane, Screen
Interior area
- Total structure area: 2,636
- Total interior livable area: 2,236 sqft
- Finished area above ground: 1,388
- Finished area below ground: 848
Property
Parking
- Total spaces: 2
- Parking features: Driveway
- Uncovered spaces: 2
Accessibility
- Accessibility features: None
Features
- Levels: Split Foyer,Two
- Stories: 2
- Pool features: None
- Fencing: Chain Link,Board
Lot
- Size: 0.3 Acres
- Features: Wooded
Details
- Additional structures: Above Grade, Below Grade
- Parcel number: 1024 10 0016
- Zoning: 130
- Zoning description: R3
- Special conditions: Standard
Construction
Type & style
- Home type: SingleFamily
- Property subtype: Single Family Residence
Materials
- Brick, Vinyl Siding
- Foundation: Block, Slab
- Roof: Shingle
Condition
- Good
- New construction: No
- Year built: 1962
Utilities & green energy
- Sewer: Public Sewer
- Water: Public
Community & HOA
Community
- Security: Security System
- Subdivision: Collingwood Estates
HOA
- Has HOA: No
Location
- Region: Alexandria
Financial & listing details
- Price per square foot: $340/sqft
- Tax assessed value: $746,930
- Annual tax amount: $8,653
- Date on market: 8/8/2024
- Listing agreement: Exclusive Right To Sell
- Exclusions: Drapes In Primary Bedroom Do Not Convey
- Ownership: Fee Simple
Price history
| Date | Event | Price |
|---|---|---|
| 9/30/2024 | Sold | $760,000+1.3%$340/sqft |
Source:  Bright MLS #VAFX2193606 Report a problem Bright MLS #VAFX2193606 Report a problem | ||
| 9/25/2024 | Pending sale | $749,999$335/sqft |
Source: Bright MLS #VAFX2193606 Report a problem | ||
| 8/13/2024 | Contingent | $749,999$335/sqft |
Source: Bright MLS #VAFX2193606 Report a problem | ||
| 8/8/2024 | Listed for sale | $749,999$335/sqft |
Source: Bright MLS #VAFX2193606 Report a problem | ||
Public tax history
| Year | Property taxes | Tax assessment |
|---|---|---|
| 2025 | $610 -93.4% | $751,980 +0.7% |
| 2024 | $9,208 +3.2% | $746,930 |
| 2023 | $8,919 +11.6% | $746,930 +13.6% |
| 2022 | $7,994 | $657,580 +3% |
| 2021 | -- | $638,580 +7.3% |
| 2020 | $7,416 +6.8% | $595,310 +7.4% |
| 2019 | $6,943 +0.5% | $554,100 |
| 2018 | $6,908 +1.9% | $554,100 |
| 2017 | $6,778 +0.2% | $554,100 |
| 2016 | $6,764 +6.6% | $554,100 +3.1% |
| 2015 | $6,345 +7.8% | $537,650 +8% |
| 2014 | $5,888 | $497,790 -0.9% |
| 2013 | -- | $502,420 +8.1% |
| 2012 | -- | $464,910 -1% |
| 2011 | -- | $469,370 |
| 2010 | -- | $469,370 -8.5% |
| 2009 | -- | $512,740 -2.2% |
| 2008 | -- | $524,020 -4.5% |
| 2007 | -- | $548,910 +65.1% |
| 2003 | -- | $332,480 +22.1% |
| 2002 | -- | $272,305 +10% |
| 2001 | -- | $247,550 |
Find assessor info on the county website
Neighborhood: 22308
Nearby homes
- $876,6004 bd3 ba1.6k sqft1212 Falster Ct, Alexandria, VA 22308Off Market
- $891,3003 bd3 ba1.3k sqft1208 Falster Ct, Alexandria, VA 22308Off Market
- $866,5004 bd2 ba1.3k sqft1221 Falster Rd, Alexandria, VA 22308Off Market
- $820,0004 bd3 ba2.4k sqft8317 Fort Hunt Rd, Alexandria, VA 22308Sold
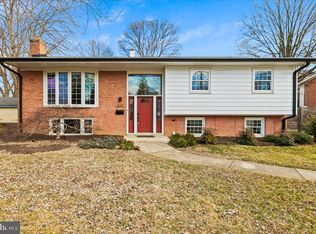
- $832,1004 bd3 ba1.3k sqft1223 Falster Rd, Alexandria, VA 22308Off Market
- $819,0004 bd3 ba2.1k sqft8319 Fort Hunt Rd, Alexandria, VA 22308Off Market
- $951,9004 bd3 ba2.9k sqft8315 Fort Hunt Rd, Alexandria, VA 22308Off Market
- $960,5004 bd2 ba2.4k sqft1214 Falster Ct, Alexandria, VA 22308Off Market
Nearby schools
GreatSchools rating
- 10/10Waynewood Elementary SchoolGrades: PK-6Distance: 0.5 mi
- 5/10Sandburg Middle SchoolGrades: 7-8Distance: 0.4 mi
- 4/10West Potomac High SchoolGrades: 9-12Distance: 3.1 mi
Schools provided by the listing agent
- Elementary: Waynewood
- Middle: Carl Sandburg
- High: West Potomac
- District: Fairfax County Public Schools
Source: Bright MLS. This data may not be complete. We recommend contacting the local school district to confirm school assignments for this home.
Get a cash offer in 3 minutes
Find out how much your home could sell for in as little as 3 minutes with a no-obligation cash offer.
Estimated market value
$858,700
Get a cash offer in 3 minutes
Find out how much your home could sell for in as little as 3 minutes with a no-obligation cash offer.
Estimated market value
$858,700
- Virginia
- Fairfax County
- Fort Hunt
- 22308
- 1210 Falster Ct
Nearby cities
Nearby zip codes
Other Fort Hunt Topics
