Skip main navigation
Sold for $382,000
  • $382,000

    1210 Fieldbrook Cir, York, PA 17403

    4beds
    3,481sqft
    Townhouse
    Built in 2018
    -- sqft lot
    $419,600 Zestimate®
    $110/sqft
    $2,849 Estimated rent

    Home value

    $419,600

    $399,000 - $441,000

    $2,849/mo

    Zestimate® history
    Loading
    Loading...

    Owner options

    List your home for rent

    $2,849/mo

    Rent Zestimate®

    Find your next renter with Zillow Rental Manager. Plus, with online applications, you can quickly screen prospective tenants – for free.

    Learn more

    $2,849/mo

    Rent Zestimate®

    Refinance and save

    $2,991/mo

    Est. payment

    Refinancing to a lower rate could help reduce your monthly payments and save thousands over the life of the loan.

    See today's rates

    $2,991/mo

    Est. payment

    Explore your selling options

    Work with a Zillow partner agent

    Leverage their expertise and Zillow's premium Showcase listings to get your home seen by more buyers.

    Get started

    List with your own agent

    Get your home in front of millions of buyers by listing it on Zillow.

    Learn how to do it

    Sell it yourself

    Take full control of how buyers see your home on Zillow by listing For Sale by Owner (FSBO).

    List your home

    What's special

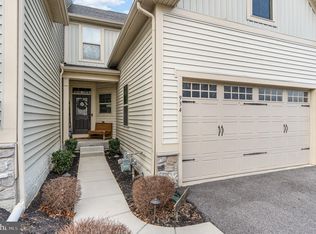
    When it comes to luxury and comfort, enjoy this villa-style condo in Regents Glen which has just over 3,400 sq feet of finished space... Nestled in a gated golf course community, this property provides an array of amenities and a prime location...You are welcomed by a foyer that flawlessly opens up to an elegant, open concept which includes a main floor owner's suite. In total this home has 3 bedrooms ( possible 4th bedroom ) 2 1/2 baths, a finished basement and is upgraded top to bottom. The main level is graced with beautiful hardwood floors, 10 foot ceilings, and an abundance of recessed lighting along with a neutral color palette. The kitchen is a modern chef’s dream, equipped with sleek quartz countertops, white shaker cabinets, subway tile backsplash, stainless steel appliances, and a convenient breakfast bar for those quick morning meals or informal gatherings. There is also pantry storage. Adjacent to the kitchen is a large eat-in area which can accommodate friends and family at ease.., you'll find a convenient powder and laundry room with cabinet storage also on the main level. The family room features a vaulted ceiling along with a centered gas fireplace. Tons of recessed lighting which add to the already bright and airy space.The primary suite, located on the first floor, is a haven of tranquility, boasting a soaring tray ceiling, a walk-in closet, and a tiled bath complete with an extended double vanity and tile shower.Upstairs, two additional bedrooms and a full bath along with an extra loft area. The bonus room can be a 4th bedroom. The finished basement offers additional hang out space to be enjoyed. There is still plenty of storage space in the basement as well as an egress walkout door. Stepping outside, the maintenance-free exterior enjoys a beautiful setting and an expansive common area, perfect for outdoor gatherings. You're just steps away from York Co. Heritage Rail Trail access, a host of community amenities, including walking paths, ball courts, dining options, clubhouse, and membership options for the pool and 18-hole golf course. Learn more today and contact us for a tour.

    Zillow last checked:

    Listing updated:

    Listed by:

    FRAN VALERIO 717-602-0551,

    Coldwell Banker Realty

    Bought with:

    Richard Page, AB043649A

    Berkshire Hathaway HomeServices Homesale Realty

    Source: Bright MLS,MLS#: PAYK2050312MLS Logo

    Facts & features

    Interior

    Bedrooms & bathrooms
    • Bedrooms: 4
    • Bathrooms: 3
    • Full bathrooms: 2
    • 1/2 bathrooms: 1
    • Main level bathrooms: 2
    • Main level bedrooms: 1
    Basement
    • Area: 1027
    Heating
    • Forced Air, Programmable Thermostat, Natural Gas
    Cooling
    • Ceiling Fan(s), Central Air, Programmable Thermostat, Electric
    Appliances
    • Included: Microwave, Dishwasher, Oven/Range - Gas, Range Hood, Refrigerator, Stainless Steel Appliance(s), Tankless Water Heater, Gas Water Heater
    • Laundry: Main Level, Laundry Room
    Features
    • Built-in Features, Ceiling Fan(s), Dining Area, Entry Level Bedroom, Open Floorplan, Eat-in Kitchen, Primary Bath(s), Recessed Lighting, Upgraded Countertops, Walk-In Closet(s), Family Room Off Kitchen, Kitchen - Table Space, Pantry, Breakfast Area, Combination Kitchen/Dining, Kitchen - Gourmet, 2 Story Ceilings, 9'+ Ceilings, Cathedral Ceiling(s), Dry Wall, Tray Ceiling(s), Vaulted Ceiling(s), High Ceilings
    • Flooring: Ceramic Tile, Hardwood, Carpet, Wood
    • Doors: Insulated
    • Windows: Vinyl Clad, Insulated Windows, Sliding, Screens, Window Treatments
    • Basement: Improved,Interior Entry,Exterior Entry,Partially Finished,Concrete,Rear Entrance,Rough Bath Plumb,Space For Rooms,Sump Pump,Walk-Out Access,Windows,Heated
    • Number of fireplaces: 1
    • Fireplace features: Gas/Propane
    Interior area
    • Total structure area: 3,481
    • Total interior livable area: 3,481 sqft
    • Finished area above ground: 2,454
    • Finished area below ground: 1,027

    Property

    Parking
    • Total spaces: 4
    • Parking features: Storage, Garage Faces Front, Garage Door Opener, Inside Entrance, Driveway, Attached
    • Attached garage spaces: 2
    • Uncovered spaces: 2
    Accessibility
    • Accessibility features: Accessible Entrance
    Features
    • Levels: Two
    • Stories: 2
    • Exterior features: Lighting, Sidewalks
    • Pool features: Community
    • Has view: Yes
    • View description: Golf Course
    Lot
    • Features: Cleared
    Details
    • Additional structures: Above Grade, Below Grade
    • Parcel number: 4800034008200PC018
    • Zoning: RESIDENTIAL
    • Zoning description: AO
    • Special conditions: Standard

    Construction

    Type & style
    • Home type: Townhouse
    • Architectural style: Colonial
    • Property subtype: Townhouse
    Materials
    • Stick Built, Stone, Vinyl Siding
    • Foundation: Permanent, Passive Radon Mitigation, Other
    • Roof: Architectural Shingle
    Condition
    • Excellent
    • New construction: No
    • Year built: 2018
    Details
    • Builder model: The Griffin Hall
    • Builder name: Ryan Homes

    Utilities & green energy

    • Electric: Circuit Breakers, 200+ Amp Service
    • Sewer: Public Sewer
    • Water: Public
    • Utilities for property: Cable Available

    Community & neighborhood

    Security
    • Security features: Carbon Monoxide Detector(s), Security Gate, Smoke Detector(s), Fire Sprinkler System
    Community
    • Community features: Pool
    Location
    • Region: York
    • Subdivision: Regents Glen Villas
    • Municipality: SPRING GARDEN TWP

    HOA & financial

    HOA
    • Has HOA: Yes
    • HOA fee: $490 quarterly
    • Amenities included: Common Grounds, Community Center, Clubhouse, Gated, Golf Course, Golf Course Membership Available, Meeting Room, Pool, Pool Mem Avail, Putting Green, Jogging Path
    • Services included: Common Area Maintenance, Maintenance Grounds, Snow Removal, Security, Lawn Care Front, Lawn Care Rear, Lawn Care Side
    • Association name: THE VILLAS AT BROOKFIELD/REGENTS GLEN

    Other

    Other facts
    • Listing agreement: Exclusive Right To Sell
    • Listing terms: Cash,Conventional,VA Loan
    • Ownership: Fee Simple

    Price history

    DateEventPrice
    12/6/2023Sold$382,000-0.8%$110/sqft
    Source: Bright MLS #PAYK2050312 Report a problem
    11/3/2023Pending sale$384,900$111/sqft
    Source: Bright MLS #PAYK2050312 Report a problem
    10/18/2023Listed for sale$384,900+10.1%$111/sqft
    Source: Bright MLS #PAYK2050312 Report a problem
    3/3/2021Sold$349,750$100/sqft
    Source: Public Record Report a problem
    1/11/2021Pending sale$349,750$100/sqft
    Source: Berkshire Hathaway HomeServices Homesale Realty #PAYK150780 Report a problem
    12/29/2020Listed for sale$349,750+12.8%$100/sqft
    Source: Berkshire Hathaway HomeServices Homesale Realty #PAYK150780 Report a problem
    4/16/2018Sold$309,969$89/sqft
    Source: Public Record Report a problem

    Public tax history

    YearProperty taxesTax assessment
    2025$10,245 +2.4%$270,600
    2024$10,002 +1.4%$270,600
    2023$9,867 +9.1%$270,600
    2022$9,044 -1.3%$270,600
    2021$9,166 +2.1%$270,600
    2020$8,981 +2.6%$270,600
    2019$8,756 +992%$270,600 +969.1%
    2018$802 $25,310

    Find assessor info on the county website

    Neighborhood: 17403

    Nearby schools

    GreatSchools rating
    Schools provided by the listing agent
    • Elementary: Indian Rock
    • Middle: York Suburban
    • High: York Suburban
    • District: York Suburban

    Source: Bright MLS. This data may not be complete. We recommend contacting the local school district to confirm school assignments for this home.

    Get pre-qualified for a loan
    At Zillow Home Loans, we can pre-qualify you in as little as 5 minutes with no impact to your credit score.

    An equal housing lender. NMLS #10287.

    Sell for more on Zillow
    Get a Zillow Showcase℠ listing at no additional cost and you could sell for .
    $419,600
    2% more
    +$8,392
    With Zillow Showcase(estimated)
    $427,992