The Salford in The Reserve at Wolverine is a stunning two-story, open-concept design that blends style with everyday functionality. Offering 5 bedrooms and 3.5 bathrooms, this home features a kitchen with custom cabinetry, granite countertops, and stainless steel appliances. The tiled shower and a wraparound closet keep everything organized. Step outside to a covered patio with a fenced yard, perfect for relaxing or entertaining. Additional highlights include a 3-car garage, blinds, and gutters. The seller is offering a 5.99% fixed rate on this home. Terms and conditions apply. Taxes are based on land only.
New construction
$664,900
1210 Fierce Ln, Centerton, AR 72719
5beds
2,997sqft
Single Family Residence
Built in 2026
0.26 Acres Lot
$664,000 Zestimate®
$222/sqft
$-- HOA
What's special
Wraparound closetTiled showerCovered patioStunning two-story open-concept designFenced yardGranite countertopsStainless steel appliances
- 20 hours
- 45
- 5
Zillow last checked:
Listing updated:
Listed by:
Toby Crawford 479-347-2041,
Crawford Real Estate and Associates 479-347-2041
Source: ArkansasOne MLS,MLS#: 1363430 Originating MLS: Northwest Arkansas Board of REALTORS MLS
Originating MLS: Northwest Arkansas Board of REALTORS MLSFacts & features
Interior
Bedrooms & bathrooms
- Bedrooms: 5
- Bathrooms: 4
- Full bathrooms: 3
- 1/2 bathrooms: 1
Bedroom
- Level: Second
Bathroom
- Level: Second
Heating
- Central, Gas
Cooling
- Central Air, Electric
Appliances
- Included: Built-In Range, Built-In Oven, Dishwasher, Electric Oven, Gas Cooktop, Disposal, Microwave, Tankless Water Heater, Plumbed For Ice Maker
- Laundry: Washer Hookup, Dryer Hookup
Features
- Attic, Ceiling Fan(s), Eat-in Kitchen, Granite Counters, Pantry, Storage, Walk-In Closet(s), Window Treatments
- Flooring: Carpet, Tile, Wood
- Windows: Blinds
- Has basement: No
- Number of fireplaces: 2
- Fireplace features: Gas Log
Interior area
- Total structure area: 2,997
- Total interior livable area: 2,997 sqft
Video & virtual tour
Property
Parking
- Total spaces: 3
- Parking features: Attached, Garage, Garage Door Opener
- Has attached garage: Yes
- Covered spaces: 3
Features
- Levels: Two
- Stories: 2
- Patio & porch: Covered
- Exterior features: Concrete Driveway
- Fencing: Back Yard
- Waterfront features: None
Lot
- Size: 0.26 Acres
- Features: Landscaped, Subdivision
Details
- Additional structures: None
- Parcel number: 0609868000
- Special conditions: None
Construction
Type & style
- Home type: SingleFamily
- Property subtype: Single Family Residence
Materials
- Brick, Concrete
- Foundation: Slab
- Roof: Architectural,Shingle
Condition
- New construction: Yes
- Year built: 2026
Details
- Warranty included: Yes
Utilities & green energy
- Sewer: Public Sewer
- Water: Public
- Utilities for property: Electricity Available, Natural Gas Available, Sewer Available, Water Available
Community & HOA
Community
- Features: Near Schools
- Security: Smoke Detector(s)
- Subdivision: The Reserve At Wolverine
Location
- Region: Centerton
Financial & listing details
- Price per square foot: $222/sqft
- Date on market: 9/28/2026
Estimated market value
$664,000
$631,000 - $697,000
$3,358/mo
Price history
| Date | Event | Price |
|---|---|---|
| 9/29/2026 | Listed for sale | $664,900$222/sqft |
Source:  ArkansasOne MLS #1363430 Report a problem ArkansasOne MLS #1363430 Report a problem | ||
| 8/26/2026 | Listing removed | $664,900$222/sqft |
Source: ArkansasOne MLS #1317617 Report a problem | ||
| 8/7/2026 | Price change | $664,900-1%$222/sqft |
Source: ArkansasOne MLS #1317617 Report a problem | ||
| 7/6/2026 | Price change | $671,900-2.6%$224/sqft |
Source: ArkansasOne MLS #1317617 Report a problem | ||
| 5/22/2026 | Price change | $689,8000%$230/sqft |
Source: ArkansasOne MLS #1317617 Report a problem | ||
| 4/8/2026 | Price change | $689,900-23.4%$230/sqft |
Source: ArkansasOne MLS #1317617 Report a problem | ||
| 4/6/2026 | Listed for sale | $900,689+27.8%$301/sqft |
Source: ArkansasOne MLS #1317617 Report a problem | ||
| 8/15/2025 | Listed for sale | $704,900$235/sqft |
Source: ArkansasOne MLS #1317617 Report a problem | ||
Public tax history
Tax history is unavailable.
Monthly payment
Est. payment
Payment breakdown
Explore the cost of this home by adjusting the details. Changes won't be saved.Climate risks
Neighborhood: 72719
Nearby schools
Schools provided by the listing agent
- District: Bentonville
Source: ArkansasOne MLS. This data may not be complete. We recommend contacting the local school district to confirm school assignments for this home.

Similar homes
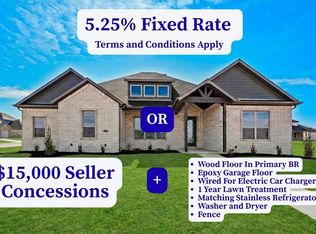
- $664,9005 bd4 ba2.9k sqft1340 Greyback Ln, Centerton, AR 72719New Construction
 MLS ID #1358082, Toby Crawford, Crawford Real Estate and Associates. ArkansasOne MLS
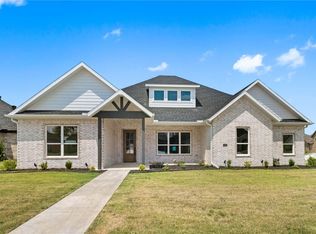
 - $659,9004 bd3 ba2.9k sqft1401 Greyback Ln, Centerton, AR 72719New Construction
 MLS ID #1358089, Toby Crawford, Crawford Real Estate and Associates. ArkansasOne MLS
 - $691,9004 bd4 ba3.1k sqft1360 Greyback Ln, Centerton, AR 72719New Construction
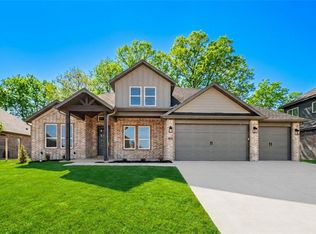 MLS ID #1360694, Toby Crawford, Crawford Real Estate and Associates. ArkansasOne MLS
 - $654,9004 bd3 ba2.9k sqft1200 Fierce Ln, Centerton, AR 72719New Construction
 MLS ID #1319623, Toby Crawford, Crawford Real Estate and Associates. ArkansasOne MLS
