STUNNING custom-built home includes 60x40 detached garage on a private 1.52 acre estate with NO HOA. Absolutely nothing like it! Detached garage is 2400 sq.ft. with HVAC and water hook up. Constructed with concrete siding and stacked stone accent. 12 ft. high covered parking next to the garage. 12 ft. and 14 ft. doors with 16 ft ceilings allow for boat or RV parking. 600 sq. ft. attic storage above garage. Fully permitted. Potential ADU. This well-maintained 5-bedroom, 3-full bath home with recent updates include a new roof with architectural shingles, gutters, 5-inch wrapped vinyl siding, expansive deck with new boards, double paned windows, beautiful paver driveway with extra parking, hardwood floors throughout the main, renovated main level bath with frameless shower, laundry room on the main with cabinets and granite folding bar. Kitchen has stainless steel Kenmoore Elite appliances, stone backsplash, a wall mount hood range, and an abundance of storage with custom-built character-grade cherry cabinets. Guest suite on main. Large master suite includes sitting area, large walk-in closet with custom shelving, and renovated bathroom with vaulted ceilings, separate his and hers sinks and a jetted tub. The full, unfinished basement includes hook up for an additional laundry room. 2 1000-gallon septic tanks and an additional storage shed. Each morning and evening you can sit on the full covered front porch or full deck across the back while enjoying the gorgeous views of the professional mature landscaping including Japanese maples, azaleas, oak trees, and Zorro Zoysia grass with full irrigation system. Expansive outdoor living spaces include areas like an outdoor firepit and a fenced in dog-run area. This home has craftsmanship and material nearly impossible to replicate. It is a must see!
Closed
$750,000
1210 Fontainebleau Ct, Lawrenceville, GA 30043
5beds
5,654sqft
Single Family Residence, Residential
Built in 1989
1.52 Acres Lot
$747,300 Zestimate®
$133/sqft
$3,675 Estimated rent
Home value
$747,300
$695,000 - $807,000
$3,675/mo
Zestimate® history
Owner options
List your home for rent
$3,675/mo
Rent Zestimate®
Find your next renter with Zillow Rental Manager. Plus, with online applications, you can quickly screen prospective tenants – for free.
$3,675/mo
Rent Zestimate®
Refinance and save
$4,662/mo
Est. payment
Refinancing to a lower rate could help reduce your monthly payments and save thousands over the life of the loan.
$4,662/mo
Est. payment
Explore your selling options
Work with a Zillow partner agent
Leverage their expertise and Zillow's premium Showcase listings to get your home seen by more buyers.
Get startedList with your own agent
Get your home in front of millions of buyers by listing it on Zillow.
Learn how to do itSell it yourself
Take full control of how buyers see your home on Zillow by listing For Sale by Owner (FSBO).
List your homeWhat's special
Zillow last checked:
Listing updated:
Listed by:
FELINA BERKHAN,
REMAX Around Atlanta 770-932-7856
Bought with:
Yma Alusma, 445457
HomeSmart
Source: FMLS GA,MLS#: 7764891
Facts & features
Interior
Bedrooms & bathrooms
- Bedrooms: 5
- Bathrooms: 3
- Full bathrooms: 3
- Main level bathrooms: 1
- Main level bedrooms: 1
Rooms
- Room types: Bonus Room, Computer Room, Office, Workshop, Other
Primary bedroom
- Features: Double Master Bedroom, Master on Main, Oversized Master
- Level: Double Master Bedroom, Master on Main, Oversized Master
Bedroom
- Features: Double Master Bedroom, Master on Main, Oversized Master
Primary bathroom
- Features: Double Vanity, Separate His/Hers, Vaulted Ceiling(s), Whirlpool Tub
Dining room
- Features: Seats 12+, Separate Dining Room
Kitchen
- Features: Breakfast Room, Cabinets Stain, Eat-in Kitchen, Pantry, Stone Counters, View to Family Room, Other
Heating
- Electric, ENERGY STAR Qualified Equipment, Heat Pump, Zoned
Cooling
- Ceiling Fan(s), Electric, ENERGY STAR Qualified Equipment, Heat Pump, Zoned
Appliances
- Included: Dishwasher, Double Oven, Electric Cooktop, Electric Oven, Electric Water Heater, Self Cleaning Oven
- Laundry: In Basement, Laundry Room, Main Level, Other
Features
- Crown Molding, Double Vanity, Entrance Foyer, High Speed Internet, Tray Ceiling(s), Vaulted Ceiling(s), Walk-In Closet(s), Other
- Flooring: Carpet, Ceramic Tile, Wood
- Windows: Double Pane Windows, Insulated Windows
- Basement: Daylight,Exterior Entry,Full,Interior Entry,Unfinished,Walk-Out Access
- Number of fireplaces: 1
- Fireplace features: Brick, Family Room, Wood Burning Stove
- Common walls with other units/homes: No Common Walls
Interior area
- Total structure area: 5,654
- Total interior livable area: 5,654 sqft
Property
Parking
- Total spaces: 12
- Parking features: Carport, Covered, Garage, Garage Door Opener, Kitchen Level, RV Access/Parking, Storage
- Garage spaces: 9
- Carport spaces: 3
- Covered spaces: 12
Accessibility
- Accessibility features: None
Features
- Levels: Three Or More
- Patio & porch: Covered, Deck, Front Porch, Patio, Rear Porch
- Exterior features: Courtyard, Garden, Private Yard, Storage
- Pool features: None
- Has spa: Yes
- Spa features: Bath, None
- Fencing: None
- Has view: Yes
- View description: Rural, Trees/Woods, Other
- Waterfront features: None
- Body of water: None
Lot
- Size: 1.52 Acres
- Features: Landscaped, Level, Private, Sprinklers In Front, Sprinklers In Rear, Wooded
Details
- Additional structures: Barn(s), Garage(s), RV/Boat Storage, Shed(s), Workshop
- Parcel number: R7057 070
- Other equipment: Irrigation Equipment
- Horse amenities: None
Construction
Type & style
- Home type: SingleFamily
- Architectural style: Cape Cod,Farmhouse,Traditional
- Property subtype: Single Family Residence, Residential
Materials
- Cement Siding, Stone, Vinyl Siding
- Foundation: Concrete Perimeter
- Roof: Composition,Shingle
Condition
- Resale
- New construction: No
- Year built: 1989
Utilities & green energy
- Electric: 110 Volts, 220 Volts, 220 Volts in Garage
- Sewer: Septic Tank
- Water: Public
- Utilities for property: Cable Available, Electricity Available, Natural Gas Available, Phone Available, Underground Utilities, Water Available
Green energy
- Energy efficient items: HVAC, Roof, Thermostat, Windows
- Energy generation: None
- Water conservation: Low-Flow Fixtures
Community & HOA
Community
- Features: Near Schools, Near Shopping, Near Trails/Greenway, Sidewalks, Street Lights, Other
- Security: None
- Subdivision: Fontainebleau
HOA
- Has HOA: No
Location
- Region: Lawrenceville
Financial & listing details
- Price per square foot: $133/sqft
- Tax assessed value: $552,800
- Annual tax amount: $1,020
- Date on market: 5/6/2026
- Cumulative days on market: 21 days
- Listing terms: Cash,Conventional
- Electric utility on property: Yes
- Road surface type: Concrete, Paved, Other
Price history
| Date | Event | Price |
|---|---|---|
| 6/25/2026 | Sold | $750,000-6.2%$133/sqft |
Source:  FMLS GA #7764891 Report a problem FMLS GA #7764891 Report a problem | ||
| 5/27/2026 | Pending sale | $799,998$141/sqft |
Source:  GAMLS #10759168 Report a problem GAMLS #10759168 Report a problem | ||
| 5/6/2026 | Listed for sale | $799,998+226.5%$141/sqft |
Source: FMLS GA #7764891 Report a problem | ||
| 6/21/2005 | Sold | $245,000+50.3%$43/sqft |
Source: Public Record Report a problem | ||
| 5/1/1998 | Sold | $163,000$29/sqft |
Source: Public Record Report a problem | ||
Public tax history
| Year | Property taxes | Tax assessment |
|---|---|---|
| 2025 | $5,682 +18.7% | $221,120 +38.2% |
| 2024 | $4,785 +11.5% | $160,000 |
| 2023 | $4,290 +6.1% | $160,000 -10.9% |
| 2022 | $4,044 -1.4% | $179,640 +42.6% |
| 2021 | $4,101 -0.7% | $126,000 |
| 2020 | $4,129 +2.4% | $126,000 -12.8% |
| 2019 | $4,034 | $144,520 +22.6% |
| 2018 | $4,034 +5.8% | $117,880 |
| 2016 | $3,814 +15.8% | $117,880 +22.3% |
| 2015 | $3,295 | $96,400 +17.3% |
| 2014 | $3,295 +11.5% | $82,160 +2.4% |
| 2013 | $2,956 | $80,240 |
| 2012 | -- | $80,240 -20% |
| 2011 | -- | $100,320 |
| 2010 | -- | $100,320 |
| 2009 | -- | $100,320 |
| 2007 | -- | $100,320 |
| 2006 | -- | $100,320 |
| 2005 | -- | $100,320 |
| 2004 | $1,272 +0.1% | $100,320 |
| 2003 | $1,271 -49.9% | $100,320 |
| 2002 | $2,536 +28.3% | $100,320 +44.4% |
| 2001 | $1,977 | $69,480 |
Find assessor info on the county website
Neighborhood: 30043
Nearby homes
- $516,0004 bd3 ba2.3k sqft1200 Fontainebleau Ct, Lawrenceville, GA 30043Off Market

- $473,3003 bd3 ba2.9k sqft1211 Napoleon Mnr, Lawrenceville, GA 30043Off Market
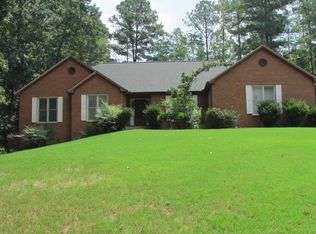
- $539,6003 bd2 ba3.5k sqft1220 Fontainebleau Ct, Lawrenceville, GA 30043Off Market
- $419,4004 bd3 ba2.1k sqft1201 Napoleon Mnr, Lawrenceville, GA 30043Off Market
- $460,7004 bd3 ba2.4k sqft1215 Fontainebleau Ct, Lawrenceville, GA 30043Off Market
- $818,3003 bd3 ba4.6k sqft2145 Versailles Pl, Lawrenceville, GA 30043Off Market
- $382,4003 bd2 ba1.6k sqft2125 Old Fountain Rd, Lawrenceville, GA 30043Off Market
- $567,5003 bd3 ba3.9k sqft1225 Fontainebleau Ct, Lawrenceville, GA 30043Off Market
Nearby schools
GreatSchools rating
- 7/10Freeman's Mill Elementary SchoolGrades: PK-5Distance: 0.6 mi
- 9/10Twin Rivers Middle SchoolGrades: 6-8Distance: 1.8 mi
- 7/10Mountain View High SchoolGrades: 9-12Distance: 2.2 mi
Schools provided by the listing agent
- Elementary: Freeman's Mill
- Middle: Twin Rivers
- High: Mountain View
Source: FMLS GA. This data may not be complete. We recommend contacting the local school district to confirm school assignments for this home.
Get a cash offer in 3 minutes
Find out how much your home could sell for in as little as 3 minutes with a no-obligation cash offer.
Estimated market value
$747,300
Get a cash offer in 3 minutes
Find out how much your home could sell for in as little as 3 minutes with a no-obligation cash offer.
Estimated market value
$747,300
- Georgia
- Gwinnett County
- Lawrenceville
- 30043
- 1210 Fontainebleau Ct
