Three blocks from the Missouri River, this 1,940-square-foot Fort Benton home offers plenty of character and room to make it your own. Graceful archways and a distinctive round window give the interior a timeless touch, while the practical layout includes three bedrooms—two of which are nonconforming—and two bathrooms. Outside, the 0.193-acre lot feels surprisingly spacious. The beautifully arranged yard is framed by mature greenery, with room to relax, entertain, or play. A designated garden area behind the garage is ready for vegetables, flowers, or both. The home could benefit from some updates, but its character, generous square footage, and inviting outdoor space provide an excellent starting point. A little vision and elbow grease could turn it into something truly special. Fort Benton offers far more than small-town charm. Walk or bike along the river, fish, kayak, explore the museums and historic sites, stroll Front Street, or enjoy the community’s many events and local businesses. Great Falls is approximately an hour away, making shopping, medical services, the airport, and other city amenities an easy commute. Whether you are looking for a primary residence, an investment opportunity, or a renovation project with personality, this property is full of potential.
Sold
Price Unknown
1210 Franklin St, Fort Benton, MT 59442
3beds
1,940sqft
Single Family Residence
Built in 1949
8,407 Square Feet Lot
$169,000 Zestimate®
$--/sqft
$1,744 Estimated rent
Home value
$169,000
Estimated sales range
Not available
$1,744/mo
Zestimate® history
Owner options
List your home for rent
$1,744/mo
Rent Zestimate®
Find your next renter with Zillow Rental Manager. Plus, with online applications, you can quickly screen prospective tenants – for free.
$1,744/mo
Rent Zestimate®
Refinance and save
Refinancing to a lower rate could help reduce your monthly payments and save thousands over the life of the loan.
Explore your selling options
Work with a Zillow partner agent
Leverage their expertise and Zillow's premium Showcase listings to get your home seen by more buyers.
Get startedList with your own agent
Get your home in front of millions of buyers by listing it on Zillow.
Learn how to do itSell it yourself
Take full control of how buyers see your home on Zillow by listing For Sale by Owner (FSBO).
List your homeWhat's special
Inviting outdoor spaceFramed by mature greeneryDistinctive round windowGraceful archwaysBeautifully arranged yardTwo bathroomsThree bedrooms
Zillow last checked:
Listing updated:
Listed by:
Trampus Corder 406-231-8515,
Corder & Associates,
Non Member 000-100-0000,
Non-Member Office
Bought with:
Non Member
Non-Member Office
Source: Big Sky Country MLS,MLS#: 414407Originating MLS: Big Sky Country MLS
Facts & features
Interior
Bedrooms & bathrooms
- Bedrooms: 3
- Bathrooms: 2
- Full bathrooms: 1
- 1/2 bathrooms: 1
Rooms
- Room types: Dining Room, Full Bath, Kitchen, Living Room
Bedroom
- Level: Main
Dining room
- Level: Main
Other
- Level: Main
Kitchen
- Level: Main
Living room
- Level: Main
Heating
- Baseboard
Cooling
- None
Appliances
- Included: Range, Refrigerator, Washer
Features
- Flooring: Laminate, Partially Carpeted
- Basement: Bathroom,Bedroom
Interior area
- Total structure area: 1,940
- Total interior livable area: 1,940 sqft
- Finished area above ground: 1,098
Property
Parking
- Total spaces: 2
- Parking features: Detached, Garage
- Garage spaces: 2
Features
- Levels: One
- Stories: 1
- Patio & porch: Patio
- Exterior features: Landscaping
Lot
- Size: 8,407 Square Feet
- Features: Lawn, Landscaped
Details
- Parcel number: 0000011972
- Zoning description: Call Listing Agent for Details
- Special conditions: Standard
Construction
Type & style
- Home type: SingleFamily
- Property subtype: Single Family Residence
Materials
- Wood Siding
- Roof: Shingle
Condition
- New construction: No
- Year built: 1949
Utilities & green energy
- Sewer: Public Sewer
- Water: Public
- Utilities for property: Electricity Available, Natural Gas Available, Phone Available, Sewer Available, Water Available
Community & HOA
Community
- Subdivision: None
HOA
- Has HOA: No
Location
- Region: Fort Benton
Financial & listing details
- Tax assessed value: $210,000
- Annual tax amount: $1,741
- Date on market: 8/26/2026
- Cumulative days on market: 19 days
- Listing terms: Cash,1031 Exchange,3rd Party Financing
- Electric utility on property: Yes
Price history
| Date | Event | Price |
|---|---|---|
| 10/1/2026 | Sold | -- |
Source: Big Sky Country MLS #414407 Report a problem | ||
| 9/14/2026 | Contingent | $199,900$103/sqft |
Source: My State MLS #11952142 Report a problem | ||
| 9/14/2026 | Pending sale | $199,900$103/sqft |
Source: Big Sky Country MLS #414407 Report a problem | ||
| 8/26/2026 | Listed for sale | $199,900$103/sqft |
Source:  MRMLS #30077432 Report a problem MRMLS #30077432 Report a problem | ||
Public tax history
| Year | Property taxes | Tax assessment |
|---|---|---|
| 2025 | $1,378 -19.5% | $210,000 +18.4% |
| 2024 | $1,712 -1.6% | $177,400 |
| 2023 | $1,739 +5.1% | $177,400 +24.2% |
| 2022 | $1,654 +1.6% | $142,800 |
| 2021 | $1,627 +28.4% | $142,800 +12.3% |
| 2020 | $1,267 -4% | $127,200 |
| 2019 | $1,321 -15.6% | $127,200 +5.4% |
| 2018 | $1,564 +27.9% | $120,700 |
| 2017 | $1,223 +5.7% | $120,700 +0.3% |
| 2016 | $1,156 -11.6% | $120,300 |
| 2015 | $1,307 +81.1% | $120,300 +154.8% |
| 2014 | $722 +23.1% | $47,222 +1.7% |
| 2013 | $586 -35.2% | $46,430 +2% |
| 2012 | $904 | $45,525 |
| 2011 | -- | -- |
| 2010 | -- | -- |
| 2009 | -- | -- |
| 2008 | -- | $65,700 |
| 2007 | -- | $65,700 |
| 2006 | -- | $65,700 |
| 2005 | -- | $65,700 |
| 2004 | -- | $65,700 |
| 2003 | -- | $65,700 +15.3% |
| 2002 | -- | $57,000 |
| 2000 | -- | $57,000 |
Find assessor info on the county website
Neighborhood: 59442
Nearby homes
- $157,2003 bd1 ba1.3k sqft1214 Franklin St, Fort Benton, MT 59442Off Market
- $103,4003 bd1 ba1k sqft1206 Franklin St, Fort Benton, MT 59442Off Market
- $---- bd-- ba-- sqft1218 Franklin St, Fort Benton, MT 59442Off Market
- $--2 bd1 ba-- sqft1218 Franklin St #4, Fort Benton, MT 59442Off Market
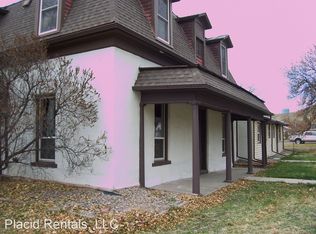
- $--1 bd1 ba-- sqft1218 Franklin St #6, Fort Benton, MT 59442Off Market
- $--2 bd1 ba-- sqft1218 Franklin St #1-6, Fort Benton, MT 59442Off Market
- $--2 bd1 ba-- sqft1218 Franklin St #2, Fort Benton, MT 59442Off Market
- $--1 bd1 ba-- sqft1218 Franklin St #5, Fort Benton, MT 59442Off Market
Nearby schools
GreatSchools rating
- 9/10Fort Benton SchoolGrades: PK-6Distance: 0.1 mi
- 9/10Fort Benton 7-8Grades: 7-8Distance: 0.5 mi
- 7/10Fort Benton High SchoolGrades: 9-12Distance: 0.5 mi
- Montana
- Chouteau County
- Fort Benton
- 59442
- 1210 Franklin St
