Skip main navigation
Closed
  • $290,000

    1210 Franklin St, Ottawa, IL 61350

    4beds
    1,734sqft
    Single Family Residence
    Built in 1974
    0.62 Acres Lot
    $283,900 Zestimate®
    $167/sqft
    $2,132 Estimated rent

    Home value

    $283,900

    $270,000 - $298,000

    $2,132/mo

    Zestimate® history
    Loading
    Loading...

    Owner options

    List your home for rent

    $2,132/mo

    Rent Zestimate®

    Find your next renter with Zillow Rental Manager. Plus, with online applications, you can quickly screen prospective tenants – for free.

    Learn more

    $2,132/mo

    Rent Zestimate®

    Refinance and save

    $2,113/mo

    Est. payment

    Refinancing to a lower rate could help reduce your monthly payments and save thousands over the life of the loan.

    See today's rates

    $2,113/mo

    Est. payment

    Explore your selling options

    Work with a Zillow partner agent

    Leverage their expertise and Zillow's premium Showcase listings to get your home seen by more buyers.

    Get started

    List with your own agent

    Get your home in front of millions of buyers by listing it on Zillow.

    Learn how to do it

    Sell it yourself

    Take full control of how buyers see your home on Zillow by listing For Sale by Owner (FSBO).

    List your home

    What's special

    Cozy fireplaceMature plantingsAll-brick custom ranchQuiet tree-lined streetFruit treesTwo-car attached garageLarge fully fenced lot
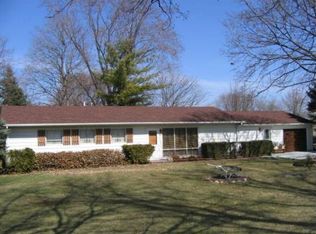
    Welcome to this beautifully crafted, all-brick custom ranch, thoughtfully designed and perfectly situated on a large, fully fenced lot along a quiet, tree-lined street. This well-built home showcases timeless quality and comfort, beginning with a sun-filled living room featuring a charming bay window and cozy fireplace. The spacious eat-in kitchen offers an abundance of cabinetry, custom built-ins, an ironing board closet, and a generous sized breakfast area, while the formal dining room provides the perfect setting for gatherings and family meals. A desirable sunroom with a wall of windows overlooks the lushly landscaped yard, complete with mature plantings, fruit trees, a large deck, and a paver patio-ideal for relaxing or entertaining. The enclosed back porch has been thoughtfully converted into a convenient main-level laundry room with sink. The main level features three bedrooms and two full bathrooms, including a master suite with a private bath and seated shower, as well as a hall bath with double vanity and several cedar-lined closets throughout. The finished basement expands the living space with a large family room, office with Murphy bed, additional bedroom, second laundry area, and ample storage, including a dedicated space perfect for a wine cellar or canned goods. Completing this exceptional property is a two-car attached garage and an impressive 20x24 outbuilding with overhead door, electric, and a full lofted second level-ideal for a contractor, mechanic, or hobbyist. Additional updates include a furnace (2018) and windows (2010), making this home a rare combination of craftsmanship, space, and versatility.

    Zillow last checked:

    Listing updated:

    Listing courtesy of:

    Kim Wirtz, ABR,CRS,e-PRO 708-516-3050,

    Wirtz Real Estate Group Inc.

    Bought with:

    Carrie Clements, SFR

    Baird & Warner

    Source: MRED as distributed by MLS GRID,MLS#: 12628373MLS Logo

    Facts & features

    Interior

    Bedrooms & bathrooms
    • Bedrooms: 4
    • Bathrooms: 2
    • Full bathrooms: 2
    Primary bedroom
    • Features: Flooring (Carpet), Window Treatments (All), Bathroom (Full)
    • Level: Main
    • Area: 192 Square Feet
    • Dimensions: 16X12
    Bedroom 2
    • Features: Flooring (Carpet), Window Treatments (All)
    • Level: Main
    • Area: 168 Square Feet
    • Dimensions: 14X12
    Bedroom 3
    • Features: Flooring (Carpet), Window Treatments (All)
    • Level: Main
    • Area: 110 Square Feet
    • Dimensions: 11X10
    Bedroom 4
    • Features: Flooring (Vinyl)
    • Level: Basement
    • Area: 99 Square Feet
    • Dimensions: 11X9
    Dining room
    • Features: Flooring (Carpet), Window Treatments (All)
    • Level: Main
    • Area: 154 Square Feet
    • Dimensions: 14X11
    Family room
    • Features: Flooring (Carpet), Window Treatments (All)
    • Level: Basement
    • Area: 260 Square Feet
    • Dimensions: 20X13
    Other
    • Features: Flooring (Carpet)
    • Level: Main
    • Area: 200 Square Feet
    • Dimensions: 20X10
    Kitchen
    • Features: Kitchen (Eating Area-Breakfast Bar), Flooring (Ceramic Tile), Window Treatments (All)
    • Level: Main
    • Area: 234 Square Feet
    • Dimensions: 18X13
    Laundry
    • Features: Flooring (Vinyl), Window Treatments (All)
    • Level: Main
    • Area: 126 Square Feet
    • Dimensions: 18X7
    Living room
    • Features: Flooring (Carpet), Window Treatments (All)
    • Level: Main
    • Area: 280 Square Feet
    • Dimensions: 14X20
    Office
    • Features: Flooring (Carpet)
    • Level: Basement
    • Area: 312 Square Feet
    • Dimensions: 26X12
    Heating
    • Natural Gas, Forced Air
    Cooling
    • Central Air
    Appliances
    • Included: Range, Refrigerator, Washer, Dryer
    • Laundry: Main Level, Sink
    Features
    • 1st Floor Bedroom, In-Law Floorplan, 1st Floor Full Bath, Built-in Features
    • Basement: Finished,Full
    • Attic: Unfinished
    • Number of fireplaces: 1
    • Fireplace features: Wood Burning, Living Room
    Interior area
    • Total structure area: 3,034
    • Total interior livable area: 1,734 sqft
    • Finished area below ground: 1,300

    Property

    Parking
    • Total spaces: 3
    • Parking features: Garage Door Opener, Heated Garage, Yes, Garage Owned, Attached, Detached, Garage
    • Attached garage spaces: 3
    • Has uncovered spaces: Yes
    Accessibility
    • Accessibility features: Main Level Entry, Disability Access
    Features
    • Stories: 1
    • Patio & porch: Deck, Patio
    • Fencing: Fenced
    Lot
    • Size: 0.62 Acres
    • Dimensions: 199x36
    • Features: Landscaped, Wooded
    Details
    • Additional structures: Barn(s), Outbuilding, Second Garage, Shed(s)
    • Parcel number: 2213314008
    • Special conditions: None
    • Other equipment: Ceiling Fan(s), Sump Pump

    Construction

    Type & style
    • Home type: SingleFamily
    • Architectural style: Ranch
    • Property subtype: Single Family Residence
    Materials
    • Brick
    • Roof: Asphalt
    Condition
    • New construction: No
    • Year built: 1974

    Utilities & green energy

    • Electric: Circuit Breakers
    • Sewer: Public Sewer
    • Water: Public

    Community & neighborhood

    Security
    • Security features: Carbon Monoxide Detector(s)
    Location
    • Region: Ottawa

    HOA & financial

    HOA
    • Services included: None

    Other

    Other facts
    • Listing terms: Conventional
    • Ownership: Fee Simple

    Price history

    DateEventPrice
    7/10/2026Sold$290,000+0%$167/sqft
    Source: MRED as distributed by MLS GRID #12628373 Report a problem
    6/13/2026Contingent$289,900$167/sqft
    Source: MRED as distributed by MLS GRID #12628373 Report a problem
    6/11/2026Listed for sale$289,900$167/sqft
    Source: MRED as distributed by MLS GRID #12628373 Report a problem
    5/23/2026Contingent$289,900$167/sqft
    Source: MRED as distributed by MLS GRID #12628373 Report a problem
    5/6/2026Listed for sale$289,900$167/sqft
    Source: MRED as distributed by MLS GRID #12628373 Report a problem

    Public tax history

    YearProperty taxesTax assessment
    2024$7,013 +6.4%$67,843 +8.7%
    2023$6,590 +34.1%$62,390 +9.5%
    2022$4,915 +7.7%$56,961 +6.7%
    2021$4,564 $53,404 +4.9%
    2020-- $50,919 +3.1%
    2019$4,248 $49,388 +2.6%
    2018$4,248 +6.9%$48,127 +2.2%
    2017$3,974 +109%$47,082 +3.7%
    2016$1,901 $45,402 +4.5%
    2015$1,901 -40.9%$43,451 -27.8%
    2012$3,218 $60,215 -5.4%
    2011-- $63,666 -5.3%
    2010-- $67,207

    Find assessor info on the county website

    Neighborhood: 61350

    Nearby schools

    GreatSchools rating
    Schools provided by the listing agent
    • High: Ottawa Township High School
    • District: 141

    Source: MRED as distributed by MLS GRID. This data may not be complete. We recommend contacting the local school district to confirm school assignments for this home.

    Get pre-qualified for a loan
    At Zillow Home Loans, we can pre-qualify you in as little as 5 minutes with no impact to your credit score.

    An equal housing lender. NMLS #10287.

    Sell for more on Zillow
    Get a Zillow Showcase℠ listing at no additional cost and you could sell for .
    $283,900
    2% more
    +$5,678
    With Zillow Showcase(estimated)
    $289,578