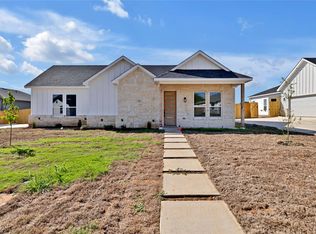
Welcome to this beautifully designed modern contemporary residence offering the perfect blend of luxury, comfort, and
functionality. This expansive single-story home features 4 spacious bedrooms and 3 full bathrooms, thoughtfully laid
out in a desirable open-concept floor plan that enhances natural light and seamless flow throughout. The primary suite
offers a serene retreat, featuring a spa-inspired en-suite bathroom and a generous walk-in closet. Additional bedrooms
are generously sized, providing versatility for family, guests, or home office use. Enjoy indoor-outdoor living with large
sliding doors that open onto a spacious, fully fenced private backyard, perfect for relaxing, entertaining, or outdoor
activities
Sold
Price Unknown
1210 Gannon Ln, Desoto, TX 75115
4beds
2,200sqft
Single Family Residence
Built in 2025
0.28 Acres Lot
$390,400 Zestimate®
$--/sqft
$2,953 Estimated rent
Home value
$390,400
$371,000 - $410,000
$2,953/mo
Zestimate® history
Owner options
List your home for rent
$2,953/mo
Rent Zestimate®
Find your next renter with Zillow Rental Manager. Plus, with online applications, you can quickly screen prospective tenants – for free.
$2,953/mo
Rent Zestimate®
Refinance and save
Refinancing to a lower rate could help reduce your monthly payments and save thousands over the life of the loan.
Explore your selling options
Work with a Zillow partner agent
Leverage their expertise and Zillow's premium Showcase listings to get your home seen by more buyers.
Get startedList with your own agent
Get your home in front of millions of buyers by listing it on Zillow.
Learn how to do itSell it yourself
Take full control of how buyers see your home on Zillow by listing For Sale by Owner (FSBO).
List your homeWhat's special
Expansive single-story homeOpen-concept floor planIndoor-outdoor livingEnhances natural lightSeamless flowGenerous walk-in closetSpa-inspired en-suite bathroom
Zillow last checked:
Listing updated:
Listed by:
Adedayo Olabode 0750172 972-504-8021,
Targetcost Realty 972-504-8021,
Ikay Aburime 0489252 469-438-4502,
Targetcost Realty
Bought with:
Ken Callahan
Diamond REALTORS LLC
Source: NTREIS,MLS#: 21024560
Facts & features
Interior
Bedrooms & bathrooms
- Bedrooms: 4
- Bathrooms: 3
- Full bathrooms: 3
Primary bedroom
- Level: First
- Dimensions: 12 x 12
Bedroom
- Level: First
- Dimensions: 10 x 10
Bedroom
- Level: First
- Dimensions: 10 x 10
Living room
- Features: Fireplace
- Level: First
- Dimensions: 15 x 15
Heating
- Fireplace(s)
Cooling
- Central Air, Electric
Features
- Other
- Has basement: No
- Number of fireplaces: 2
- Fireplace features: Electric
Interior area
- Total interior livable area: 2,200 sqft
Property
Parking
- Total spaces: 2
- Parking features: Driveway
- Attached garage spaces: 2
- Has uncovered spaces: Yes
Features
- Levels: One
- Stories: 1
- Pool features: None
Lot
- Size: 0.28 Acres
Details
- Parcel number: 20093500040100000
Construction
Type & style
- Home type: SingleFamily
- Architectural style: Detached
- Property subtype: Single Family Residence
Condition
- Year built: 2025
Utilities & green energy
- Sewer: Public Sewer
- Water: Public
- Utilities for property: Sewer Available, Water Available
Community & HOA
Community
- Subdivision: Rolling Hills 01
HOA
- Has HOA: No
Location
- Region: Desoto
Financial & listing details
- Tax assessed value: $62,680
- Annual tax amount: $1,387
- Date on market: 8/30/2025
- Cumulative days on market: 34 days
Price history
| Date | Event | Price |
|---|---|---|
| 10/24/2025 | Sold | -- |
Source: NTREIS #21024560 Report a problem | ||
| 9/22/2025 | Pending sale | $425,000$193/sqft |
Source: NTREIS #21024560 Report a problem | ||
| 9/11/2025 | Contingent | $425,000$193/sqft |
Source: NTREIS #21024560 Report a problem | ||
| 8/30/2025 | Listed for sale | $425,000$193/sqft |
Source: NTREIS #21024560 Report a problem | ||
Public tax history
| Year | Property taxes | Tax assessment |
|---|---|---|
| 2025 | $1,387 +78.9% | $62,680 +79.1% |
| 2024 | $775 -1.3% | $35,000 |
| 2023 | $785 +18.4% | $35,000 +29.6% |
| 2022 | $663 +244.5% | $27,000 +260% |
| 2021 | $192 -2.7% | $7,500 |
| 2020 | $198 +37.8% | $7,500 +38.9% |
| 2019 | $144 -57.2% | $5,400 -55.1% |
| 2018 | $335 +4.1% | $12,020 |
| 2017 | $322 -0.1% | $12,020 |
| 2016 | $322 -0.8% | $12,020 |
| 2015 | $325 | $12,020 |
| 2014 | $325 | $12,020 |
| 2013 | -- | -- |
| 2012 | -- | -- |
| 2011 | -- | -- |
| 2010 | -- | -- |
| 2009 | -- | -- |
| 2008 | -- | -- |
| 2007 | -- | -- |
| 2005 | -- | -- |
| 2004 | -- | -- |
| 2003 | -- | -- |
| 2002 | -- | -- |
| 2001 | -- | -- |
Find assessor info on the county website
Neighborhood: 75115
Nearby homes
- $35,000-- bd-- ba-- sqft1206 Gannon Ln, Desoto, TX 75115Off Market
- $--4 bd3 ba2.2k sqft1214 Gannon Ln, Desoto, TX 75115Sold
- $35,000-- bd-- ba-- sqft1202 Gannon Ln, Desoto, TX 75115Off Market
- $--4 bd3 ba2.2k sqft1218 Gannon Ln, Desoto, TX 75115Sold

- $255,2004 bd2 ba1.9k sqft1209 Gannon Ln, Desoto, TX 75115Off Market
- $255,1004 bd2 ba1.9k sqft1213 Gannon Ln, Desoto, TX 75115Off Market
- $255,2004 bd2 ba1.9k sqft1205 Gannon Ln, Desoto, TX 75115Off Market
- $35,000-- bd-- ba-- sqft1126 Gannon Ln, Desoto, TX 75115Off Market
Nearby schools
GreatSchools rating
- 8/10Martin Weiss Elementary SchoolGrades: PK-5Distance: 1.6 mi
- 3/10Judge Louis a Bedford Jr Law AcademyGrades: 6-8Distance: 4 mi
- 3/10David W Carter High SchoolGrades: 9-12Distance: 2.3 mi
Schools provided by the listing agent
- Elementary: Weiss
- High: Carter
- District: Dallas ISD
Source: NTREIS. This data may not be complete. We recommend contacting the local school district to confirm school assignments for this home.
Get a cash offer in 3 minutes
Find out how much your home could sell for in as little as 3 minutes with a no-obligation cash offer.
Estimated market value
$390,400
Get a cash offer in 3 minutes
Find out how much your home could sell for in as little as 3 minutes with a no-obligation cash offer.
Estimated market value
$390,400
- Texas
- Dallas County
- Desoto
- 75115
- 1210 Gannon Ln
Nearby cities
Nearby neighborhoods
Nearby zip codes
Other Desoto Topics
