Skip main navigation
Closed
  • $640,000

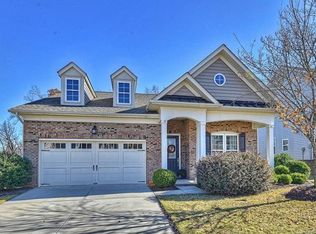
    1210 Gold Rush Ct, Fort Mill, SC 29708

    4beds
    2,893sqft
    Single Family Residence
    Built in 2010
    0.22 Acres Lot
    $632,900 Zestimate®
    $221/sqft
    $3,203 Estimated rent

    Home value

    $632,900

    $601,000 - $665,000

    $3,203/mo

    Zestimate® history
    Loading
    Loading...

    Owner options

    List your home for rent

    $3,203/mo

    Rent Zestimate®

    Find your next renter with Zillow Rental Manager. Plus, with online applications, you can quickly screen prospective tenants – for free.

    Learn more

    $3,203/mo

    Rent Zestimate®

    Refinance and save

    $3,845/mo

    Est. payment

    Refinancing to a lower rate could help reduce your monthly payments and save thousands over the life of the loan.

    See today's rates

    $3,845/mo

    Est. payment

    Explore your selling options

    Work with a Zillow partner agent

    Leverage their expertise and Zillow's premium Showcase listings to get your home seen by more buyers.

    Get started

    List with your own agent

    Get your home in front of millions of buyers by listing it on Zillow.

    Learn how to do it

    Sell it yourself

    Take full control of how buyers see your home on Zillow by listing For Sale by Owner (FSBO).

    List your home

    What's special

    Move-in ready and beautifully maintained, this spacious 4-bedroom, 2.5-bath home offers 2,893 square feet of comfortable living space in a highly desirable neighborhood with fantastic amenities. All bedrooms are conveniently located upstairs, along with the laundry room, making daily routines easy and efficient. The main level features a versatile flex room perfect for a home office, playroom, or additional living space. Upstairs, you'll find a large bonus room complete with surround sound—ideal for movie nights or entertaining. The bright and airy kitchen opens to the main living areas, creating a welcoming space for gatherings. Neutral paint colors and hardwood/LVP flooring throughout most of the home provide a clean, modern feel. Storage is abundant, including a spacious drop zone and multiple storage areas throughout the home. Step outside to enjoy the flat, fenced, and private backyard featuring a large stamped concrete patio—perfect for relaxing or entertaining outdoors. Additional features include a 2-car garage and thoughtful layout designed for both comfort and functionality. Located in a sought-after community with great amenities, this home offers the perfect combination of space, convenience, and lifestyle. The community is located close to 77 and easy drive to Charlotte Douglas Airport, with lots of restaurants, shops and parks nearby, as well as uptown Charlotte. Doublecheck school zoning if important to you.

    Zillow last checked:

    Listing updated:

    Listed by:

    Darla Cheski homes@realestatebydarla.com,

    Premier South

    Bought with:

    Caroline Hodge

    Better Homes and Garden Real Estate Paracle

    Source: Canopy MLS as distributed by MLS GRID,MLS#: 4355600MLS Logo

    Facts & features

    Interior

    Bedrooms & bathrooms
    • Bedrooms: 4
    • Bathrooms: 3
    • Full bathrooms: 2
    • 1/2 bathrooms: 1
    Primary bedroom
    • Features: Ceiling Fan(s), En Suite Bathroom, Tray Ceiling(s), Walk-In Closet(s)
    • Level: Upper
    • Area: 250.03 Square Feet
    • Dimensions: 15' 1" X 16' 7"
    Bedroom s
    • Features: Ceiling Fan(s)
    • Level: Upper
    • Area: 161.37 Square Feet
    • Dimensions: 11' 0" X 14' 8"
    Bedroom s
    • Features: Ceiling Fan(s)
    • Level: Upper
    • Area: 133.15 Square Feet
    • Dimensions: 11' 11" X 11' 2"
    Bedroom s
    • Features: Walk-In Closet(s)
    • Level: Upper
    • Area: 169.26 Square Feet
    • Dimensions: 15' 6" X 10' 11"
    Bathroom half
    • Features: None
    • Level: Main
    Bathroom full
    • Features: Garden Tub, Walk-In Closet(s)
    • Level: Upper
    Bathroom full
    • Features: None
    • Level: Upper
    Bonus room
    • Features: None
    • Level: Upper
    • Area: 219.87 Square Feet
    • Dimensions: 15' 1" X 14' 7"
    Breakfast
    • Features: None
    • Level: Main
    Dining room
    • Features: None
    • Level: Main
    Flex space
    • Features: None
    • Level: Main
    • Area: 137.95 Square Feet
    • Dimensions: 12' 1" X 11' 5"
    Kitchen
    • Features: None
    • Level: Main
    Laundry
    • Features: None
    • Level: Upper
    Living room
    • Features: Drop Zone
    • Level: Main
    Heating
    • Forced Air, Natural Gas
    Cooling
    • Central Air, Multi Units
    Appliances
    • Included: Dishwasher, Disposal, Double Oven, Electric Cooktop, Electric Oven, Gas Water Heater, Microwave, Plumbed For Ice Maker, Refrigerator with Ice Maker
    • Laundry: Laundry Room, Upper Level
    Features
    • Drop Zone, Soaking Tub, Kitchen Island, Open Floorplan, Pantry, Walk-In Closet(s)
    • Flooring: Carpet, Laminate, Tile, Vinyl
    • Doors: French Doors, Insulated Door(s)
    • Windows: Insulated Windows
    • Has basement: No
    • Attic: Pull Down Stairs
    • Fireplace features: Gas, Living Room
    Interior area
    • Total structure area: 2,893
    • Total interior livable area: 2,893 sqft
    • Finished area above ground: 2,893
    • Finished area below ground: 0

    Property

    Parking
    • Total spaces: 4
    • Parking features: Driveway, Attached Garage, Garage Faces Front, Garage on Main Level
    • Attached garage spaces: 2
    • Uncovered spaces: 2
    Features
    • Levels: Two
    • Stories: 2
    • Patio & porch: Front Porch, Patio
    • Exterior features: In-Ground Irrigation
    • Pool features: Community
    • Fencing: Back Yard,Full
    • Waterfront features: None
    Lot
    • Size: 0.22 Acres
    • Features: Green Area
    Living quarters
    • Secondary features: None
    Details
    • Additional structures: None
    • Parcel number: 6490601066
    • Zoning: PD
    • Special conditions: Standard
    • Other equipment: Surround Sound
    • Horse amenities: None

    Construction

    Type & style
    • Home type: SingleFamily
    • Architectural style: Traditional
    • Property subtype: Single Family Residence
    Materials
    • Vinyl
    • Foundation: Slab
    Condition
    • New construction: No
    • Year built: 2010
    Details
    • Builder name: Standard Pacific

    Utilities & green energy

    • Sewer: County Sewer
    • Water: County Water
    • Utilities for property: Cable Connected, Electricity Connected, Phone Connected, Underground Utilities, Wired Internet Available

    Community & HOA

    Community
    • Features: Clubhouse, Picnic Area, Playground, Recreation Area, Sidewalks, Street Lights, Walking Trails
    • Security: Security System, Smoke Detector(s)
    • Subdivision: Reserve At Gold Hill
    HOA
    • Has HOA: Yes
    • HOA fee: $85 monthly
    • HOA name: Kuester
    • HOA phone: 704-973-9019
    Location
    • Region: Fort Mill

    Financial & listing details

    • Price per square foot: $221/sqft
    • Tax assessed value: $533,000
    • Annual tax amount: $3,200
    • Date on market: 3/13/2026
    • Cumulative days on market: 31 days
    • Listing terms: Cash,Conventional,FHA,VA Loan
    • Electric utility on property: Yes
    • Road surface type: Concrete, Paved

    Price history

    DateEventPrice
    7/31/2026Sold$640,000-0.8%$221/sqft
    Source: Canopy MLS as distributed by MLS GRID #4355600 Report a problem
    3/13/2026Listed for sale$645,000-4.4%$223/sqft
    Source: Canopy MLS as distributed by MLS GRID #4355600 Report a problem
    5/7/2025Listing removed$675,000$233/sqft
    Source: Canopy MLS as distributed by MLS GRID #4249547 Report a problem
    4/30/2025Price change$675,000-0.7%$233/sqft
    Source: Canopy MLS as distributed by MLS GRID #4249547 Report a problem
    4/25/2025Listed for sale$680,000+66.3%$235/sqft
    Source: Canopy MLS as distributed by MLS GRID #4249547 Report a problem
    11/11/2020Sold$409,000+45%$141/sqft
    Source: Public Record Report a problem
    11/22/2010Sold$282,100$98/sqft
    Source: Public Record Report a problem

    Public tax history

    YearProperty taxesTax assessment
    2025$3,200 +14.4%$18,224 +15%
    2024$2,797 +3.2%$15,847
    2023$2,711 +0.9%$15,847
    2022$2,688 +678.2%$15,847
    2021$345 $15,847 +17.4%
    2020-- $13,501 +15%
    2019-- $11,740
    2018-- $11,740
    2017$1,614 $11,740
    2016$1,614 $11,740
    2014$1,614 $11,740 +3.7%
    2013$1,614 $11,320
    2012-- $11,320 +293.1%
    2010-- $2,880
    2009-- $2,880
    2008-- $2,880
    Find assessor info on the county website

    Neighborhood: 29708

    Nearby schools

    GreatSchools rating
    Schools provided by the listing agent
    • Elementary: Pleasant Knoll
    • Middle: Pleasant Knoll
    • High: Nation Ford

    Source: Canopy MLS as distributed by MLS GRID. This data may not be complete. We recommend contacting the local school district to confirm school assignments for this home.

    Get a cash offer in 3 minutes
    Find out how much your home could sell for in as little as 3 minutes with a no-obligation cash offer.
    Estimated market value
    $632,900
    Get a cash offer in 3 minutes
    Find out how much your home could sell for in as little as 3 minutes with a no-obligation cash offer.
    Estimated market value
    $632,900