Nestled in the highly coveted, walkable Bellevue neighborhood, this striking Tudor revival residence is a true architectural gem that beautifully marries classic charm with contemporary living. With its rich brick exterior, elegant slate roof, distinctive pointed gables, slate walk, stone-front yard planter borders, this home isn't just a dwelling; it’s a statement of style and sophistication. As you approach, you'll be captivated by the full front porch, an idyllic spot to unwind while soaking in serene surroundings. Step inside to discover a freshly painted interior that radiates warmth and comfort. A gracious foyer with a quarter-turned stairway, welcomes you into this delightful 2-story, where wood floors flow seamlessly throughout, creating an inviting ambiance perfect for both relaxation and entertaining. This spacious home boasts 4 generously sized bedrooms, providing ample space for family members and a guest room. The heart of the home lies in its cozy living room, featuring a classic brick wood-burning fireplace flanked by built-in bookshelves, ideal for gathering with loved ones on cool evenings or enjoying quiet moments. Adjacent to the living room is an elegant dining room that sets the stage for memorable dinner parties or casual family meals. The updated kitchen is a chef's delight, equipped with an abundance of cabinetry for ample storage, including stylish glass-door options—that offers both functionality and stylish aesthetic Step outside into your fully fenced-in rear yard-a private oasis brimming with potential for outdoor entertaining or gardening projects. Additional highlights include ceiling fans, gas heating and gas hot water heater for efficiency, central air conditioning and a ~364 sq. ft. utility-room addition with extra space ready to be improved. Don’t miss out on this exceptional opportunity to own a piece of Bellevue’s history while enjoying modern amenities.
Sold for $560,000
$560,000
1210 Greycourt Ave, Richmond, VA 23227
4beds
1,966sqft
Single Family Residence
Built in 1926
6,599 Square Feet Lot
$589,900 Zestimate®
$285/sqft
$2,866 Estimated rent
Home value
$589,900
$560,000 - $619,000
$2,866/mo
Zestimate® history
Owner options
List your home for rent
$2,866/mo
Rent Zestimate®
Find your next renter with Zillow Rental Manager. Plus, with online applications, you can quickly screen prospective tenants – for free.
$2,866/mo
Rent Zestimate®
Refinance and save
$3,537/mo
Est. payment
Refinancing to a lower rate could help reduce your monthly payments and save thousands over the life of the loan.
$3,537/mo
Est. payment
Explore your selling options
Work with a Zillow partner agent
Leverage their expertise and Zillow's premium Showcase listings to get your home seen by more buyers.
Get startedList with your own agent
Get your home in front of millions of buyers by listing it on Zillow.
Learn how to do itSell it yourself
Take full control of how buyers see your home on Zillow by listing For Sale by Owner (FSBO).
List your homeWhat's special
Zillow last checked:
Listing updated:
Listed by:
David Feibish 804-967-2735,
Joyner Fine Properties
Bought with:
Brooke Barnard, 0225202649
Providence Hill Real Estate
Source: CVRMLS,MLS#: 2501402 Originating MLS: Central Virginia Regional MLS
Originating MLS: Central Virginia Regional MLSFacts & features
Interior
Bedrooms & bathrooms
- Bedrooms: 4
- Bathrooms: 2
- Full bathrooms: 1
- 1/2 bathrooms: 1
Primary bedroom
- Description: Bright, wood floors, lg. closet, bright.
- Level: Second
- Dimensions: 16.6 x 12.4
Bedroom 2
- Description: Wood floors, large closet
- Level: Second
- Dimensions: 14.6 x 11.7
Bedroom 3
- Description: Wood floors
- Level: Second
- Dimensions: 12.8 x 8.6
Bedroom 4
- Description: Wood flrs, 2nd flr deck access.
- Level: Second
- Dimensions: 12.0 x 7.9
Dining room
- Description: Formal & informal dining options
- Level: First
- Dimensions: 16.0 x 12.3
Foyer
- Description: Wood floors.
- Level: First
- Dimensions: 10.7 x 8.8
Other
- Description: Tub & Shower
- Level: Second
Half bath
- Level: First
Kitchen
- Description: White cabinets, wood floors.
- Level: First
- Dimensions: 10.6 x 9.0
Laundry
- Description: Utility addtion, possible rec rm, office, storage.
- Level: First
- Dimensions: 18.2 x 17.0
Living room
- Description: Fireplce,built-in cabinets,wood flrs
- Level: First
- Dimensions: 17.8 x 13.8
Heating
- Hot Water, Natural Gas, Radiator(s)
Cooling
- Central Air, Electric
Appliances
- Included: Dryer, Dishwasher, Gas Cooking, Disposal, Gas Water Heater, Microwave, Refrigerator, Stove, Washer
- Laundry: Washer Hookup
Features
- Bookcases, Built-in Features, Ceiling Fan(s), Separate/Formal Dining Room, Fireplace, High Ceilings, Laminate Counters, Window Treatments
- Flooring: Ceramic Tile, Wood
- Doors: Storm Door(s)
- Windows: Storm Window(s), Window Treatments
- Has basement: No
- Attic: Access Only
- Number of fireplaces: 1
- Fireplace features: Masonry, Wood Burning
Interior area
- Total interior livable area: 1,966 sqft
- Finished area above ground: 1,966
Property
Features
- Levels: Two
- Stories: 2
- Patio & porch: Front Porch, Porch
- Exterior features: Porch
- Pool features: None
- Fencing: Back Yard,Fenced
Lot
- Size: 6,599 Square Feet
- Dimensions: 50' x 132'
- Features: Level
- Topography: Level
Details
- Parcel number: N0002043014
- Zoning description: R-5
- Special conditions: Corporate Listing
Construction
Type & style
- Home type: SingleFamily
- Architectural style: Two Story,Tudor
- Property subtype: Single Family Residence
Materials
- Brick, Drywall, Stucco
- Roof: Flat,Rubber,Slate
Condition
- Resale
- New construction: No
- Year built: 1926
Utilities & green energy
- Sewer: Public Sewer
- Water: Public
Community & HOA
Community
- Features: Curbs, Gutter(s), Sidewalks
- Security: Smoke Detector(s)
- Subdivision: Brookdale
Location
- Region: Richmond
Financial & listing details
- Price per square foot: $285/sqft
- Tax assessed value: $498,000
- Annual tax amount: $5,616
- Date on market: 1/17/2026
- Ownership: Corporate
- Ownership type: Corporation
Price history
| Date | Event | Price |
|---|---|---|
| 2/12/2025 | Sold | $560,000+4%$285/sqft |
Source:  CVRMLS #2501402 Report a problem CVRMLS #2501402 Report a problem | ||
| 1/29/2025 | Pending sale | $538,500$274/sqft |
Source: CVRMLS #2501402 Report a problem | ||
| 1/27/2025 | Listed for sale | $538,500$274/sqft |
Source: CVRMLS #2501402 Report a problem | ||
| 1/24/2025 | Pending sale | $538,500$274/sqft |
Source: CVRMLS #2501402 Report a problem | ||
| 1/22/2025 | Listed for sale | $538,500+96.5%$274/sqft |
Source: CVRMLS #2501402 Report a problem | ||
| 11/14/2021 | Listing removed | -- |
Source: Zillow Rental Manager Report a problem | ||
| 11/9/2021 | Price change | $2,200-8.3%$1/sqft |
Source: Zillow Rental Manager Report a problem | ||
| 11/2/2021 | Listed for rent | $2,400+60%$1/sqft |
Source: Zillow Rental Manager Report a problem | ||
| 3/24/2021 | Listing removed | -- |
Source: Owner Report a problem | ||
| 12/22/2015 | Listing removed | $1,500$1/sqft |
Source: Owner Report a problem | ||
| 12/16/2015 | Listed for rent | $1,500+0.3%$1/sqft |
Source: Owner Report a problem | ||
| 7/30/2014 | Sold | $274,000$139/sqft |
Source: Public Record Report a problem | ||
| 5/8/2014 | Listing removed | $1,495$1/sqft |
Source: Joyner Fine Properties Report a problem | ||
| 4/7/2014 | Listed for rent | $1,495$1/sqft |
Source: Joyner Fine Properties Report a problem | ||
Public tax history
| Year | Property taxes | Tax assessment |
|---|---|---|
| 2025 | $5,976 +6.4% | $498,000 +6.4% |
| 2024 | $5,616 +14.1% | $468,000 +14.1% |
| 2023 | $4,920 | $410,000 |
| 2022 | $4,920 +15.8% | $410,000 +15.8% |
| 2021 | $4,248 +3.8% | $354,000 +3.8% |
| 2020 | $4,092 +2.4% | $341,000 +2.4% |
| 2019 | $3,996 +7.8% | $333,000 +7.8% |
| 2018 | $3,708 +12.8% | $309,000 +3% |
| 2017 | $3,288 | $300,000 +3.4% |
| 2016 | $3,288 | $290,000 +5.8% |
| 2015 | $3,288 | $274,000 |
| 2014 | $3,288 | $274,000 |
| 2013 | -- | $274,000 -4.2% |
| 2012 | -- | $286,000 -3.4% |
| 2011 | -- | $296,000 |
| 2010 | -- | $296,000 +0.3% |
| 2009 | -- | $295,000 |
| 2008 | -- | $295,000 +3.5% |
| 2007 | -- | $285,000 +9.4% |
| 2006 | -- | $260,600 +10.4% |
| 2005 | -- | $236,000 +21% |
| 2003 | -- | $195,000 +11% |
| 2002 | -- | $175,700 +15% |
| 2001 | $2,185 | $152,800 |
Find assessor info on the county website
Neighborhood: Bellevue
Nearby homes
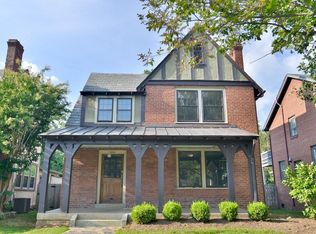
- $653,0003 bd2 ba2k sqft1212 Greycourt Ave, Richmond, VA 23227Off Market
- $776,4003 bd3 ba2.6k sqft1214 Greycourt Ave, Richmond, VA 23227Off Market
- $425,0002 bd2 ba1.2k sqft3902 Brook Rd, Richmond, VA 23227Sold
- $799,9505 bd3 ba2.7k sqft3904 Brook Rd, Richmond, VA 23227Sold
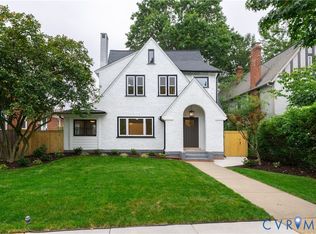
- $563,1004 bd3 ba1.7k sqft3900 Brook Rd, Richmond, VA 23227Off Market
- $506,1003 bd1 ba1.4k sqft1216 Greycourt Ave, Richmond, VA 23227Off Market
- $875,0004 bd3 ba2.7k sqft3906 Brook Rd, Richmond, VA 23227Sold
- $592,4003 bd2 ba1.9k sqft1211 Claremont Ave, Richmond, VA 23227Off Market
Nearby schools
GreatSchools rating
- 6/10Linwood Holton Elementary SchoolGrades: PK-5Distance: 0.5 mi
- 2/10Henderson Middle SchoolGrades: 6-8Distance: 0.7 mi
- 6/10John Marshall High SchoolGrades: 9-12Distance: 0.6 mi
Schools provided by the listing agent
- Elementary: Holton
- Middle: Henderson
- High: John Marshall
Source: CVRMLS. This data may not be complete. We recommend contacting the local school district to confirm school assignments for this home.
Get a cash offer in 3 minutes
Find out how much your home could sell for in as little as 3 minutes with a no-obligation cash offer.
Estimated market value
$589,900
Get a cash offer in 3 minutes
Find out how much your home could sell for in as little as 3 minutes with a no-obligation cash offer.
Estimated market value
$589,900
- Virginia
- Richmond City
- Richmond
- 23227
- Bellevue
- 1210 Greycourt Ave
Nearby cities
Nearby neighborhoods
Nearby zip codes
Other Richmond Topics
