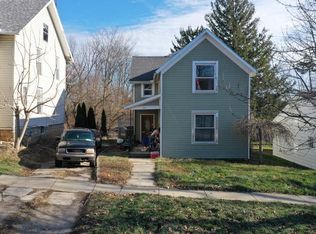
Welcome Home - 1210 Hazel! This One Checks All The Boxes. 2-3 Bedroom, 2 Updated Full Baths. Spacious Oversized Living Room Featuring A Large Picture Window That Fills The Space With Natural Light. The Tastefully Updated Eat-in Kitchen Is Perfect For Cooking And Entertaining, Offering An Island With Ship-lap Accent, Wall Oven, Cooktop, Ample Cabinet Space - Freshly Updated Cabinetry, New Countertops, And A Comfortable Dining Area. The First-floor Primary Suite Features Two Closets And A Patio Door Leading To The Backyard Perfect For Relaxing Mornings Or Evenings. Two Updated Full Bathrooms On The Main Level Provide Convenience And Flexibility. First-floor Laundry Included, With Washer And Dryer Staying. Need Additional Space? The Front Room Can Easily Be Converted Into A Third Bedroom With Barn Doors. Upstairs, You'll Find A Loft Area And A Second Bedroom. Additional Highlights Include Off-street Parking, Furnace Replaced In 2018, And Updated Hot Water Tank. Don't Miss This Fantastic Opportunity This One Won't Last Long! Seller Is Offering A One Year Hsa Home Warranty! All Offers Due By 6/8 At 8:30pm
Under contract
$125,000
1210 Hazel St, Fremont, OH 43420
3beds
1,440sqft
Single Family Residence
Built in 1930
5,140 Square Feet Lot
$-- Zestimate®
$87/sqft
$-- HOA
What's special
First-floor primary suiteOff-street parkingTastefully updated eat-in kitchenFreshly updated cabinetryWall ovenComfortable dining areaIsland with ship-lap accent
- 33 days |
- 835 |
- 45 |
Zillow last checked:
Listing updated:
Listed by:
Kyle M. Recker 567-230-2008 kylerecker@howardhanna.com,
Howard Hanna - Port Clinton
Source: Firelands MLS,MLS#: 20262110Originating MLS: Firelands MLS
Facts & features
Interior
Bedrooms & bathrooms
- Bedrooms: 3
- Bathrooms: 2
- Full bathrooms: 2
Primary bedroom
- Level: Main
- Area: 182
- Dimensions: 13 x 14
Bedroom 2
- Level: Main
- Area: 156
- Dimensions: 13 x 12
Bedroom 3
- Level: Second
- Area: 143
- Dimensions: 13 x 11
Bedroom 4
- Area: 0
- Dimensions: 0 x 0
Bedroom 5
- Area: 0
- Dimensions: 0 x 0
Bathroom
- Level: Main
Bathroom 1
- Level: Main
Dining room
- Features: Combo
- Area: 0
- Dimensions: 0 x 0
Family room
- Area: 0
- Dimensions: 0 x 0
Kitchen
- Level: Main
- Area: 120
- Dimensions: 10 x 12
Living room
- Level: Main
- Area: 196
- Dimensions: 14 x 14
Heating
- Gas, Forced Air
Cooling
- Central Air
Appliances
- Laundry: None
Features
- Basement: Partial
Interior area
- Total structure area: 1,440
- Total interior livable area: 1,440 sqft
Property
Parking
- Parking features: Off Street
Features
- Levels: One and One Half
- Stories: 1
- Patio & porch: Rear Concrete Patio
Lot
- Size: 5,140 Square Feet
Details
- Parcel number: 345000173101
Construction
Type & style
- Home type: SingleFamily
- Property subtype: Single Family Residence
Materials
- Other
- Foundation: Basement
- Roof: Asphalt,Age Unknown
Condition
- Year built: 1930
Utilities & green energy
- Electric: ON
- Sewer: Public Sewer
- Water: Public
Community & HOA
Location
- Region: Fremont
Financial & listing details
- Price per square foot: $87/sqft
- Tax assessed value: $29,620
- Annual tax amount: $684
- Price range: $125K - $125K
- Date on market: 6/5/2026
- Date available: 01/01/1800
Estimated market value
Not available
Estimated sales range
Not available
$1,346/mo
Price history
| Date | Event | Price |
|---|---|---|
| 6/25/2026 | Contingent | $125,000$87/sqft |
Source: Firelands MLS #20262110 Report a problem | ||
| 6/19/2026 | Listed for sale | $125,000$87/sqft |
Source: Firelands MLS #20262110 Report a problem | ||
| 6/9/2026 | Contingent | $125,000$87/sqft |
Source: Firelands MLS #20262110 Report a problem | ||
| 6/5/2026 | Listed for sale | $125,000-10.7%$87/sqft |
Source: Firelands MLS #20262110 Report a problem | ||
| 6/5/2026 | Listing removed | $139,900$97/sqft |
Source: Firelands MLS #20261174 Report a problem | ||
| 6/5/2026 | Listed for sale | $139,900$97/sqft |
Source: Firelands MLS #20261174 Report a problem | ||
| 4/27/2026 | Contingent | $139,900$97/sqft |
Source: Firelands MLS #20261174 Report a problem | ||
| 4/17/2026 | Listed for sale | $139,900$97/sqft |
Source: Firelands MLS #20261174 Report a problem | ||
| 4/11/2026 | Contingent | $139,900$97/sqft |
Source: Firelands MLS #20261174 Report a problem | ||
| 4/7/2026 | Listed for sale | $139,900+179.8%$97/sqft |
Source: Firelands MLS #20261174 Report a problem | ||
| 2/5/2026 | Sold | $50,000$35/sqft |
Source: Firelands MLS #20260124 Report a problem | ||
Public tax history
| Year | Property taxes | Tax assessment |
|---|---|---|
| 2024 | $5,058 +604.1% | $29,620 +11.9% |
| 2023 | $718 +4.9% | $26,460 |
| 2022 | $685 -3.2% | $26,460 |
| 2021 | $707 +32.6% | $26,460 +20.8% |
| 2020 | $534 +0.1% | $21,910 |
| 2019 | $533 -0.2% | $21,910 |
| 2018 | $534 +17.1% | $21,910 +9.8% |
| 2017 | $456 +16% | $19,950 |
| 2016 | $393 | $19,950 |
| 2015 | $393 -20.4% | $19,950 -10% |
| 2014 | $493 +2.3% | $22,160 |
| 2013 | $483 -0.2% | $22,160 |
| 2012 | $484 0% | $22,160 -4.9% |
| 2011 | $484 +3.9% | $23,310 |
| 2010 | $465 +0.1% | $23,310 |
| 2009 | $465 +4.6% | -- |
| 2008 | $445 +5.7% | -- |
| 2007 | $421 +25.6% | -- |
| 2006 | $335 -48.7% | -- |
| 2005 | $653 -0.1% | -- |
| 2004 | $654 +0.4% | $21,810 |
| 2003 | $651 +0.9% | $21,810 +3% |
| 2002 | $645 +0.4% | $21,170 |
| 2001 | $643 +6.5% | $21,170 |
| 2000 | $604 | $21,170 |
Find assessor info on the county website
Monthly payment
Est. payment$--/mo
Payment breakdown
Explore the cost of this home by adjusting the details. Changes won't be saved.All calculations are estimates and provided by Zillow, Inc. for informational purposes only. Actual amounts may vary.
HOA fees may include property taxes on listings classified as Co-Ops. Contact the listing agent and/or owner for fee details.
Mortgage interest rates are dependent on a number of factors, including credit score, down payment, and repayment length. Interest rate data provided by Zillow Group Marketplace, Inc. as of 1/1/1970 from various mortgage lenders with which we have lead or other similar arrangements; the Estimated Payment is an average of those rates.
See how much you could borrow to make a competitive offer.
Climate risks
Neighborhood: 43420
Nearby schools
GreatSchools rating
- 7/10Otis Elementary SchoolGrades: PK-5Distance: 1.2 mi
- 6/10Fremont Middle SchoolGrades: 6-8Distance: 0.4 mi
- 4/10Fremont Ross High SchoolGrades: 9-12Distance: 0.7 mi
Schools provided by the listing agent
- District: Fremont
Source: Firelands MLS. This data may not be complete. We recommend contacting the local school district to confirm school assignments for this home.
A local agent can set up tours, give advice and negotiate with sellers.
A local lender can help you make sure your offer is ready when you are.



- Ohio
- Sandusky County
- Fremont
- 43420
- 1210 Hazel St
Nearby cities
Nearby zip codes
Other Fremont Topics
