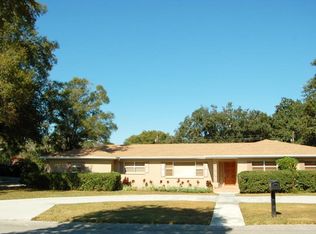
Welcome to Heirloom on Heidi! Nestled in the heart of South Lakeland, this beautifully updated tri-level mid-century traditional home offers more than square footage, it offers substance, style, and spaces that matter. This soul rich sanctuary is full of timeless charm, thoughtful updates, and function-first flow. This home tells a story from the moment you arrive. From the brick paver walkup to the brick paved screened rear patio, every inch whispers connection, comfort, and a life well lived. The main level is a hidden gem of functionality and flexibility offering an inviting family room. Tucked away just off the main space is a built-in bookcase and desk nook perfect for work-from-home professionals, homework warriors, and creatives who want to craft and imagine. Just beyond the family room is a private full bedroom with its own ensuite bathroom, a rare feature at this price point. Whether you’re hosting guests or caring for extended family, this space offers true privacy and ease. Making your way up to the second level where the heart of the home lies, you are immersed in character and comfort. The natural light spills across the warm tones of the focal point of this space leading to the brick fireplace. The open-concept flow allows connection into the dining area and kitchen all while giving each space an intimate feel. The kitchen balances form and function bringing modern updates like granite countertops, shaker style cabinetry, and stainless appliances with stunning French doors that lead you out onto the brick paved porch area. Truly giving way to indoor/outdoor living. This level includes a half bath for added convenience for guests. The upper level is where rest, reset, and room to dream are possible. It is devoted to the classic bedroom wing floorplan with smart versatility. The primary suite features a unique layout with double sink vanity within the bedroom. A shared bathroom feature connects both the primary suite and the hallway and includes a single vanity and a standalone shower with modern finishes. Two additional guest bedrooms complete the floor. Each designed with natural tones and one including a built-in desk and bookcase. Heading back down to the second level you may exit the home through beautifully designed French doors that lead out onto the open-air wooden deck. This rear yard escape features lush grass, wide open space, an above-ground pool, and even a gorgeous oak tree with a wooden tree swing! Although this mid-century traditional is fierce with timeless features, it has also been meticulously maintained over the years. Such improvements include new roof (2023), 3-Ton HVAC (2005), Electric Water Heater (2006), 200 Amp Electrical Service, Double Pane Windows (2023), and Garage Door (2023). The Heirloom on Heidi is a sanctuary for blended families, multigenerational living, remote workers, and those who love to gather, grill, and grow together. With its clever tri-level layout, warm architectural charm, and updates where they count, this home invites you to make memories, not just mortgage payments!
Sold for $430,000
Zillow last checked:
Listing updated:
Bought with:
Christine Hubbert, 3324940
BHHS FLORIDA PROPERTIES GROUP
Source: Stellar MLS,MLS#: L4954029 Originating MLS: Lakeland
Originating MLS: Lakeland
Price history
| Date | Event | Price |
|---|---|---|
| 7/21/2025 | Sold | $430,000-1.1%$210/sqft |
Source:  Stellar MLS #L4954029 Report a problem Stellar MLS #L4954029 Report a problem | ||
| 6/28/2025 | Pending sale | $434,900$212/sqft |
Source: Stellar MLS #L4954029 Report a problem | ||
| 6/27/2025 | Listed for sale | $434,900+2.3%$212/sqft |
Source: Stellar MLS #L4954029 Report a problem | ||
| 9/16/2024 | Sold | $425,000-3.2%$207/sqft |
Source: Stellar MLS #L4946828 Report a problem | ||
| 8/28/2024 | Pending sale | $439,000$214/sqft |
Source: Stellar MLS #L4946828 Report a problem | ||
| 8/22/2024 | Price change | $439,000-2.4%$214/sqft |
Source: Stellar MLS #L4946828 Report a problem | ||
| 8/12/2024 | Listed for sale | $449,999+320.6%$220/sqft |
Source: Stellar MLS #L4946828 Report a problem | ||
| 6/9/1999 | Sold | $107,000$52/sqft |
Source: Public Record Report a problem | ||

Get a cash offer in 3 minutes
Find out how much your home could sell for in as little as 3 minutes with a no-obligation cash offer.
Estimated market value
$426,900
