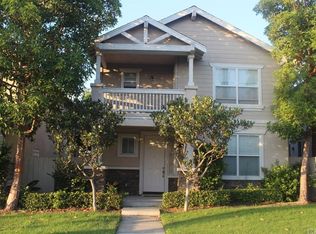
Welcome to an exceptional opportunity in the highly sought-after, gated community of Dominguez Hills Village. Experience modern elegance and comfort at its finest. Nestled among beautiful trees in the front yard, this residence offers a lifestyle of peace and privacy.
The entrance to this lovely home features grand two-story ceilings that fill the space with natural light from oversized windows.
The open-concept living room boasts a fireplace and stunning engineered flooring throughout the entire downstairs. The living area flows seamlessly into the heart of the home—a spacious kitchen with new stainless steel appliances, ample room for an island, and additional space for indoor dining or a family room.
The main level also includes a convenient powder room and direct access to a two-car garage.
Upstairs, a versatile loft offers an ideal office or homework area. The luxurious primary suite provides a private sanctuary with a cozy sitting area, a large walk-in closet, and a spa-like en-suite bathroom featuring a dual-sink vanity and a separate water closet.
Two additional spacious bedrooms with mirrored closet doors offer restful retreats for family and guests. An additional full bathroom with a separate vanity and generous cabinetry ensures ample storage for everyone.
The outdoor backyard and patio area offer a peaceful retreat, perfect for savoring morning coffee or unwinding at sunset.
Dominguez Hills Village is an exclusive resort-style community located near Cal State Dominguez Hills. It offers an array of amenities, including walking paths, 24-hour security, a clubhouse, an Olympic-sized pool, tennis and basketball courts, a tot lot, a playground, and more!
Conveniently located near Dignity Health Sports Park, CSU Dominguez Hills, shopping, entertainment, and major freeways.
Sold for $850,000
Zillow last checked:
Listing updated:
Bought with:
Sandy Kim, DRE #01716275
Realty ONE Group United
Source: CRMLS,MLS#: CV24249895 Originating MLS: California Regional MLS
Originating MLS: California Regional MLSPrice history
| Date | Event | Price |
|---|---|---|
| 3/21/2025 | Sold | $850,000+0.1%$481/sqft |
Source:  CRMLS #CV24249895 Report a problem CRMLS #CV24249895 Report a problem | ||
| 3/15/2025 | Pending sale | $849,000$480/sqft |
Source: CRMLS #CV24249895 Report a problem | ||
| 2/13/2025 | Contingent | $849,000$480/sqft |
Source: CRMLS #CV24249895 Report a problem | ||
| 2/5/2025 | Listed for sale | $849,000$480/sqft |
Source: CRMLS #CV24249895 Report a problem | ||
| 1/19/2025 | Contingent | $849,000$480/sqft |
Source: CRMLS #CV24249895 Report a problem | ||
| 1/9/2025 | Listed for sale | $849,000+42.7%$480/sqft |
Source: CRMLS #CV24249895 Report a problem | ||
| 3/24/2021 | Listing removed | -- |
Source: Owner Report a problem | ||
| 6/23/2017 | Listing removed | $2,800$2/sqft |
Source: Owner Report a problem | ||
| 6/9/2017 | Listed for rent | $2,800$2/sqft |
Source: Owner Report a problem | ||
| 7/6/2005 | Sold | $595,000+103.1%$337/sqft |
Source: Public Record Report a problem | ||
| 11/8/2000 | Sold | $293,000$166/sqft |
Source: Public Record Report a problem | ||
Get a cash offer in 3 minutes
Find out how much your home could sell for in as little as 3 minutes with a no-obligation cash offer.
Estimated market value
$839,700
