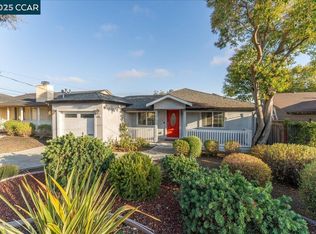
Spacious and beautifully updated 5-bedroom, 3.5-bath home offering exceptional flexibility, abundant living space, and income potential. Ideally suited for multigenerational living, rental income, au pair quarters, or anyone looking for room to spread out. Conveniently located within walking distance of California State University, East Bay. Thoughtfully updated in 2019, the home features newer windows, flooring, lighting, and a remodeled kitchen with updated cabinetry, quartz countertops, stainless steel appliances, a chef's gas range, pantry closet, and a newer furnace. The expansive primary suite provides a private retreat with built-in cabinetry, generous closet space, a spacious bathroom, and a dedicated office or study area. Step outside onto the primary bedroom's private deck and enjoy beautiful views overlooking the city and the San Francisco Bay. Designed with entertaining in mind, the property offers multiple outdoor spaces, including a rooftop deck with sweeping views and a large concrete patio, providing plenty of room for gatherings, outdoor dining, relaxing, and enjoying the California lifestyle. Additional highlights include an indoor laundry room, composition shingle roof, and a large terraced backyard featuring mature fruit trees. The flexible layout provides multiple living options and ample space to accommodate a variety of lifestyles. Located near Cal State East Bay, downtown Hayward, shopping, dining, parks, and public transportation, this home combines space, versatility, views, and convenience in a highly desirable location. (Photos may be digitally enhanced.)
Sold for $899,000
Zillow last checked:
Listing updated:
Bought with:
Dejada Williams, DRE #02148317
Bhg Re Reliance Partners
Source: Bay East AOR,MLS#: 41145239
Price history
| Date | Event | Price |
|---|---|---|
| 10/14/2026 | Sold | $899,000$405/sqft |
Source:  Bay East AOR #41145239 Report a problem Bay East AOR #41145239 Report a problem | ||
| 9/16/2026 | Pending sale | $899,000$405/sqft |
Source: Bay East AOR #41145239 Report a problem | ||
| 8/28/2026 | Price change | $899,000-5.3%$405/sqft |
Source: Bay East AOR #41145239 Report a problem | ||
| 8/19/2026 | Listed for sale | $949,000+5.4%$427/sqft |
Source: Bay East AOR #41145239 Report a problem | ||
| 7/10/2026 | Listing removed | $900,000$405/sqft |
Source: Bay East AOR #41137504 Report a problem | ||
| 6/12/2026 | Listed for sale | $900,000+9.6%$405/sqft |
Source: Bay East AOR #41137504 Report a problem | ||
| 4/15/2025 | Listed for rent | $1,100-66.7% |
Source: Zillow Rentals Report a problem | ||
| 2/24/2021 | Listing removed | -- |
Source: Owner Report a problem | ||
| 4/16/2020 | Listing removed | $3,300$1/sqft |
Source: Owner Report a problem | ||
| 4/14/2020 | Listed for rent | $3,300$1/sqft |
Source: Owner Report a problem | ||
| 2/24/2020 | Listing removed | $821,000$370/sqft |
Source: Thomas Stafford Prop. #40887385 Report a problem | ||
| 2/8/2020 | Listed for sale | $821,000-1.1%$370/sqft |
Source: Thomas Stafford Prop. #40887385 Report a problem | ||
| 12/19/2019 | Listing removed | $830,000$374/sqft |
Source: Thomas Stafford Prop. #40889074 Report a problem | ||
| 11/25/2019 | Price change | $830,000-3.5%$374/sqft |
Source: Thomas Stafford Prop. #40889074 Report a problem | ||
| 10/29/2019 | Listed for sale | $859,900$387/sqft |
Source: Thomas Stafford Prop. #40889074 Report a problem | ||
Get a cash offer in 3 minutes
Find out how much your home could sell for in as little as 3 minutes with a no-obligation cash offer.
Estimated market value
$899,100
