AFTER CONSISTENT FEEDBACK THE SELLERS DID THE FOLLOWING TO HELP MAKE THIS HOME YOURS! THE ENTIRE HOME WAS REPAINTEED WITH A PREMIUM HIGH END PAINT THAT WILL WIPE ANYTHING UNWANTED OFF, UNLIKE BUILDER GRADE FLAT PAINT. SELLERS ALSO TOOK THE FEEDBACK OF CLOSING OFF THE OFFICE ROOM WHICH OVERLOOKED THE LIVINGROOM TO MAKE IT A TRUE 3 BEDROOM HOME! THIS HOME SITS ON A PREMIUM LAKE LOT WITH STUNNING VIEWS WHILE OUTSIDE. SELLERS ALSO REPLACED LIGHTS THROUGHOUT HOME! Entertaining is a breeze with this open floor plan 4 bedroom / 2.5 bathroom executive home with stunning lake views in the desired Cayhill subdivision. Attention to detail can be found throughout with all of the right custom features. The living room boasts a gas fireplace and two story floor to ceiling windows. The show stopping chefs kitchen includes gorgeous painted cabinets, an oversized island, stainless steel appliances & a walk-in pantry that features a "Costco door" to assist with unloading groceries from the garage. Beautiful true hardwood floors throughout main living spaces. The grand formal dining room is perfect for those special occasions. The main level owners suite has back-lit tray ceilings, lake view windows and large "Spa-like" bathroom w/ double vanity, tile walk-in shower, oversized jetted tub, and a walk-in closet that will make your heart skip a beat. Upstairs, three large bedrooms w/ walk-in closets. The unfinished walkout basement features stained floors, plenty of natural light from windows, stubbed for a bath for future finished square footage or leave for storage. In the evenings relax on the rear deck that overlooks the yard and neighborhood lake or gather around the custom fire-pit for s'mores and relaxation. Easy access to shopping, walking trail, 13 highway & 50 highway w/ an almost direct route to Whiteman AFB. Call today to schedule a showing.
Sold
Price Unknown
1210 Hillmann Ln, Warrensburg, MO 64093
4beds
2,327sqft
Single Family Residence
Built in 2012
0.38 Acres Lot
$495,300 Zestimate®
$--/sqft
$2,443 Estimated rent
Home value
$495,300
$327,000 - $758,000
$2,443/mo
Zestimate® history
Owner options
List your home for rent
$2,443/mo
Rent Zestimate®
Find your next renter with Zillow Rental Manager. Plus, with online applications, you can quickly screen prospective tenants – for free.
$2,443/mo
Rent Zestimate®
Refinance and save
$230/mo
Est. payment
Refinancing to a lower rate could help reduce your monthly payments and save thousands over the life of the loan.
$230/mo
Est. payment
Explore your selling options
Work with a Zillow partner agent
Leverage their expertise and Zillow's premium Showcase listings to get your home seen by more buyers.
Get startedList with your own agent
Get your home in front of millions of buyers by listing it on Zillow.
Learn how to do itSell it yourself
Take full control of how buyers see your home on Zillow by listing For Sale by Owner (FSBO).
List your homeWhat's special
Custom fire-pitOpen floor planShow stopping chefs kitchenStainless steel appliancesOversized jetted tubTile walk-in showerGrand formal dining room
Zillow last checked:
Listing updated:
Listed by:
Julie Ryberg 660-864-6141,
Platinum Realty LLC,
Brian Ryberg 660-238-2741,
Platinum Realty LLC
Bought with:
Megan Whitney, 2010038778
Elite Realty
Source: Heartland MLS as distributed by MLS GRID,MLS#: 2579226
Facts & features
Interior
Bedrooms & bathrooms
- Bedrooms: 4
- Bathrooms: 3
- Full bathrooms: 2
- 1/2 bathrooms: 1
Primary bedroom
- Features: All Carpet, Walk-In Closet(s)
- Level: Main
Bedroom 1
- Features: All Carpet
- Level: Second
Bedroom 2
- Features: All Carpet
- Level: Second
Bedroom 3
- Features: All Carpet
- Level: Second
Primary bathroom
- Features: Double Vanity, Granite Counters, Separate Shower And Tub
- Level: Main
Bathroom 1
- Level: Second
Basement
- Level: Lower
Dining room
- Features: Wood Floor
- Level: Main
Kitchen
- Features: Granite Counters, Kitchen Island, Pantry, Wood Floor
- Level: Main
Living room
- Features: Fireplace, Wood Floor
- Level: Main
Heating
- Heat Pump, Natural Gas
Cooling
- Electric
Appliances
- Included: Dishwasher, Disposal, Exhaust Fan, Microwave
- Laundry: Main Level
Features
- Ceiling Fan(s), Custom Cabinets, Kitchen Island, Painted Cabinets, Pantry, Vaulted Ceiling(s), Walk-In Closet(s)
- Flooring: Carpet, Tile, Wood
- Basement: Concrete,Full,Interior Entry,Walk-Out Access
- Number of fireplaces: 1
- Fireplace features: Gas, Living Room
Interior area
- Total structure area: 2,327
- Total interior livable area: 2,327 sqft
- Finished area above ground: 2,327
- Finished area below ground: 0
Property
Parking
- Total spaces: 3
- Parking features: Attached
- Attached garage spaces: 3
Features
- Patio & porch: Deck, Patio
- Exterior features: Fire Pit
Lot
- Size: 0.38 Acres
- Dimensions: 60.09 x 126.5 x 96.3/41 x
- Features: Adjoin Greenspace, City Lot
Details
- Parcel number: 11401700000001315
Construction
Type & style
- Home type: SingleFamily
- Property subtype: Single Family Residence
Materials
- Frame, Stone & Frame, Stucco
- Roof: Composition
Condition
- Year built: 2012
Utilities & green energy
- Sewer: Public Sewer
- Water: Public
Community & HOA
Community
- Security: Security System
- Subdivision: Cayhill
HOA
- Has HOA: Yes
- HOA fee: $230 annually
- HOA name: Cayhill HOA
Location
- Region: Warrensburg
Financial & listing details
- Tax assessed value: $298,294
- Annual tax amount: $4,009
- Date on market: 10/5/2025
- Listing terms: Cash,Conventional,FHA,VA Loan
- Ownership: Private
- Road surface type: Paved
Price history
| Date | Event | Price |
|---|---|---|
| 4/17/2026 | Sold | -- |
Source:  Heartland MLS as distributed by MLS GRID #2579226 Report a problem Heartland MLS as distributed by MLS GRID #2579226 Report a problem | ||
| 3/12/2026 | Pending sale | $480,000$206/sqft |
Source: Heartland MLS as distributed by MLS GRID #2579226 Report a problem | ||
| 3/9/2026 | Price change | $480,000-10.3%$206/sqft |
Source: Heartland MLS as distributed by MLS GRID #2579226 Report a problem | ||
| 1/30/2026 | Price change | $535,000-1.8%$230/sqft |
Source: Heartland MLS as distributed by MLS GRID #2579226 Report a problem | ||
| 10/5/2025 | Listed for sale | $545,000$234/sqft |
Source: Heartland MLS as distributed by MLS GRID #2579226 Report a problem | ||
| 3/15/2013 | Sold | -- |
Source: Heartland MLS as distributed by MLS GRID #42493 Report a problem | ||
Public tax history
| Year | Property taxes | Tax assessment |
|---|---|---|
| 2025 | $4,253 +6.1% | $56,676 +8% |
| 2024 | $4,009 | $52,502 |
| 2023 | -- | $52,502 +3.8% |
| 2022 | -- | $50,576 |
| 2021 | -- | $50,576 +4% |
| 2020 | $3,760 | $48,651 |
| 2019 | -- | $48,651 +8.5% |
| 2017 | -- | $44,851 |
| 2016 | -- | $44,851 |
| 2015 | $3,270 +61.6% | $44,851 |
| 2014 | $2,024 | $44,851 |
Find assessor info on the county website
Neighborhood: 64093
Nearby homes
- $351,155-- bd2 ba1.6k sqft1209 Rich Blvd, Warrensburg, MO 64093Off Market
- $460,0004 bd3 ba1.7k sqft1224 Rich Blvd, Warrensburg, MO 64093Off Market
- $465,1004 bd3 ba2.1k sqft1226 Rich Blvd, Warrensburg, MO 64093Off Market
- $522,6005 bd4 ba3.1k sqft1208 Hillmann Ln, Warrensburg, MO 64093Off Market
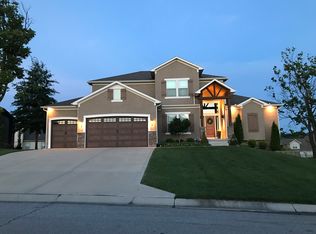
- $--4 bd4 ba3.3k sqft1212 Hillmann Ln, Warrensburg, MO 64093Sold
- $478,3004 bd4 ba2.8k sqft1202 Schroeder Ct, Warrensburg, MO 64093Off Market
- $--3 bd3 ba2.6k sqft1204 Schroeder Ct, Warrensburg, MO 64093Sold
- $472,6004 bd3 ba3.1k sqft1206 Hillmann Ln, Warrensburg, MO 64093Off Market
Nearby schools
GreatSchools rating
- NARidge View Elementary SchoolGrades: PK-2Distance: 1.5 mi
- 4/10Warrensburg Middle SchoolGrades: 6-8Distance: 1.8 mi
- 5/10Warrensburg High SchoolGrades: 9-12Distance: 2.8 mi
Schools provided by the listing agent
- Elementary: Ridge View
Source: Heartland MLS as distributed by MLS GRID. This data may not be complete. We recommend contacting the local school district to confirm school assignments for this home.
Get a cash offer in 3 minutes
Find out how much your home could sell for in as little as 3 minutes with a no-obligation cash offer.
Estimated market value
$495,300
Get a cash offer in 3 minutes
Find out how much your home could sell for in as little as 3 minutes with a no-obligation cash offer.
Estimated market value
$495,300
- Missouri
- Johnson County
- Warrensburg
- 64093
- 1210 Hillmann Ln
Nearby cities
Nearby zip codes
Other Warrensburg Topics
