Welcome to this beautiful updated and meticulously maintained 4-bedroom, 2 full bathroom, 1 half bathroom Cape Cod style home that seamlessly blends classic charm with modern amenities. Situated on one of the best streets in the desirable neighborhood of Carrcroft, this residence is designed to cater to a variety of lifestyles, making it a versatile and welcoming haven for its future owners. The maintenance-free brick elevation, landscaped front yard, and charm of the side entry garage will welcome you and your guests. Steps inside and you are sure to appreciate the hardwood floors that span the entire home, providing a timeless and cohesive aesthetic, while the freshly painted interiors create a bright and inviting atmosphere. On the main floor, discover a multi-room primary suite or in-law suite that offers so many possibilities. It features its own exterior entrance into its dedicated living room with built-in cabinets and access to the main floor laundry room which adds a touch of practicality to daily living. The primary bedroom has a deep walk-in closet and its own full bathroom, offering both privacy and convenience. The main living room located in the front of the home, is adorned with beautiful lighted built-ins, and a large bay window bathes the space in natural light. A first-floor powder room adds convenience for guests. Ideal for festive gatherings, the original kitchen, located just off the formal dining room, features abundant cabinet storage, sink and ample counter space for serving. A spectacular addition at the rear of the house is the true heart of this home and transforms the living experience. This expansive space houses a gourmet kitchen adorned with solid wood cabinets, granite counters, recessed lighting, stainless steel appliances, and a large island with seating. Exposed wood beams and a vaulted ceiling contribute to the room's character, while a gas-burning stove adds warmth and ambiance. The space is flexible, serving as a formal dining area or a family room. Anderson French doors lead to the rear porch, providing a tranquil retreat with views of the private backyard and Shellpot Creek. Upstairs, hardwood floors continue throughout, creating a cohesive and elegant feel. Three spacious bedrooms, each with large closets, share a full bathroom in the hall. The oversized, side-entry, 2-car garage boasts professionally coated epoxy floors for a contemporary and clean look. For outdoor entertaining, the backyard features a patio, perfect for hosting summer parties and barbecues. The dry, unfinished basement, equipped with a French drain and sump pump system, has also been professionally coated floors and offers ample storage space, and the whole house backup generator provides piece of mind. This meticulously maintained home is a perfect blend of comfort, style, and functionality, ready to welcome its new owners into a lifestyle of refined living. The location is ideal and provides easy access to local amenities, walking distance to Carrcroft elementary school, parks, major transportation routes, shopping, dining and entertainment. Carrcoft is also the ideal community for commuters as you can get to I-95 without coming to a single traffic light. Don't miss the opportunity to make this exceptional residence your own. Schedule your private showing today!
Sold for $587,500
$587,500
1210 Hillside Blvd, Wilmington, DE 19803
4beds
2,550sqft
Single Family Residence
Built in 1952
0.49 Acres Lot
$662,600 Zestimate®
$230/sqft
$3,489 Estimated rent
Home value
$662,600
$623,000 - $709,000
$3,489/mo
Zestimate® history
Owner options
List your home for rent
$3,489/mo
Rent Zestimate®
Find your next renter with Zillow Rental Manager. Plus, with online applications, you can quickly screen prospective tenants – for free.
$3,489/mo
Rent Zestimate®
Refinance and save
$3,607/mo
Est. payment
Refinancing to a lower rate could help reduce your monthly payments and save thousands over the life of the loan.
$3,607/mo
Est. payment
Explore your selling options
Work with a Zillow partner agent
Leverage their expertise and Zillow's premium Showcase listings to get your home seen by more buyers.
Get startedList with your own agent
Get your home in front of millions of buyers by listing it on Zillow.
Learn how to do itSell it yourself
Take full control of how buyers see your home on Zillow by listing For Sale by Owner (FSBO).
List your homeWhat's special
Landscaped front yardSide entry garageLarge islandRear porchFrench drainVaulted ceilingLarge bay window
Zillow last checked:
Listing updated:
Listed by:
Matt Fish 302-409-0084,
Keller Williams Realty Wilmington
Bought with:
Rosemarie Rossillo, RS0025891
Empower Real Estate, LLC
Source: Bright MLS,MLS#: DENC2052940
Facts & features
Interior
Bedrooms & bathrooms
- Bedrooms: 4
- Bathrooms: 3
- Full bathrooms: 2
- 1/2 bathrooms: 1
- Main level bathrooms: 2
- Main level bedrooms: 1
Basement
- Area: 0
Heating
- Forced Air, Natural Gas
Cooling
- Central Air, Electric
Appliances
- Included: Gas Water Heater
- Laundry: Main Level
Features
- Attic, Breakfast Area, Combination Kitchen/Dining, Combination Kitchen/Living, Crown Molding, Dining Area, Entry Level Bedroom, Exposed Beams, Family Room Off Kitchen, Floor Plan - Traditional, Formal/Separate Dining Room, Eat-in Kitchen, Kitchen Island, Pantry, Primary Bath(s), Recessed Lighting, Upgraded Countertops, Walk-In Closet(s)
- Flooring: Wood
- Basement: Drainage System,Garage Access,Sump Pump,Unfinished
- Number of fireplaces: 1
- Fireplace features: Flue for Stove, Gas/Propane
Interior area
- Total structure area: 2,550
- Total interior livable area: 2,550 sqft
- Finished area above ground: 2,550
- Finished area below ground: 0
Property
Parking
- Total spaces: 8
- Parking features: Garage Faces Side, Asphalt, Attached, Driveway
- Attached garage spaces: 2
- Uncovered spaces: 6
Accessibility
- Accessibility features: None
Features
- Levels: Two
- Stories: 2
- Pool features: None
Lot
- Size: 0.49 Acres
- Dimensions: 100.00 x 197.00
Details
- Additional structures: Above Grade, Below Grade
- Parcel number: 06103.00194
- Zoning: NC10
- Special conditions: Standard
Construction
Type & style
- Home type: SingleFamily
- Architectural style: Cape Cod
- Property subtype: Single Family Residence
Materials
- Brick, Vinyl Siding
- Foundation: Block
- Roof: Architectural Shingle
Condition
- Excellent,Very Good
- New construction: No
- Year built: 1952
Utilities & green energy
- Sewer: Public Sewer
- Water: Public
Community & HOA
Community
- Subdivision: Carrcroft
HOA
- Has HOA: Yes
- HOA fee: $50 annually
Location
- Region: Wilmington
Financial & listing details
- Price per square foot: $230/sqft
- Tax assessed value: $105,700
- Annual tax amount: $3,739
- Date on market: 12/1/2023
- Listing agreement: Exclusive Right To Sell
- Listing terms: Cash,Conventional,FHA,VA Loan
- Ownership: Fee Simple
Price history
| Date | Event | Price |
|---|---|---|
| 1/5/2024 | Sold | $587,500+2.2%$230/sqft |
Source:  Bright MLS #DENC2052940 Report a problem Bright MLS #DENC2052940 Report a problem | ||
| 12/5/2023 | Contingent | $575,000+6.5%$225/sqft |
Source: Bright MLS #DENC2052940 Report a problem | ||
| 12/1/2023 | Listed for sale | $539,900$212/sqft |
Source: Bright MLS #DENC2052940 Report a problem | ||
Public tax history
| Year | Property taxes | Tax assessment |
|---|---|---|
| 2025 | -- | $561,500 +431.2% |
| 2024 | $4,023 +9.4% | $105,700 |
| 2023 | $3,676 -1.7% | $105,700 |
| 2022 | $3,739 +0% | $105,700 |
| 2021 | $3,739 0% | $105,700 |
| 2020 | $3,740 +0.1% | $105,700 |
| 2019 | $3,734 +6.1% | $105,700 |
| 2017 | $3,518 +0.1% | $105,700 |
| 2016 | $3,516 | $105,700 |
| 2015 | $3,516 +8.7% | $105,700 |
| 2014 | $3,235 | $105,700 |
| 2013 | -- | $105,700 |
| 2012 | -- | $105,700 |
| 2011 | -- | $105,700 +9.1% |
| 2010 | -- | $96,900 |
| 2009 | -- | $96,900 |
| 2008 | -- | $96,900 |
| 2007 | -- | $96,900 |
| 2006 | -- | $96,900 |
| 2005 | -- | $96,900 |
| 2004 | -- | $96,900 |
| 2003 | -- | $96,900 |
| 2002 | -- | $96,900 |
| 2001 | -- | $96,900 |
Find assessor info on the county website
Neighborhood: 19803
Nearby homes
- $466,8003 bd2 ba2.1k sqft1212 Hillside Blvd, Wilmington, DE 19803Off Market
- $536,1004 bd2 ba2.7k sqft1208 Hillside Blvd, Wilmington, DE 19803Off Market
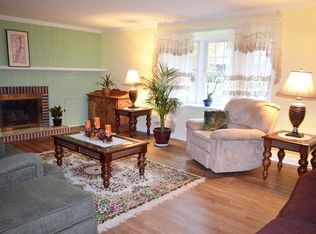
- $556,3003 bd2 ba1.9k sqft1209 Hillside Blvd, Wilmington, DE 19803Off Market
- $573,4003 bd2 ba1.9k sqft1211 Hillside Blvd, Wilmington, DE 19803Off Market
- $561,2003 bd2 ba3.5k sqft1214 Hillside Blvd, Wilmington, DE 19803Off Market
- $414,7003 bd1 ba2k sqft1213 Hillside Blvd, Wilmington, DE 19803Off Market
- $615,3005 bd3 ba2.9k sqft1204 Hillside Blvd, Wilmington, DE 19803Off Market
- $714,4004 bd4 ba4k sqft1217 Brook Dr, Wilmington, DE 19803Off Market
Nearby schools
GreatSchools rating
- 7/10Carrcroft Elementary SchoolGrades: K-5Distance: 0.5 mi
- 5/10Springer Middle SchoolGrades: 6-8Distance: 1.9 mi
- 6/10Mount Pleasant High SchoolGrades: 9-12Distance: 1.1 mi
Schools provided by the listing agent
- Elementary: Carrcroft
- Middle: Springer
- High: Mount Pleasant
- District: Brandywine
Source: Bright MLS. This data may not be complete. We recommend contacting the local school district to confirm school assignments for this home.
Get a cash offer in 3 minutes
Find out how much your home could sell for in as little as 3 minutes with a no-obligation cash offer.
Estimated market value
$662,600
Get a cash offer in 3 minutes
Find out how much your home could sell for in as little as 3 minutes with a no-obligation cash offer.
Estimated market value
$662,600
- Delaware
- New Castle County
- Wilmington
- 19803
- 1210 Hillside Blvd
Nearby cities
Nearby neighborhoods
Nearby zip codes
Other Wilmington Topics
