Escape to your own piece of Texas on this 10.88 homestead-ready acres that are perfectly tailored for agricultural endeavors & tranquil living with the perfect arrangement for multigenerational households & the option for rental income! With a barn, cross fencing, & responsible practices by current owners, this land is ready for homesteading! The property is bordered by 2 different creeks including a picturesque, spring-fed, limestone creek which is a great spot for family fun & relaxation. The property includes a large, primary house plus 2 additional living quarters great for multigenerational living or rental units. All have undergone extensive renovations in recent years. The open floorplan is great for entertaining & has hosted 100+. HVACs are new in recent years including new main unit (6-24). Pool is covered with decking but could be restored. The financial advantages of no city taxes, possible ag exemption & the potential for rental income make dreams within reach!
Sold
Price Unknown
1210 Horseshoe Trl, Red Oak, TX 75154
7beds
5,237sqft
Farm, Single Family Residence
Built in 1975
10.88 Acres Lot
$991,900 Zestimate®
$--/sqft
$5,197 Estimated rent
Home value
$991,900
$903,000 - $1.10M
$5,197/mo
Zestimate® history
Owner options
List your home for rent
$5,197/mo
Rent Zestimate®
Find your next renter with Zillow Rental Manager. Plus, with online applications, you can quickly screen prospective tenants – for free.
$5,197/mo
Rent Zestimate®
Refinance and save
Refinancing to a lower rate could help reduce your monthly payments and save thousands over the life of the loan.
Explore your selling options
Work with a Zillow partner agent
Leverage their expertise and Zillow's premium Showcase listings to get your home seen by more buyers.
Get startedList with your own agent
Get your home in front of millions of buyers by listing it on Zillow.
Learn how to do itSell it yourself
Take full control of how buyers see your home on Zillow by listing For Sale by Owner (FSBO).
List your homeWhat's special
Zillow last checked:
Listing updated:
Listed by:
Brandi Wright 0524310 817-451-0822,
Wright Real Estate Brokerage 817-451-0822
Bought with:
Brandi Wright
Wright Real Estate Brokerage
Source: NTREIS,MLS#: 20633834
Facts & features
Interior
Bedrooms & bathrooms
- Bedrooms: 7
- Bathrooms: 4
- Full bathrooms: 4
Primary bedroom
- Features: Dual Sinks, Separate Shower, Walk-In Closet(s)
- Level: First
- Dimensions: 18 x 15
Bedroom
- Level: First
- Dimensions: 14 x 13
Bedroom
- Level: First
- Dimensions: 12 x 11
Bedroom
- Level: Second
- Dimensions: 18 x 13
Bedroom
- Level: Second
- Dimensions: 11 x 10
Bedroom
- Level: Second
- Dimensions: 19 x 10
Primary bathroom
- Features: Built-in Features, Granite Counters, Separate Shower
- Level: First
- Dimensions: 12 x 8
Breakfast room nook
- Features: Breakfast Bar, Kitchen Island
- Level: First
- Dimensions: 12 x 11
Breakfast room nook
- Level: Second
- Dimensions: 8 x 10
Dining room
- Level: First
- Dimensions: 18 x 10
Other
- Features: Built-in Features, Stone Counters
- Level: First
- Dimensions: 8 x 5
Other
- Level: Second
- Dimensions: 8 x 5
Game room
- Level: Second
- Dimensions: 13 x 11
Other
- Level: First
- Dimensions: 21 x 14
Kitchen
- Features: Breakfast Bar, Built-in Features, Granite Counters, Kitchen Island, Pantry
- Level: First
- Dimensions: 12 x 10
Kitchen
- Features: Built-in Features
- Level: Second
- Dimensions: 8 x 10
Living room
- Features: Fireplace
- Level: First
- Dimensions: 20 x 20
Living room
- Level: Second
- Dimensions: 25 x 19
Living room
- Level: Second
- Dimensions: 22 x 16
Heating
- Central, Electric, Other
Cooling
- Central Air, Ceiling Fan(s), Electric, Wall Unit(s), Wall/Window Unit(s), Zoned
Appliances
- Included: Double Oven, Dishwasher, Electric Range, Electric Water Heater, Disposal, Microwave
- Laundry: Washer Hookup, Electric Dryer Hookup, Laundry in Utility Room, Other
Features
- High Speed Internet, In-Law Floorplan, Kitchen Island, Multiple Master Suites, Pantry, Walk-In Closet(s)
- Flooring: Carpet, Ceramic Tile, Luxury Vinyl Plank
- Windows: Window Coverings
- Has basement: No
- Number of fireplaces: 1
- Fireplace features: Masonry, Wood Burning
Interior area
- Total interior livable area: 5,237 sqft
Property
Parking
- Total spaces: 3
- Parking features: Additional Parking, Circular Driveway, Drive Through, Driveway, Garage, Garage Door Opener, Oversized, Garage Faces Rear
- Attached garage spaces: 3
- Has uncovered spaces: Yes
Features
- Levels: Two
- Stories: 2
- Patio & porch: Deck, Front Porch, Patio, Covered
- Exterior features: Rain Gutters
- Pool features: In Ground, Other, Pool
- Fencing: Cross Fenced,Fenced,Gate
- On waterfront: Yes
- Waterfront features: Creek
Lot
- Size: 10.88 Acres
- Features: Acreage, Agricultural
- Residential vegetation: Cleared, Grassed, Partially Wooded
Details
- Additional structures: Guest House, Barn(s), Stable(s)
- Parcel number: 185015
- Horses can be raised: Yes
- Horse amenities: Barn
Construction
Type & style
- Home type: SingleFamily
- Architectural style: Other,Detached,Farmhouse
- Property subtype: Farm, Single Family Residence
Materials
- Board & Batten Siding, Brick
- Foundation: Slab
- Roof: Composition
Condition
- Year built: 1975
Utilities & green energy
- Sewer: Aerobic Septic
- Water: Community/Coop
- Utilities for property: Electricity Available, Septic Available, Water Available
Community & HOA
Community
- Subdivision: I Hurst
HOA
- Has HOA: No
Location
- Region: Red Oak
Financial & listing details
- Tax assessed value: $960,000
- Annual tax amount: $9,926
- Date on market: 6/12/2024
- Cumulative days on market: 23 days
- Listing terms: Cash,Conventional,FHA,USDA Loan,VA Loan
- Exclusions: White electric fence and mineral rights (if any owned by seller) are both negotiable.
- Electric utility on property: Yes
Price history
| Date | Event | Price |
|---|---|---|
| 7/22/2024 | Sold | -- |
Source: NTREIS #20633834 Report a problem | ||
| 7/15/2024 | Pending sale | $987,000$188/sqft |
Source: NTREIS #20633834 Report a problem | ||
| 7/8/2024 | Contingent | $987,000$188/sqft |
Source: NTREIS #20633834 Report a problem | ||
| 7/7/2024 | Pending sale | $987,000$188/sqft |
Source: NTREIS #20633834 Report a problem | ||
| 6/12/2024 | Listed for sale | $987,000$188/sqft |
Source: NTREIS #20633834 Report a problem | ||
| 10/7/2020 | Sold | -- |
Source: Agent Provided Report a problem | ||
Public tax history
| Year | Property taxes | Tax assessment |
|---|---|---|
| 2025 | $11,645 +24.4% | $960,000 +35.3% |
| 2024 | $9,360 +6.4% | $709,620 +5.7% |
| 2023 | $8,800 -9.8% | $671,550 +10% |
| 2022 | $9,758 | $610,500 +10% |
| 2021 | -- | $555,000 +47.7% |
| 2020 | -- | $375,740 +113.5% |
| 2019 | -- | $175,980 +1.9% |
| 2018 | -- | $172,760 -0.7% |
| 2017 | -- | $173,990 +16.2% |
| 2016 | $3,074 -7.1% | $149,710 -9.3% |
| 2015 | $3,309 | $165,010 -2.9% |
| 2013 | -- | $169,890 +1.6% |
| 2012 | -- | $167,240 -1.4% |
| 2011 | -- | $169,590 -0.4% |
| 2010 | -- | $170,200 -1.4% |
| 2009 | -- | $172,610 -1.6% |
| 2008 | -- | $175,390 -24.7% |
| 2007 | -- | $232,800 -25% |
| 2006 | -- | $310,400 -1% |
| 2005 | -- | $313,430 +2.7% |
| 2004 | -- | $305,050 |
Find assessor info on the county website
Neighborhood: 75154
Nearby homes
- $573,8003 bd2 ba2.5k sqft904 Red Oak Creek Dr, Red Oak, TX 75154Off Market
- $2,053-- bd-- ba672 sqft900 Red Oak Creek Dr, Red Oak, TX 75154Off Market
- $--5 bd3 ba3k sqft900 Red Oak Creek Dr, Red Oak, TX 75154Sold
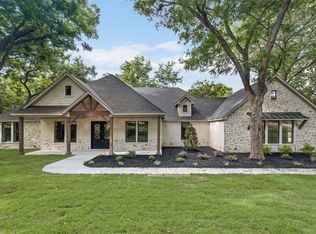
- $356,9003 bd-- ba1.3k sqft1201 Horseshoe Trl, Red Oak, TX 75154Off Market
- $541,8003 bd2 ba2.3k sqft844 Red Oak Creek Dr, Red Oak, TX 75154Off Market
- $1,061,0003 bd-- ba2.5k sqft1210 Lariat Cir, Red Oak, TX 75154Off Market
- $--23.91 acres1210 Lariat Cir, Oak Leaf, TX 75154Off Market
- $436,9003 bd1 ba2.3k sqft910 Red Oak Creek Dr, Red Oak, TX 75154Off Market
Nearby schools
GreatSchools rating
- 8/10Shields Elementary SchoolGrades: PK-5Distance: 1.4 mi
- 4/10Red Oak Middle SchoolGrades: 6-8Distance: 3.7 mi
- 4/10Red Oak High SchoolGrades: 9-12Distance: 4 mi
Schools provided by the listing agent
- Elementary: Shields
- Middle: Red Oak
- High: Red Oak
- District: Red Oak ISD
Source: NTREIS. This data may not be complete. We recommend contacting the local school district to confirm school assignments for this home.
Get a cash offer in 3 minutes
Find out how much your home could sell for in as little as 3 minutes with a no-obligation cash offer.
Estimated market value
$991,900
Get a cash offer in 3 minutes
Find out how much your home could sell for in as little as 3 minutes with a no-obligation cash offer.
Estimated market value
$991,900
- Texas
- Ellis County
- Red Oak
- 75154
- 1210 Horseshoe Trl
