Charming three bedroom one bath Cape Cod with a large fenced in backyard. Hardwood floors throughout the first level. Entering through the front door with a quaint front porch you walk into the large living area with lots of natural light and a big bay window. Kitchen is open to the eating area. Two nice size bedrooms on the main level with an updated bathroom as you go upstairs. There is a huge primary bedroom with lots of storage and closet space. Furnace, central air conditioning and 50 gallon hot water heater just over two years old roof about eight years old and a newer washer and dryer. mechanics are updated and this home is just waiting for you to add your personal touches to it to make it your own. Gas stove plus electric available. Conveniently located to freeways, shopping and the airport.
Active
$219,900
1210 Hull Ave, Ypsilanti, MI 48198
3beds
1,872sqft
Single Family Residence
Built in 1955
5,227 Square Feet Lot
$216,800 Zestimate®
$117/sqft
$-- HOA
What's special
Large fenced in backyardUpdated bathroomQuaint front porchNewer washer and dryerCentral air conditioningThree bedroomBig bay window
- 20 days |
- 1,123 |
- 44 |
Zillow last checked:
Listing updated:
Listed by:
Cheryl Clossick 734-709-1683,
Real Estate One Inc 734-944-7900
Source: MichRIC,MLS#: 26033267
Facts & features
Interior
Bedrooms & bathrooms
- Bedrooms: 3
- Bathrooms: 1
- Full bathrooms: 1
- Main level bedrooms: 2
Heating
- Forced Air
Cooling
- Central Air
Appliances
- Included: Dishwasher, Disposal, Dryer, Microwave, Oven, Range, Washer
- Laundry: Electric Dryer Hookup, In Basement, Washer Hookup
Features
- Ceiling Fan(s), Eat-in Kitchen
- Flooring: Carpet, Laminate, Wood
- Windows: Screens, Insulated Windows, Bay/Bow, Window Treatments
- Basement: Full
- Has fireplace: No
Interior area
- Total structure area: 1,040
- Total interior livable area: 1,872 sqft
- Finished area below ground: 832
Property
Features
- Stories: 2
Lot
- Size: 5,227 Square Feet
- Dimensions: 50 x 105
- Features: Sidewalk, Shrubs/Hedges
Details
- Parcel number: K1115187001
- Zoning description: R5
Construction
Type & style
- Home type: SingleFamily
- Architectural style: Cape Cod
- Property subtype: Single Family Residence
Materials
- Wood Siding
- Roof: Asphalt,Shingle
Condition
- New construction: No
- Year built: 1955
Utilities & green energy
- Sewer: Public Sewer
- Water: Public
- Utilities for property: Natural Gas Connected, Cable Connected
Community & HOA
Community
- Security: Smoke Detector(s)
- Subdivision: SHADY KNOLL ESTATES
Location
- Region: Ypsilanti
Financial & listing details
- Price per square foot: $117/sqft
- Tax assessed value: $42,321
- Annual tax amount: $2,014
- Date on market: 7/1/2026
- Listing terms: Cash,FHA,Conventional
Estimated market value
$216,800
$206,000 - $228,000
$1,977/mo
Price history
| Date | Event | Price |
|---|---|---|
| 7/1/2026 | Listed for sale | $219,900+62.3%$117/sqft |
Source:  MichRIC #26033267 Report a problem MichRIC #26033267 Report a problem | ||
| 8/6/2003 | Sold | $135,500+80.7%$72/sqft |
Source: Public Record Report a problem | ||
| 2/9/1996 | Sold | $75,000$40/sqft |
Source: Public Record Report a problem | ||
Public tax history
| Year | Property taxes | Tax assessment |
|---|---|---|
| 2025 | $1,953 | $81,700 +0.1% |
| 2024 | -- | $81,600 +14% |
| 2023 | -- | $71,600 +9% |
| 2022 | -- | $65,700 +10.4% |
| 2021 | -- | $59,500 +3.7% |
| 2020 | -- | $57,400 +11.5% |
| 2019 | -- | $51,500 +1.8% |
| 2018 | -- | $50,600 +4.1% |
| 2017 | $1,542 | $48,600 +50.9% |
| 2016 | $1,542 +7.2% | $32,201 +0.3% |
| 2015 | $1,438 | $32,105 -3.3% |
| 2014 | $1,438 | $33,200 |
| 2013 | $1,438 | $33,200 -8.5% |
| 2012 | -- | $36,300 -4.5% |
| 2011 | -- | $38,000 -5.7% |
| 2010 | -- | $40,300 -10% |
| 2009 | -- | $44,800 -22.1% |
| 2008 | -- | $57,500 -9.5% |
| 2007 | -- | $63,559 +1.5% |
| 2005 | -- | $62,600 +4% |
| 2004 | -- | $60,200 +3.8% |
| 2003 | -- | $58,000 +20.8% |
| 2002 | $1,207 +94.6% | $48,000 +4.3% |
| 2001 | $620 | $46,000 +6.5% |
| 2000 | -- | $43,200 |
| 1999 | -- | -- |
Find assessor info on the county website
Monthly payment
Est. payment
Payment breakdown
Explore the cost of this home by adjusting the details. Changes won't be saved.Climate risks
Neighborhood: 48198
Nearby schools
GreatSchools rating
- 1/10Erickson ElementaryGrades: 1-6Distance: 0.2 mi
- 2/10Ypsilanti Community Middle SchoolGrades: 5-8Distance: 1.9 mi
- 2/10AC Tech High SchoolGrades: 9-12Distance: 3.2 mi
- $205,8003 bd1 ba1k sqft1216 Hull Ave, Ypsilanti, MI 48198Off Market
- $222,2003 bd2 ba936 sqft1222 Hull Ave, Ypsilanti, MI 48198Off Market
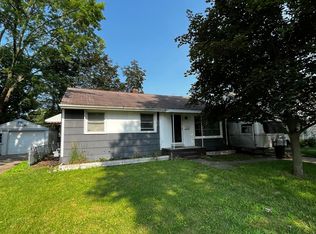
- $221,0003 bd1 ba1k sqft1190 Hull Ave, Ypsilanti, MI 48198Off Market
- $273,8003 bd2 ba1.1k sqft1234 Ruth Ave, Ypsilanti, MI 48198Off Market
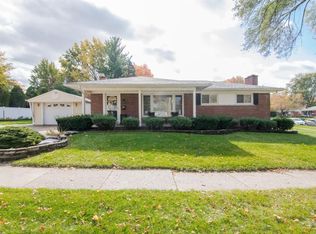
- $259,3003 bd2 ba1k sqft1228 Hull Ave, Ypsilanti, MI 48198Off Market
- $272,3003 bd1 ba1.6k sqft1219 Gault Dr, Ypsilanti, MI 48198Off Market
- $247,3003 bd1 ba1k sqft1211 Hull Ave, Ypsilanti, MI 48198Off Market
- $195,0003 bd1 ba936 sqft1180 Hull Ave, Ypsilanti, MI 48198Off Market
A local agent can set up tours, give advice and negotiate with sellers.
Similar homes
- $235,0004 bd2 ba1.6k sqft1711 Grove Rd, Ypsilanti, MI 48198For Sale

 MLS ID #26030186, Lisa Ridha, The Charles Reinhart Company. MichRIC
 - $235,0003 bd2 ba1k sqft1027 Lori St, Ypsilanti, MI 48198For Sale
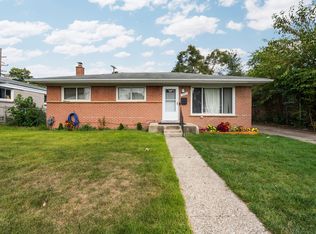 MLS ID #26024393, Mahmoud Alkahala, Keller Williams Ann Arbor Mrkt. MichRIC
 - $269,9003 bd2 ba1.4k sqft1705 Smith St, Ypsilanti, MI 48198For Sale
 MLS ID #26035388, Sherry Grammatico, The Charles Reinhart Company. MichRIC
 - $189,0003 bd1 ba960 sqft658 Kansas Ave, Ypsilanti, MI 48198For Sale

 MLS ID #20261034294, Priciliano Saenz, Tailored Real Estate Solutions. Realcomp II
 - $275,0004 bd2 ba1.6k sqft1396 E Forest Ave, Ypsilanti, MI 48198For SaleMLS ID #26034067, Diane Crouch, Good Company. MichRIC
- $299,0003 bd2 ba1.3k sqft521 N Harris Rd, Ypsilanti, MI 48198For SaleMLS ID #26024660, Michael Slater, Beal Properties LLC. MichRIC
- $230,0003 bd3 ba1.4k sqft9579 Harbour Cove Ct, Ypsilanti, MI 48197For SaleMLS ID #26029666, Charles Cook, Household Real Estate, LLC.. MichRIC
- $175,0003 bd1 ba1.3k sqft35229 Atlas St, Romulus, MI 48174For SaleMLS ID #26037557, David Malcolm, The Charles Reinhart Company. MichRIC
- $299,9003 bd1 ba1k sqft6637 Hitchingham Rd, Ypsilanti, MI 48197For SaleMLS ID #26033849, Sonya Chrysler, Century 21 Affiliated. MichRIC
- $279,9003 bd3 ba1.7k sqft1680 Cliffs Lndg #302E, Ypsilanti, MI 48198For SaleMLS ID #20261027718, Rami H Ahmad, Keller Williams Legacy. Realcomp II
- $224,9003 bd2 ba2k sqft37613 Castle Dr, Romulus, MI 48174For Sale
 MLS ID #50208754, Nicholas Byrne, Key Realty One LLC - Summerfield. MiRealSource
 - $225,0003 bd1 ba1.5k sqft130 Shotka St, Westland, MI 48186For SaleMLS ID #20261053345, Edward Laroche, Jr, Vision Realty Centers. Realcomp II
- $225,0003 bd2 ba1.7k sqft32466 Avondale St, Westland, MI 48186For SaleMLS ID #20261053338, C Noel Derr, Century 21 Dynamic Realty. Realcomp II
- $239,9003 bd1 ba1.6k sqft6905 Lathers St, Garden City, MI 48135For SaleMLS ID #20261052808, Melissa Wise, Century 21 Dynamic Realty. Realcomp II
- $229,9003 bd2 ba1.2k sqft9473 Britton Hwy, Tecumseh, MI 49286For SaleMLS ID #50211329, Kay Buenaflor Prong, Howard Hanna Real Estate Services-Tecumseh. MiRealSource
- $320,0002 bd2 ba1.4k sqft445 Courtland St, Ypsilanti, MI 48197For SaleMLS ID #26014243, James Morrison, Howard Hanna Real Estate. MichRIC
- $275,0004 bd2 ba1k sqft38203 Avondale St, Westland, MI 48186For SaleMLS ID #26037349, Michelle Willibey, Redfin Corporation. MichRIC
- $215,0002 bd2 ba1.1k sqft1225 S Maple Rd APT 307, Ann Arbor, MI 48103For SaleMLS ID #26037281, Tayla Scott, The Charles Reinhart Company. MichRIC
- $249,9003 bd1 ba1.5k sqft5735 N Silvery Ln, Dearborn Heights, MI 48127For SaleMLS ID #20261050920, Erick Monzo, Keller Williams Realty-Great Lakes. Realcomp II
- $175,0003 bd1 ba1k sqft4802 Hazel St, Dearborn Heights, MI 48125For SaleMLS ID #20261053189, DeShonna Igwenagha, DTW Experts LLC. Realcomp II
