Seller has updated the back deck & replaced the top level w/ all new boards and re-stained the rest of the deck. 2-and-a-half-bath is going to be a delight the moment pull up. The kitchen is spacious and perfect for entertaining, but it also boasts a unique cozy see through fireplace that adds warmth and charm to your culinary adventures. Imagine preparing delicious meals while the flames dance and crackle nearby, creating a truly magical atmosphere. Speaking of magical, the living room also features a fireplace, ensuring that no matter where you are in the house, you're always just a few steps away from ultimate comfort and relaxation. When it's time to unwind, the primary bedroom is an oasis of tranquility. With not just one, but two closets, you'll have ample space to store your entire wardrobe! There's also a private entrance onto the deck, providing you with a personal retreat to enjoy a morning coffee or soak up the sun's rays in privacy. Across the back of the home is a large deck overlooking the spacious fenced backyard, with an above ground pool perfect for hosting gatherings or just relaxing on those hot summer days. Dive in, splash around, and let the worries of the day drift away as you float on a raft with a cold beverage. This delightful home also features hardwood floors throughout most of the main level, adding a touch of elegance and sophistication to every step you take, with luxury vinyl planking in the bedrooms on the main level. Last but certainly not least, the primary bathroom is a spa-like retreat, complete with a luxurious jetted tub. Imagine unwinding after a long day, surrounded by bubbles and soft candlelight, as all your cares and stresses melt away. So, don't miss out on this incredible opportunity to make this house your home. Come and experience the fun-filled spirit of this enchanting property, where every day feels like a vacation. Your summer pool parties and cozy fireplace gatherings await!
Sold
Price Unknown
1210 Huntington Ln, Greenwood, MO 64034
4beds
1,855sqft
Single Family Residence
Built in 1992
8,276 Square Feet Lot
$325,900 Zestimate®
$--/sqft
$2,426 Estimated rent
Home value
$325,900
$310,000 - $342,000
$2,426/mo
Zestimate® history
Owner options
List your home for rent
$2,426/mo
Rent Zestimate®
Find your next renter with Zillow Rental Manager. Plus, with online applications, you can quickly screen prospective tenants – for free.
$2,426/mo
Rent Zestimate®
Refinance and save
Refinancing to a lower rate could help reduce your monthly payments and save thousands over the life of the loan.
Explore your selling options
Work with a Zillow partner agent
Leverage their expertise and Zillow's premium Showcase listings to get your home seen by more buyers.
Get startedList with your own agent
Get your home in front of millions of buyers by listing it on Zillow.
Learn how to do itSell it yourself
Take full control of how buyers see your home on Zillow by listing For Sale by Owner (FSBO).
List your homeWhat's special
Luxury vinyl plankingLarge deckHardwood floors throughoutLuxurious jetted tubSpacious fenced backyardSoft candlelight
Zillow last checked:
Listing updated:
Listed by:
B J Ersery 913-908-8049,
RE/MAX Elite, REALTORS
Bought with:
Michelle Campbell, SP00225264
Keller Williams Realty Partners Inc.
Source: Heartland MLS as distributed by MLS GRID,MLS#: 2445247
Facts & features
Interior
Bedrooms & bathrooms
- Bedrooms: 4
- Bathrooms: 3
- Full bathrooms: 2
- 1/2 bathrooms: 1
Primary bedroom
- Features: Ceiling Fan(s), Luxury Vinyl
- Level: Main
- Dimensions: 14 x 11
Bedroom 2
- Features: Ceiling Fan(s), Luxury Vinyl
- Level: Main
- Dimensions: 10 x 10
Bedroom 3
- Features: Ceiling Fan(s), Luxury Vinyl
- Level: Main
- Dimensions: 11 x 10
Bedroom 4
- Level: Basement
- Dimensions: 10 x 10
Primary bathroom
- Features: Shower Over Tub
- Level: Main
- Dimensions: 10 x 6
Bathroom 1
- Features: Shower Over Tub
- Level: Main
- Dimensions: 8 x 6
Dining room
- Features: Ceiling Fan(s), Wood Floor
- Level: Main
- Dimensions: 11 x 10
Family room
- Level: Basement
- Dimensions: 15 x 14
Half bath
- Level: Basement
Kitchen
- Features: Ceiling Fan(s), Fireplace, Wood Floor
- Level: Main
- Dimensions: 21 x 11
Living room
- Features: Wood Floor
- Level: Main
- Dimensions: 15 x 13
Heating
- Natural Gas
Cooling
- Electric
Appliances
- Laundry: In Basement
Features
- Ceiling Fan(s), Painted Cabinets
- Flooring: Luxury Vinyl, Wood
- Basement: Finished
- Number of fireplaces: 1
- Fireplace features: Living Room
Interior area
- Total structure area: 1,855
- Total interior livable area: 1,855 sqft
- Finished area above ground: 1,358
- Finished area below ground: 497
Property
Parking
- Total spaces: 2
- Parking features: Attached, Garage Faces Front
- Attached garage spaces: 2
Features
- Patio & porch: Deck
- Has private pool: Yes
- Pool features: Above Ground
- Fencing: Wood
Lot
- Size: 8,276 Square Feet
- Dimensions: 120 x 70
Details
- Parcel number: 70710151200000000
Construction
Type & style
- Home type: SingleFamily
- Architectural style: Traditional
- Property subtype: Single Family Residence
Materials
- Vinyl Siding
- Roof: Composition
Condition
- Year built: 1992
Utilities & green energy
- Sewer: Public Sewer
- Water: Public
Community & HOA
Community
- Subdivision: Allendale Estates
HOA
- Has HOA: No
Location
- Region: Greenwood
Financial & listing details
- Tax assessed value: $253,920
- Annual tax amount: $2,835
- Date on market: 7/14/2023
- Listing terms: Cash,Conventional,FHA,VA Loan
- Ownership: Private
Price history
| Date | Event | Price |
|---|---|---|
| 8/21/2023 | Sold | -- |
Source:  Heartland MLS as distributed by MLS GRID #2445247 Report a problem Heartland MLS as distributed by MLS GRID #2445247 Report a problem | ||
| 7/17/2023 | Pending sale | $265,000$143/sqft |
Source: Heartland MLS as distributed by MLS GRID #2445247 Report a problem | ||
| 7/15/2023 | Price change | $265,000-5.3%$143/sqft |
Source: Heartland MLS as distributed by MLS GRID #2445247 Report a problem | ||
| 7/7/2023 | Listed for sale | $279,950+93.1%$151/sqft |
Source: Heartland MLS as distributed by MLS GRID #2443806 Report a problem | ||
| 6/20/2010 | Listing removed | $145,000$78/sqft |
Source: Keller Williams Platinum Partners Report a problem | ||
| 5/22/2010 | Listed for sale | $145,000$78/sqft |
Source: Keller Williams Platinum Partners Report a problem | ||
| 4/18/2010 | Listing removed | $145,000$78/sqft |
Source: Keller Williams Platinum #1654827 Report a problem | ||
| 4/9/2010 | Price change | $145,000-3.3%$78/sqft |
Source: Keller Williams Platinum #1654827 Report a problem | ||
| 4/8/2010 | Price change | $150,000+3.4%$81/sqft |
Source: Keller Williams #1654827 Report a problem | ||
| 3/20/2010 | Price change | $145,000-3.3%$78/sqft |
Source: Bonnie Chambers #1654827 Report a problem | ||
| 2/13/2010 | Listed for sale | $150,000$81/sqft |
Source: Keller Williams Platinum #1654827 Report a problem | ||
Public tax history
| Year | Property taxes | Tax assessment |
|---|---|---|
| 2025 | $3,366 +4.7% | $48,245 +3.8% |
| 2024 | $3,214 +1% | $46,478 |
| 2023 | $3,181 +12.2% | $46,478 +27.4% |
| 2022 | $2,835 -2.3% | $36,480 |
| 2021 | $2,900 +3.2% | $36,480 +4.9% |
| 2020 | $2,811 +1.8% | $34,778 |
| 2019 | $2,762 | $34,778 +31.7% |
| 2018 | $2,762 +18.9% | $26,417 |
| 2017 | $2,324 +5.8% | $26,417 +5.6% |
| 2016 | $2,197 +3.5% | $25,023 +5.7% |
| 2014 | $2,124 +0.1% | $23,680 |
| 2013 | $2,123 -0.8% | $23,680 |
| 2012 | $2,140 +0.4% | $23,680 |
| 2011 | $2,131 +8.1% | $23,680 |
| 2010 | $1,971 -0.3% | $23,680 |
| 2009 | $1,977 +0.7% | $23,680 -2% |
| 2008 | $1,963 +1.4% | $24,163 |
| 2007 | $1,936 +0.1% | $24,163 +3% |
| 2006 | $1,935 +11.1% | $23,459 |
| 2005 | $1,742 +7.2% | $23,459 +15% |
| 2004 | $1,625 -0.6% | $20,399 |
| 2003 | $1,634 +3.2% | $20,399 +2% |
| 2002 | $1,584 +1.1% | $19,999 |
| 2001 | $1,567 | $19,999 |
Find assessor info on the county website
Neighborhood: 64034
Nearby homes
- $323,2003 bd3 ba1.6k sqft1208 Huntington Ln, Greenwood, MO 64034Off Market

- $--3 bd2 ba1.6k sqft1302 Huntington Ln, Greenwood, MO 64034Sold
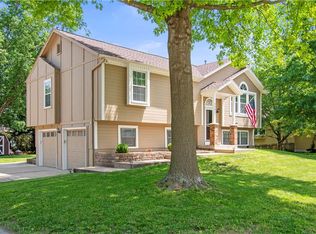
- $300,7003 bd2 ba1.3k sqft1207 Allendale Dr, Greenwood, MO 64034Off Market
- $318,9003 bd3 ba1.6k sqft1209 Allendale Dr, Greenwood, MO 64034Off Market
- $310,6003 bd2 ba1.3k sqft1205 Allendale Dr, Greenwood, MO 64034Off Market
- $265,1003 bd3 ba1k sqft1206 Huntington Ln, Greenwood, MO 64034Off Market
- $322,6003 bd3 ba1.3k sqft1301 Allendale Dr, Greenwood, MO 64034Off Market
- $353,9004 bd3 ba1.9k sqft1209 Huntington Ln, Greenwood, MO 64034Off Market
Nearby schools
GreatSchools rating
- 7/10Greenwood Elementary SchoolGrades: K-5Distance: 0.5 mi
- 7/10Summit Lakes Middle SchoolGrades: 6-8Distance: 2.1 mi
- 9/10Lee's Summit West High SchoolGrades: 9-12Distance: 3.2 mi
Schools provided by the listing agent
- Elementary: Greenwood
- Middle: Summit Lakes
- High: Lee's Summit West
Source: Heartland MLS as distributed by MLS GRID. This data may not be complete. We recommend contacting the local school district to confirm school assignments for this home.
Get a cash offer in 3 minutes
Find out how much your home could sell for in as little as 3 minutes with a no-obligation cash offer.
Estimated market value
$325,900
Get a cash offer in 3 minutes
Find out how much your home could sell for in as little as 3 minutes with a no-obligation cash offer.
Estimated market value
$325,900
- Missouri
- Jackson County
- Greenwood
- 64034
- 1210 Huntington Ln
Nearby cities
Nearby zip codes
Other Greenwood Topics
