Nice updates in this 4 Bedrooms and 3.5 Baths 2-Story Spring Valley Home built in 1993. 3-Car Garage (2-Car Attached with 482 SF and a 1+Car Detached Garage with 440 SF). New Roof in 2023. Large Back Deck part of which is Covered. Home sits on a 14,013 SF Lot with a large fenced-in Backyard. The main and upper levels have 1,852 SF with a Formal Dining Room which opens up the Updated Kitchen. In 2023, the Kitchen had new Quartz Countertops, Tile Backsplash with new Pulls/Handles installed. And all the Stainless-Steel Appliances in the Kitchen are all included as well. Kitchen was opened up to the Formal Dining Room in and Cabinets painted as well in 2021. Off the Kitchen is the Informal Dining area which leads to the large Family Room with a Wood Burning Fireplace. Dedicated Guest Half Bath rounds up the Main Level. New Laminate Flooring on Main Level in 2021. Upper Level also had new Carpeting in 2023. Upstairs you have the spacious Primary Suite with 2-Closets and an Ensuite ¾ Bathroom with updates. Bedroom 2 has a Walk-in Closet and Bedroom 3 is right next to the Full Bath with updates as well. The 857 SF Full Basement has 711 SF of finished living space with a 4th Bedroom, another ¾ Bathroom with updates, a Family Room with 2 Closets and the Laundry/Storage/Utility Room. New Overhead Garage Door in 2023. Spring Valley has a voluntary HOA with optional dues of $50/year.
Sold for $388,500
$388,500
1210 Idaho Ct, Ames, IA 50014
4beds
1,852sqft
Single Family Residence, Residential
Built in 1993
0.32 Acres Lot
$422,200 Zestimate®
$210/sqft
$2,246 Estimated rent
Home value
$422,200
$401,000 - $443,000
$2,246/mo
Zestimate® history
Owner options
List your home for rent
$2,246/mo
Rent Zestimate®
Find your next renter with Zillow Rental Manager. Plus, with online applications, you can quickly screen prospective tenants – for free.
$2,246/mo
Rent Zestimate®
Refinance and save
$2,601/mo
Est. payment
Refinancing to a lower rate could help reduce your monthly payments and save thousands over the life of the loan.
$2,601/mo
Est. payment
Explore your selling options
Work with a Zillow partner agent
Leverage their expertise and Zillow's premium Showcase listings to get your home seen by more buyers.
Get startedList with your own agent
Get your home in front of millions of buyers by listing it on Zillow.
Learn how to do itSell it yourself
Take full control of how buyers see your home on Zillow by listing For Sale by Owner (FSBO).
List your homeWhat's special
Formal dining roomInformal dining areaNew overhead garage doorUtility roomFinished living spaceLarge family roomUpdated kitchen
Zillow last checked:
Listing updated:
Listed by:
Babatunde Agbaje 515-233-2623,
CENTURY 21 SIGNATURE-Ames
Bought with:
Denny Thompson, S24968
FURMAN REALTY
Source: CIBR,MLS#: 64255
Facts & features
Interior
Bedrooms & bathrooms
- Bedrooms: 4
- Bathrooms: 4
- Full bathrooms: 1
- 3/4 bathrooms: 2
- 1/2 bathrooms: 1
Primary bedroom
- Level: Upper
Bedroom 2
- Level: Upper
Bedroom 3
- Level: Upper
Bedroom 4
- Level: Basement
Primary bathroom
- Description: 3/4
- Level: Upper
Full bathroom
- Level: Upper
Other
- Level: Upper
Other
- Level: Basement
Half bathroom
- Level: Main
Dining room
- Level: Main
Family room
- Level: Basement
Other
- Level: Main
Kitchen
- Level: Main
Laundry
- Level: Basement
Living room
- Level: Main
Utility room
- Level: Basement
Heating
- Forced Air, Natural Gas
Cooling
- Central Air
Appliances
- Included: Dishwasher, Disposal, Dryer, Microwave, Range, Refrigerator, Washer
Features
- Ceiling Fan(s)
- Flooring: Luxury Vinyl, Carpet
- Windows: Window Treatments
- Basement: Full,Sump Pump
- Has fireplace: Yes
- Fireplace features: Gas
Interior area
- Total structure area: 1,852
- Total interior livable area: 1,852 sqft
- Finished area above ground: 901
- Finished area below ground: 711
Property
Parking
- Parking features: Garage
- Has garage: Yes
Features
- Fencing: Fenced
Lot
- Size: 0.32 Acres
Details
- Parcel number: 0906204210
- Zoning: RL
- Special conditions: Standard
Construction
Type & style
- Home type: SingleFamily
- Property subtype: Single Family Residence, Residential
Materials
- Brick
- Foundation: Concrete Perimeter
Condition
- Year built: 1993
Utilities & green energy
- Sewer: Public Sewer
- Water: Public
Community & HOA
HOA
- Has HOA: Yes
- HOA fee: $50 yearly
- HOA name: Spring Valley
Location
- Region: Ames
Financial & listing details
- Price per square foot: $210/sqft
- Tax assessed value: $373,900
- Annual tax amount: $5,276
- Date on market: 4/16/2024
- Road surface type: Hard Surface
Price history
| Date | Event | Price |
|---|---|---|
| 6/3/2024 | Sold | $388,500-1.6%$210/sqft |
Source:  CIBR #64255 Report a problem CIBR #64255 Report a problem | ||
| 4/16/2024 | Listed for sale | $395,000$213/sqft |
Source: CIBR #64255 Report a problem | ||
| 4/8/2024 | Listing removed | -- |
Source: CIBR #64255 Report a problem | ||
| 3/19/2024 | Listed for sale | $395,000+56.7%$213/sqft |
Source: CIBR #64255 Report a problem | ||
| 4/19/2019 | Sold | $252,000-6.6%$136/sqft |
Source: CIBR #50282 Report a problem | ||
| 3/1/2019 | Price change | $269,900-1.9%$146/sqft |
Source: RE/MAX REAL ESTATE CENTER #50282 Report a problem | ||
| 1/17/2019 | Price change | $275,000-1.8%$148/sqft |
Source: RE/MAX REAL ESTATE CENTER #50282 Report a problem | ||
| 9/4/2018 | Listed for sale | $280,000$151/sqft |
Source: RE/MAX REC #50282 Report a problem | ||
Public tax history
| Year | Property taxes | Tax assessment |
|---|---|---|
| 2025 | $5,276 -0.6% | $401,300 +7.3% |
| 2024 | $5,310 +13% | $373,900 |
| 2023 | $4,700 +1.2% | $373,900 +33.8% |
| 2022 | $4,644 -4.1% | $279,400 |
| 2021 | $4,844 +1.5% | $279,400 +1.5% |
| 2020 | $4,774 -3.3% | $275,300 |
| 2019 | $4,939 +8.7% | $275,300 |
| 2018 | $4,545 +3.5% | $275,300 |
| 2017 | $4,392 +2.4% | $275,300 +9.1% |
| 2016 | $4,290 | $252,300 |
| 2015 | $4,290 +11.5% | $252,300 +5% |
| 2014 | $3,848 | $240,200 +5.3% |
| 2013 | -- | $228,200 |
| 2012 | -- | $228,200 |
| 2011 | $3,478 +2.5% | -- |
| 2010 | $3,392 +6.5% | -- |
| 2009 | $3,184 +3.2% | -- |
| 2008 | $3,086 | -- |
| 2007 | $3,086 -2.2% | -- |
| 2006 | $3,154 +7.1% | -- |
| 2005 | $2,946 +0.1% | -- |
| 2004 | $2,944 -1.1% | $206,600 |
| 2003 | $2,978 -6.8% | -- |
| 2002 | $3,194 -1.2% | $103,491 -3.2% |
| 2001 | $3,234 | $106,960 |
Find assessor info on the county website
Neighborhood: 50014
Nearby homes
- $471,3004 bd4 ba2k sqft1202 Idaho Ct, Ames, IA 50014Off Market
- $380,0003 bd3 ba1.4k sqft1218 Idaho Ct, Ames, IA 50014Off Market
- $443,1003 bd3 ba2.3k sqft1130 Idaho Ave, Ames, IA 50014Off Market
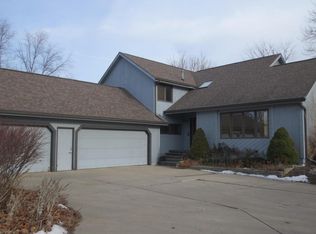
- $451,5004 bd3 ba2.8k sqft1205 Idaho Ct, Ames, IA 50014Off Market
- $403,6003 bd4 ba1.8k sqft1226 Idaho Ct, Ames, IA 50014Off Market
- $356,9004 bd3 ba1.7k sqft1219 Idaho Ct, Ames, IA 50014Off Market
- $438,4004 bd3 ba2.3k sqft4801 Idaho Cir, Ames, IA 50014Off Market
- $437,9004 bd3 ba2.5k sqft1124 Idaho Ave, Ames, IA 50014Off Market
Nearby schools
GreatSchools rating
- 8/10Abbie Sawyer Elementary SchoolGrades: K-5Distance: 0.3 mi
- 6/10Ames Middle SchoolGrades: 6-8Distance: 1.5 mi
- 7/10Ames High SchoolGrades: 9-12Distance: 2.6 mi


Get pre-qualified for a loan
At Zillow Home Loans, we can pre-qualify you in as little as 5 minutes with no impact to your credit score.An equal housing lender. NMLS #10287.
- Iowa
- Story County
- Ames
- 50014
- 1210 Idaho Ct
Nearby cities
Nearby neighborhoods
Nearby zip codes
Other Ames Topics
