Welcome to this 3 bed, 3 bath ranch in the heart of Manchester’s Saxony Estates! Sitting on a level corner lot in the Parkway School District, this home is ready for its next chapter. Bring your design ideas - this well-loved home has great bones and is the perfect canvas for cosmetic updates to match your style. Step inside and you’ll find the family room straight ahead, where a wood-burning fireplace and sliding doors create a warm focal point, leading to the large screened-in porch and deck - perfect for morning coffee, summer nights, or entertaining! A combined living and dining area flows into the kitchen, offering plenty of flexibility for everyday living! The main level is rounded out with 2 full baths, crown molding, and mid-century character throughout. The finished lower, accessbile from the kitchen, adds even more living space with a family room, rec room, bar, sleeping area, full bath, and kitchenette - plenty of room to play, host, or create your own retreat! Neighborhood perks include a clubhouse, pool, and tennis courts, plus an unbeatable location near shopping, restaurants, and more. Roof is just 4 years old. Home is being sold as-is with a Special Sales Contract only.
Closed
Listed by: Coldwell Banker Realty - Gundaker • Maggie E DeLunas • 314-440-3856
Bought with: Sukhera Realty
Price Unknown
1210 Iron Warrior Ln, Ballwin, MO 63011
3beds
1,514sqft
Single Family Residence
Built in 1969
0.26 Acres Lot
$320,400 Zestimate®
$--/sqft
$2,329 Estimated rent
Home value
$320,400
$295,000 - $346,000
$2,329/mo
Zestimate® history
Owner options
List your home for rent
$2,329/mo
Rent Zestimate®
Find your next renter with Zillow Rental Manager. Plus, with online applications, you can quickly screen prospective tenants – for free.
$2,329/mo
Rent Zestimate®
Refinance and save
$212/mo
Est. payment
Refinancing to a lower rate could help reduce your monthly payments and save thousands over the life of the loan.
$212/mo
Est. payment
Explore your selling options
Work with a Zillow partner agent
Leverage their expertise and Zillow's premium Showcase listings to get your home seen by more buyers.
Get startedList with your own agent
Get your home in front of millions of buyers by listing it on Zillow.
Learn how to do itSell it yourself
Take full control of how buyers see your home on Zillow by listing For Sale by Owner (FSBO).
List your homeWhat's special
Wood-burning fireplaceMid-century characterLevel corner lotLarge screened-in porchRec roomCrown moldingFamily room
Zillow last checked:
Listing updated:
Listed by:
Maggie E DeLunas 314-440-3856,
Coldwell Banker Realty - Gundaker
Bought with:
Saad M Sukhera, 2016033402
Sukhera Realty
Source: MARIS,MLS#: 25056827 Originating MLS: St. Louis Association of REALTORS
Originating MLS: St. Louis Association of REALTORSFacts & features
Interior
Bedrooms & bathrooms
- Bedrooms: 3
- Bathrooms: 3
- Full bathrooms: 3
- Main level bathrooms: 2
- Main level bedrooms: 3
Heating
- Forced Air
Cooling
- Attic Fan, Ceiling Fan(s), Central Air
Appliances
- Included: Electric Cooktop, Dishwasher, Disposal, Exhaust Fan, Microwave, Double Oven, Free-Standing Refrigerator, Washer/Dryer
- Laundry: In Basement
Features
- Ceiling Fan(s), Eat-in Kitchen, Entrance Foyer, Separate Dining, Separate Shower, Tub, Wet Bar
- Flooring: Carpet, Ceramic Tile, Linoleum, Other
- Doors: Panel Door(s), Sliding Doors, Storm Door(s)
- Basement: Concrete,Finished,Full,Sleeping Area,Storage Space
- Number of fireplaces: 1
- Fireplace features: Family Room, Gas
Interior area
- Total interior livable area: 1,514 sqft
- Finished area above ground: 1,514
Property
Parking
- Total spaces: 2
- Parking features: Driveway, Garage Door Opener, Garage Faces Front
- Attached garage spaces: 2
- Has carport: Yes
- Has uncovered spaces: Yes
Features
- Levels: One
- Patio & porch: Covered, Front Porch, Screened, Side Porch
- Exterior features: Lighting, Rain Gutters
- Fencing: None
Lot
- Size: 0.26 Acres
- Dimensions: 79 x 13 x 17 x 91 x 100 x 113
- Features: Back Yard, Close to Clubhouse, Corner Lot, Front Yard, Garden, Interior Lot, Landscaped, Level
Details
- Parcel number: 22Q240064
- Special conditions: Listing As Is
Construction
Type & style
- Home type: SingleFamily
- Architectural style: Ranch
- Property subtype: Single Family Residence
Materials
- Brick, Other, Shake Siding
- Foundation: Concrete Perimeter
- Roof: Architectural Shingle
Condition
- Year built: 1969
Utilities & green energy
- Electric: Ameren
- Sewer: Public Sewer
- Water: Public
- Utilities for property: Cable Available, Electricity Connected, Natural Gas Connected, Phone Available, Sewer Connected, Water Connected
Community & HOA
Community
- Subdivision: Saxony Estates 1
HOA
- Has HOA: Yes
- Amenities included: Clubhouse, Common Ground, Pool, Tennis Court(s)
- HOA fee: $213 semi-annually
- HOA name: Saxony Estates
Location
- Region: Ballwin
Financial & listing details
- Tax assessed value: $318,800
- Annual tax amount: $3,511
- Date on market: 8/22/2025
- Cumulative days on market: 7 days
- Listing terms: Cash,Conventional
- Inclusions: Fixtures, Personal Property
- Ownership: Private
- Electric utility on property: Yes
Price history
| Date | Event | Price |
|---|---|---|
| 9/30/2025 | Sold | -- |
Source:  MARIS #25056827 Report a problem MARIS #25056827 Report a problem | ||
| 8/29/2025 | Pending sale | $315,000$208/sqft |
Source: MARIS #25056827 Report a problem | ||
| 8/22/2025 | Listed for sale | $315,000$208/sqft |
Source: MARIS #25056827 Report a problem | ||
Public tax history
| Year | Property taxes | Tax assessment |
|---|---|---|
| 2025 | $3,932 +12% | $60,580 +18.4% |
| 2024 | $3,511 -0.9% | $51,160 |
| 2023 | $3,541 +7.6% | $51,160 +17.1% |
| 2022 | $3,292 +0.6% | $43,680 |
| 2021 | $3,273 +0.8% | $43,680 +5.3% |
| 2020 | $3,247 +7% | $41,490 |
| 2019 | $3,034 | $41,490 +13.4% |
| 2018 | $3,034 | $36,600 |
| 2017 | $3,034 +4.4% | $36,600 +6.6% |
| 2016 | $2,907 -0.9% | $34,330 |
| 2015 | $2,933 | $34,330 +2.2% |
| 2014 | $2,933 +8.7% | $33,590 |
| 2013 | $2,698 | $33,590 -0.6% |
| 2012 | -- | $33,800 |
| 2011 | -- | $33,800 +1.1% |
| 2010 | $2,337 +6.9% | $33,420 |
| 2009 | $2,186 -13.3% | $33,420 -14.2% |
| 2008 | $2,520 +29.5% | $38,930 |
| 2007 | $1,946 | $38,930 +33.6% |
| 2006 | $1,946 -1.6% | $29,150 |
| 2005 | $1,978 +5.8% | $29,150 +4.9% |
| 2003 | $1,869 +1.6% | $27,780 +1.9% |
| 2002 | $1,839 +19.4% | $27,270 |
| 2001 | $1,540 | $27,270 |
Find assessor info on the county website
Neighborhood: 63011
Nearby homes
- $383,8004 bd2 ba2.2k sqft1208 Iron Warrior Ln, Ballwin, MO 63011Off Market
- $454,7004 bd4 ba2.8k sqft395 Warhorse Ln, Ballwin, MO 63011Off Market
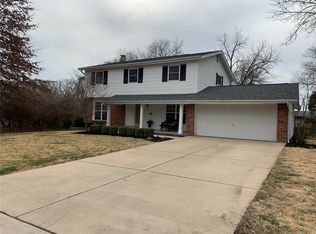
- $--3 bd2 ba1.4k sqft394 Gateshead Dr, Ballwin, MO 63011Sold
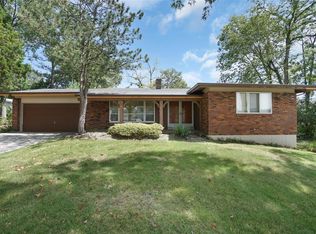
- $372,5004 bd3 ba1.9k sqft1205 Iron Warrior Ln, Ballwin, MO 63011Off Market
- $363,4003 bd3 ba1.6k sqft396 Warhorse Ln, Manchester, MO 63011Off Market
- $376,3003 bd2 ba1.4k sqft1207 Iron Warrior Ln, Ballwin, MO 63011Off Market
- $622,5004 bd2 ba1.4k sqft372 Gateshead Dr, Ballwin, MO 63011Off Market
- $333,8003 bd2 ba1.4k sqft1203 Iron Warrior Ln, Ballwin, MO 63011Off Market
Nearby schools
GreatSchools rating
- 8/10Pierremont Elementary SchoolGrades: K-5Distance: 0.5 mi
- 8/10Parkway South Middle SchoolGrades: 6-8Distance: 0.9 mi
- 10/10Parkway West High SchoolGrades: 9-12Distance: 2.4 mi
Schools provided by the listing agent
- Elementary: Pierremont Elem.
- Middle: South Middle
- High: Parkway West High
Source: MARIS. This data may not be complete. We recommend contacting the local school district to confirm school assignments for this home.
- Missouri
- Saint Louis County
- Manchester
- 63011
- 1210 Iron Warrior Ln
