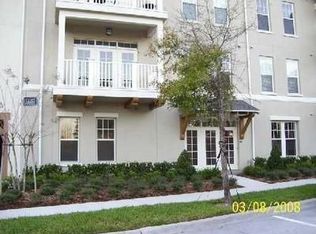
Immaculate 2 Bed, 2 Bath Luxury Condo Opposite Clubhouse Pool - Comes Fully Furnished, Turn-Key and Move-In Ready! Used Only Few Weeks Per Year By Owners As 2nd Home And Includes EVERYTHING From Kitchenware to Beds, Linens, Furnishings, Sofas, Tables, 70" Flat Screen TV, Lamps, Electronics, Rugs, etc! Upgraded Unit With New AC System in Oct 2020, Builder Upgraded Tiles, Lights, Granite Counter tops, 42" Maple Cabinets, Undermount S/S Sink, PLUS Unit Has All Recent LG Stainless Appliances, LG Washer & Dryer, Tumblestone Tiled Backsplash in Kitchen With Cabinet Lights, Custom Repainted Walls, Remote Controls For All Lamps, Fully Fitted Expensive California Closet Including Drawers, Shelves and Hanging In Both Bedroom Closets. Spacious Carlsen Floorplan Includes Exterior Balcony, Storage Room Next To Unit And Full Size One-Car Garage With Remote Opening Door. The living and dining area features modern engineered hardwood flooring, crown molding, and French doors adorned with custom plantation shutters. Step out onto the expansive balcony offering serene conservation views, creating the perfect setting for your morning coffee rituals or evening wind-down with a glass of wine. The Owner's Retreat, adorned with wood flooring and a tray ceiling, features a thoughtfully designed walk-in closet with custom shelving. The Primary Bath boasts dual sink vanity, large soaking tub, and a walk-in shower. The light-filled secondary bedroom also includes a closet with custom shelving and offers easy access to the hall bathroom. The laundry room is equipped with shelving and features a full-size LG washer and dryer for added convenience. Enjoy the proximity to the Artisan Clubhouse just a short walk, offering an array of amenities such as the full size heated lap-pool and spa, fitness center, restaurant with bar, playroom, beautiful outdoor grounds with covered BBQ area leading down to Pool and Spa. Priced To Sell - Great Opportunity to experience the best of both luxury and convenience in a highly desirable location. Artisan Pk is just a few minutes drive or 10-minute Bike Ride to Downtown Celebration With Its Great Restaurants, Shops and Seasonal Festivals. Appreciate the Celebration Lifestyle With Many Beautiful Walking Trails and Orlando Shopping. All Within Easy Access Of Disney Theme Parks And Orlando Airports. Will Not Last Long - View Today! Schedule your showing today and make this your new home sweet home! Price Includes All Contents!
Sold for $399,000
Zillow last checked:
Listing updated:
Bought with:
Kathleen Carlson, 3218829
IMAGINATION REALTY, INC
Brian Carlson, 3483307
IMAGINATION REALTY, INC
Source: Stellar MLS,MLS#: S5094632 Originating MLS: Osceola
Originating MLS: Osceola
Price history
| Date | Event | Price |
|---|---|---|
| 12/13/2023 | Sold | $399,000$278/sqft |
Source:  Stellar MLS #S5094632 Report a problem Stellar MLS #S5094632 Report a problem | ||
| 11/16/2023 | Pending sale | $399,000$278/sqft |
Source: Stellar MLS #S5094632 Report a problem | ||
| 11/9/2023 | Listed for sale | $399,000+81.4%$278/sqft |
Source: Stellar MLS #S5094632 Report a problem | ||
| 12/3/2020 | Sold | $220,000+10%$153/sqft |
Source: Public Record Report a problem | ||
| 12/20/2016 | Sold | $200,000-4.8%$139/sqft |
Source: Stellar MLS #S4835615 Report a problem | ||
| 12/9/2016 | Pending sale | $210,000$146/sqft |
Source: Better Homes and Gardens Real Estate Fine Living #S4835615 Report a problem | ||
| 10/12/2016 | Listing removed | $210,000$146/sqft |
Source: Better Homes and Gardens Real Estate Fine Living #S4835615 Report a problem | ||
| 8/31/2016 | Listed for sale | $210,000+50%$146/sqft |
Source: BETTER HOMES & GARDENS FINE LIVING #S4835615 Report a problem | ||
| 9/14/2011 | Sold | $140,000-11.9%$98/sqft |
Source: Stellar MLS #O5047795 Report a problem | ||
| 7/26/2011 | Price change | $158,900-7.6%$111/sqft |
Source: Orlando Kissimmee Realty dba Keller Williams at the Lakes #O5047795 Report a problem | ||
| 7/8/2011 | Price change | $172,000-13.6%$120/sqft |
Source: Orlando Kissimmee Realty dba Keller Williams at the Lakes #O5047795 Report a problem | ||
| 7/5/2011 | Price change | $199,000-17.1%$139/sqft |
Source: Orlando Kissimmee Realty dba Keller Williams at the Lakes #O5047795 Report a problem | ||
| 6/23/2011 | Price change | $240,000-3.6%$167/sqft |
Source: Orlando Kissimmee Realty dba Keller Williams at the Lakes #O5047795 Report a problem | ||
| 6/6/2011 | Listed for sale | $249,000$174/sqft |
Source: Orlando Kissimmee Realty dba Keller Williams at the Lakes #O5047795 Report a problem | ||
Nearby homes
- $475,0003 bd3 ba1.7k sqft1211 Olmstead Blvd APT 502, Celebration, FL 34747Sold

- $445,0003 bd3 ba1.7k sqft1210 Ironsmith Dr APT 212, Celebration, FL 34747Sold

- $555,4003 bd3 ba1.8k sqft1210 Olmstead Blvd APT 501, Celebration, FL 34747Off Market
- $386,4002 bd2 ba1.4k sqft1220 Ironsmith Dr APT 102, Celebration, FL 34747Off Market
Get a cash offer in 3 minutes
Find out how much your home could sell for in as little as 3 minutes with a no-obligation cash offer.
Estimated market value
$362,000
