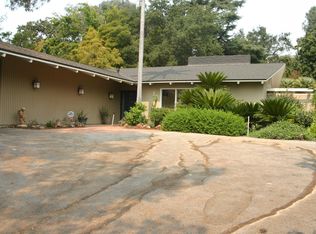
The Gainsburg Residence, 1948, Frank Lloyd Wright Jr. Architect. This rambling single story California Mid-Century modern is carefully sited on a nearly 30,000 square foot lot. Wright's interpretation is set in a newly planted nature garden at the foot of the picturesque San Gabriel Mountains. Entering this sacred retreat, the environment both indoors and outdoors is peaceful, and conducive to mindfulness. A geometric floor plan invites the design-minded into the focal living room, with over-sized cement block fireplace and large wood-framed glass doors that overlook the expansive California designed garden, planned for growth and enjoyment. The intriguing dining room has custom built-ins with glass doors to the exterior surrounding patio for more entertaining space. The gathering kitchen with black walnut cabinetry, features modern amenities and opens directly to the dining room and den. The bedroom wing features four bedrooms, including the primary suite with study, outdoor patio and relaxing bathroom. The laundry room, powder room and several closets complete the footprint of this inspiring space. There is a two car carport with solar panels, and much more. Award winning La Canada schools.
Sold for $3,540,000
Zillow last checked:
Listing updated:
Bought with:
Eric Martig, DRE #02166310
Nelson Shelton & Associates
Source: CRMLS,MLS#: P1-17901 Originating MLS: California Regional MLS (Ventura & Pasadena-Foothills AORs)
Originating MLS: California Regional MLS (Ventura & Pasadena-Foothills AORs)Price history
| Date | Event | Price |
|---|---|---|
| 6/25/2026 | Listing removed | $12,500$4/sqft |
Source: CRMLS #P1-27377 Report a problem | ||
| 5/30/2026 | Listed for rent | $12,500$4/sqft |
Source: CRMLS #P1-27377 Report a problem | ||
| 3/26/2026 | Listing removed | $12,500$4/sqft |
Source: CRMLS #P1-25929 Report a problem | ||
| 2/19/2026 | Listed for rent | $12,500$4/sqft |
Source: CRMLS #P1-25929 Report a problem | ||
| 1/2/2025 | Listing removed | $12,500$4/sqft |
Source: CRMLS #P1-19376 Report a problem | ||
| 9/24/2024 | Listed for rent | $12,500$4/sqft |
Source: CRMLS #P1-19376 Report a problem | ||
| 8/23/2024 | Sold | $3,540,000-1.5%$1,116/sqft |
Source:  CRMLS #P1-17901 Report a problem CRMLS #P1-17901 Report a problem | ||
| 8/23/2024 | Pending sale | $3,595,000$1,133/sqft |
Source: CRMLS #P1-17901 Report a problem | ||
| 8/7/2024 | Contingent | $3,595,000$1,133/sqft |
Source: CRMLS #P1-17901 Report a problem | ||
| 6/3/2024 | Listed for sale | $3,595,000-5.6%$1,133/sqft |
Source: CRMLS #P1-17901 Report a problem | ||
| 8/31/2023 | Sold | $3,810,000+28.1%$1,201/sqft |
Source: CRMLS #P1-14519 Report a problem | ||
| 8/8/2023 | Pending sale | $2,975,000$938/sqft |
Source: CRMLS #P1-14519 Report a problem | ||
| 7/27/2023 | Listed for sale | $2,975,000+35.2%$938/sqft |
Source:  Pasadena Foothills MLS #P1-14519 Report a problem Pasadena Foothills MLS #P1-14519 Report a problem | ||
| 1/21/2016 | Sold | $2,200,000-8.1%$694/sqft |
Source:  CLAW #15956593 Report a problem CLAW #15956593 Report a problem | ||
| 12/11/2015 | Pending sale | $2,395,000$755/sqft |
Source: Crosby Doe Associates, Inc. #15956593 Report a problem | ||
| 11/5/2015 | Listed for sale | $2,395,000+27.7%$755/sqft |
Source: Crosby Doe Associates, Inc. #15956593 Report a problem | ||
| 11/14/2013 | Sold | $1,875,000-15.7%$591/sqft |
Source: Public Record Report a problem | ||
| 10/18/2013 | Listed for sale | $2,225,000+135.4%$701/sqft |
Source: deasy/penner&partners #22175811 Report a problem | ||
| 7/17/2001 | Sold | $945,000$298/sqft |
Source: Public Record Report a problem | ||
Nearby homes
- $2,203,3003 bd2 ba2.1k sqft1211 Journeys End Dr, La Canada Flintridge, CA 91011Off Market
- $2,244,0005 bd5 ba3.1k sqft1224 Journeys End Dr, La Canada Flintridge, CA 91011Off Market

- $2,950,700-- bd-- ba-- sqft1220 Journeys End Dr, La Canada Flintridge, CA 91011Off Market
- $2,799,3003 bd3 ba2.6k sqft5181 La Canada Blvd, La Canada Flintridge, CA 91011Off Market

Get a cash offer in 3 minutes
Find out how much your home could sell for in as little as 3 minutes with a no-obligation cash offer.
Estimated market value
$3,836,700
