Skip main navigation
Sold for $1,150,000
  • $1,150,000

    1210 Katie Wood Trl, Brooksville, FL 34602

    3beds
    2,931sqft
    Single Family Residence
    Built in 2022
    5 Acres Lot
    $-- Zestimate®
    $392/sqft
    $2,852 Estimated rent

    Home value

    Not available

    Estimated sales range

    Not available

    $2,852/mo

    Zestimate® history
    Loading
    Loading...

    Owner options

    List your home for rent

    $2,852/mo

    Rent Zestimate®

    Find your next renter with Zillow Rental Manager. Plus, with online applications, you can quickly screen prospective tenants – for free.

    Learn more

    $2,852/mo

    Rent Zestimate®

    Refinance and save

    $7,713/mo

    Est. payment

    Refinancing to a lower rate could help reduce your monthly payments and save thousands over the life of the loan.

    See today's rates

    $7,713/mo

    Est. payment

    Explore your selling options

    Work with a Zillow partner agent

    Leverage their expertise and Zillow's premium Showcase listings to get your home seen by more buyers.

    Get started

    List with your own agent

    Get your home in front of millions of buyers by listing it on Zillow.

    Learn how to do it

    Sell it yourself

    Take full control of how buyers see your home on Zillow by listing For Sale by Owner (FSBO).

    List your home

    What's special

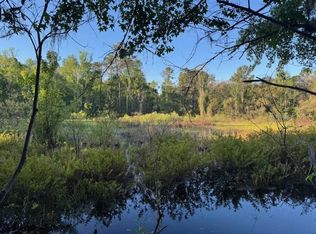
    Active Under Contract accepting backup offers. Stunning custom-built 2022 Craftsman-style home situated on over 5 beautiful acres offering breathtaking countryside views and exceptional craftsmanship throughout. This impressive property features 2,931 heated square feet and 6,235 total square feet of thoughtfully designed living space. Inside, you will find custom handcrafted interior trim, real wood cabinetry, elegant granite countertops, and beautiful white oak wood flooring throughout the main living areas. The bedrooms feature comfortable carpeting while the bathrooms offer tile flooring with a heated floor system. A remarkable 15-foot custom accordion glass door opens the main living area to the expansive 633 sq ft screened upper rear porch with composite decking, creating the perfect indoor-outdoor living experience while enjoying the peaceful surroundings. The home also includes a basement with additional living space providing flexibility for entertaining, storage, or extended living. The exterior is equally impressive with a durable metal roof, spray foam insulation, a welcoming front porch, and a lower rear porch overlooking a scenic backyard filled with lush grass, beautiful trees, and abundant wildlife including deer, turkeys, geese, and more. For those needing space for hobbies, equipment, or business use, the property includes an incredible 40x60 insulated red steel workshop with loft storage, concrete floor, metal roof, 14-foot roll-up door, 10-foot roll-up door, and its own 200 amp electrical service. Additional features include a 22KW Generac whole-house generator, 500-gallon in-ground propane tank, two water heaters, water softener system, two A/C units, and 400 amp electrical service split between the home and workshop, with the garage even having its own electrical meter. The property is fenced on three sides with split-rail fencing along the front and includes an outdoor dog washing station with hot and cold water. Enjoy incredible eastern views across open acreage where you may even catch a space launch on clear days. This one-of-a-kind property offers the perfect blend of luxury, privacy, functionality, and peaceful country living while still providing modern conveniences. Schedule your private showing today to experience everything this exceptional property has to offer.

    Zillow last checked:

    Listing updated:

    Listed by:

    Richard A Pleyer 727-510-5210,

    Keller Williams-Elite Partners

    Bought with:

    NON MEMBER

    NON MEMBER

    Source: HCMLS,MLS#: 2258426MLS Logo

    Facts & features

    Interior

    Bedrooms & bathrooms
    • Bedrooms: 3
    • Bathrooms: 3
    • Full bathrooms: 2
    • 1/2 bathrooms: 1
    Primary bedroom
    • Level: Second
    • Area: 572.7
    • Dimensions: 13.8x41.5
    Bedroom 2
    • Level: Second
    • Area: 202.34
    • Dimensions: 13.4x15.1
    Bedroom 3
    • Level: Second
    • Area: 120.52
    • Dimensions: 9.2x13.1
    Dining room
    • Level: Second
    • Area: 189.98
    • Dimensions: 16.1x11.8
    Kitchen
    • Level: Second
    • Area: 299.46
    • Dimensions: 16.1x18.6
    Living room
    • Level: Second
    • Area: 799.1
    • Dimensions: 26.2x30.5
    Heating
    • Central, Electric
    Cooling
    • Central Air
    Appliances
    • Included: Dishwasher, Electric Cooktop, Electric Oven, Electric Water Heater, Microwave, Refrigerator, Water Softener Owned
    • Laundry: In Garage
    Features
    • Breakfast Bar, Built-in Features, Ceiling Fan(s), Double Vanity, Eat-in Kitchen, Guest Suite, Kitchen Island, Open Floorplan, Pantry, Primary Bathroom -Tub with Separate Shower, Walk-In Closet(s)
    • Flooring: Carpet, Tile, Wood
    • Has fireplace: No
    Interior area
    • Total structure area: 2,931
    • Total interior livable area: 2,931 sqft

    Property

    Parking
    • Total spaces: 1
    • Parking features: Circular Driveway, Detached, Garage
    • Garage spaces: 1
    Features
    • Levels: Two
    • Stories: 2
    • Patio & porch: Covered, Front Porch, Patio, Rear Porch, Screened
    • Exterior features: Balcony
    • Fencing: Fenced,Other
    • Has view: Yes
    • View description: Trees/Woods
    Lot
    • Size: 5 Acres
    • Features: Agricultural, Other
    Details
    • Additional structures: Workshop, Other
    • Parcel number: R2942320000000500020
    • Zoning: AG
    • Zoning description: Agricultural
    • Special conditions: Standard

    Construction

    Type & style
    • Home type: SingleFamily
    • Architectural style: Craftsman
    • Property subtype: Single Family Residence
    Materials
    • Block, Concrete, Stone, Other
    • Roof: Metal
    Condition
    • Updated/Remodeled
    • New construction: No
    • Year built: 2022

    Utilities & green energy

    • Electric: 200+ Amp Service
    • Sewer: Septic Tank
    • Water: Well
    • Utilities for property: Electricity Connected, Sewer Connected, Water Connected

    Community & HOA

    Community
    • Subdivision: Spring Lake Assoc -Class 1 Sub
    HOA
    • Has HOA: No
    Location
    • Region: Brooksville

    Financial & listing details

    • Price per square foot: $392/sqft
    • Tax assessed value: $848,320
    • Annual tax amount: $670
    • Date on market: 3/16/2026
    • Listing terms: Cash,Conventional,FHA,VA Loan
    • Electric utility on property: Yes
    • Road surface type: Asphalt, Limerock

    Price history

    DateEventPrice
    5/27/2026Sold$1,150,000-4.2%$392/sqft
    Source: HCMLS #2258426 Report a problem
    3/26/2026Pending sale$1,200,000$409/sqft
    Source: Stellar MLS #W7883924 Report a problem
    3/26/2026Contingent$1,200,000$409/sqft
    Source: HCMLS #2258426 Report a problem
    3/16/2026Listed for sale$1,200,000$409/sqft
    Source: Stellar MLS #W7883924 Report a problem

    Public tax history

    YearProperty taxesTax assessment
    2024-- $685,853 +3%
    2023-- $665,877 +414.9%
    2022-- $129,325 +10%
    2021$2,033 +11.4%$117,568 +7%
    2020$1,825 +9.8%$109,927 +7%
    2019$1,663 +7.6%$102,771 +2.2%
    2018$1,545 +29.1%$100,527 +43.3%
    2017$1,197 $70,139 -0.3%
    2016$1,197 +0.8%$70,344 +1.6%
    2015$1,187 -0.3%$69,269 -0.3%
    2014$1,190 $69,474
    Find assessor info on the county website

    Neighborhood: 34602

    Nearby schools

    GreatSchools rating
    Schools provided by the listing agent
    • Elementary: Eastside
    • Middle: Parrott
    • High: Hernando

    Source: HCMLS. This data may not be complete. We recommend contacting the local school district to confirm school assignments for this home.

    Get pre-qualified for a loan
    At Zillow Home Loans, we can pre-qualify you in as little as 5 minutes with no impact to your credit score.

    An equal housing lender. NMLS #10287.