Welcome to this charming 3-bedroom, 2-bath residence located in a growing area of Edinburg. Thoughtfully designed with a functional layout, this home offers spacious living areas, abundant natural light, and a comfortable flow throughout. The kitchen features granite countertops and plenty of cabinet space, while the high decorative ceilings add character and an open feel to the home. The private primary suite is separated from the secondary bedrooms, creating a practical layout for families or guests. Conveniently located near schools, shopping, restaurants, and major thoroughfares, this property combines comfort, convenience, and value in an excellent location.
For sale
$337,200
1210 Kestrel Dr, Edinburg, TX 78542
3beds
1,927sqft
Single Family Residence, Residential
Built in 2020
0.27 Acres Lot
$-- Zestimate®
$175/sqft
$21/mo HOA
What's special
High decorative ceilingsAbundant natural lightComfortable flow throughoutKitchen features granite countertopsPlenty of cabinet space
- 69 days |
- 81 |
- 6 |
Zillow last checked:
Listing updated:
Listed by:
Eric Lede 956-223-0586,
Coldwell Banker La Mansion
Source: Greater McAllen AOR,MLS#: 507173
Facts & features
Interior
Bedrooms & bathrooms
- Bedrooms: 3
- Bathrooms: 3
- Full bathrooms: 2
- 1/2 bathrooms: 1
Dining room
- Description: Living Area(s): 1
Living room
- Description: Living Area(s): 1
Heating
- Has Heating (Unspecified Type)
Cooling
- Central Air, Electric
Appliances
- Included: Electric Water Heater, No Conveying Appliances
- Laundry: Laundry Closet, Washer/Dryer Connection
Features
- Granite Counters, Ceiling Fan(s)
- Flooring: Tile
- Windows: Double Pane Windows, Mini Blinds
Interior area
- Total structure area: 1,927
- Total interior livable area: 1,927 sqft
Property
Parking
- Total spaces: 2
- Parking features: Attached, Garage Faces Front
- Attached garage spaces: 2
Features
- Patio & porch: Covered Patio
- Fencing: None
Lot
- Size: 0.27 Acres
- Features: Curb & Gutters, Sidewalks
Details
- Parcel number: H042400000002300
Construction
Type & style
- Home type: SingleFamily
- Property subtype: Single Family Residence, Residential
Materials
- Stone, Stucco
- Foundation: Slab
- Roof: Composition
Condition
- Year built: 2020
Utilities & green energy
- Sewer: Public Sewer
Green energy
- Energy efficient items: Other, Thermostat
Community & HOA
Community
- Features: Other, Sidewalks, Street Lights
- Subdivision: Hacienda San Roman
HOA
- Has HOA: No
- HOA fee: $250 annually
- HOA name: Christopher
Location
- Region: Edinburg
Financial & listing details
- Price per square foot: $175/sqft
- Tax assessed value: $302,895
- Annual tax amount: $2,795
- Date on market: 6/12/2026
- Road surface type: Paved
Estimated market value
Not available
Estimated sales range
Not available
Not available
Price history
| Date | Event | Price |
|---|---|---|
| 6/12/2026 | Listed for sale | $337,200$175/sqft |
Source: Greater McAllen AOR #507173 Report a problem | ||
| 3/12/2018 | Sold | -- |
Source: Greater McAllen AOR #207339 Report a problem | ||
Public tax history
| Year | Property taxes | Tax assessment |
|---|---|---|
| 2025 | $2,769 +0.5% | $297,123 +10% |
| 2024 | $2,756 +0% | $270,112 +9.1% |
| 2023 | $2,756 -27.5% | $247,517 +10% |
| 2022 | $3,799 -0.1% | $225,015 +10% |
| 2021 | $3,801 | $204,559 +398.6% |
| 2020 | -- | $41,028 |
| 2019 | $847 +9.8% | $41,028 -21.7% |
| 2018 | $772 | $52,376 +47.8% |
| 2017 | $772 | $35,441 |
Find assessor info on the county website
Monthly payment
Est. payment
Payment breakdown
Explore the cost of this home by adjusting the details. Changes won't be saved.Climate risks
Neighborhood: 78542
Nearby schools
GreatSchools rating
- 7/10Lincoln Elementary SchoolGrades: PK-5Distance: 2.9 mi
- 6/10Memorial Middle SchoolGrades: 6-8Distance: 2.1 mi
- 3/10Economedes High SchoolGrades: 9-12Distance: 0.3 mi
Schools provided by the listing agent
- Elementary: Lincoln
- Middle: Memorial
- High: Economedes H.S.
- District: Edinburg ISD
Source: Greater McAllen AOR. This data may not be complete. We recommend contacting the local school district to confirm school assignments for this home.
- $280,33410,018 sqft5525 San Diego Dr, Edinburg, TX 78542Off Market
- $277,8003 bd2 ba2k sqft1206 Kestrel Dr, Edinburg, TX 78542Off Market
- $262,7003 bd2 ba1.7k sqft5521 San Diego Dr, Edinburg, TX 78542Off Market
- $--3 bd3 ba1.6k sqft1202 Kestrel Dr, Edinburg, TX 78542Sold

- $248,0003 bd2 ba1.7k sqft5517 San Diego Dr, Edinburg, TX 78542Off Market
- $--3 bd3 ba2.1k sqft5520 San Diego Dr, Edinburg, TX 78542Sold
- $255,8003 bd2 ba1.8k sqft5516 San Diego Dr, Edinburg, TX 78542Off Market
- $251,0003 bd2 ba1.7k sqft5513 San Diego Dr, Edinburg, TX 78542Off Market
A local agent can set up tours, give advice and negotiate with sellers.
A local lender can help you make sure your offer is ready when you are.
Similar homes
- $385,0003 bd3 ba2.3k sqft5604 E Curry Rd, Edinburg, TX 78542For Sale
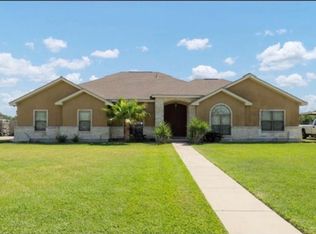 MLS ID #511293, Mirtha Trevino Flores, Keller Williams Realty Rgv. Greater McAllen AOR
 - $310,0004 bd3 ba1.9k sqft4008 Sherman St, Edinburg, TX 78542For Sale
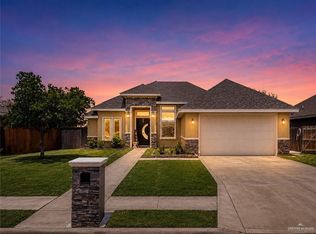 MLS ID #512206, Noah Soliz, Blue Diamond Realty Group Llc. Greater McAllen AOR
 - $339,9003 bd3 ba2.3k sqft1908 Nobis Ave, Edinburg, TX 78542For Sale
 MLS ID #510786, Sergio F. Molina, Sermol Real Estate Solutions. Greater McAllen AOR
 - $330,0003 bd2 ba2.3k sqft4417 S Cesar Chavez Rd, Edinburg, TX 78542For Sale
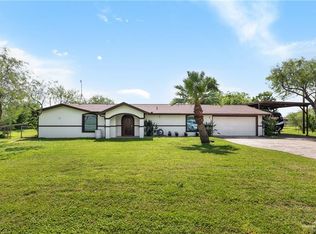 MLS ID #506542, Ana (Anita) Maria Moon, Re/Max Platinum. Greater McAllen AOR
 - $330,0003 bd3 ba1.8k sqft1710 Black Stone St, Edinburg, TX 78542For SaleMLS ID #509236, Mark Cardenas, Exp Realty Llc. Greater McAllen AOR
- $340,0004 bd3 ba2.3k sqft2520 Rocky Mountain Ave, Edinburg, TX 78542For SaleMLS ID #500538, Natalia Villarreal, Nova Realty Enterprise Llc. Greater McAllen AOR
- $380,0003 bd4 ba2.7k sqft2710 Seton St, Edinburg, TX 78542For SaleMLS ID #511377, Delfino Cervantes, Coldwell Banker La Mansion. Greater McAllen AOR
- $325,0004 bd2 ba1.8k sqft2209 N Gaytan Ave, Edinburg, TX 78542New ConstructionMLS ID #510152, Delfino Cervantes, Coldwell Banker La Mansion. Greater McAllen AOR
- $280,0003 bd3 ba1.8k sqft2421 Annette Ave, Edinburg, TX 78542For SaleMLS ID #508272, Michael Lopez, Keller Williams Realty Rgv. Greater McAllen AOR
- $259,0003 bd3 ba2.1k sqft3720 Macquarie Dr, Edinburg, TX 78542For SaleMLS ID #504701, Yanett Rodriguez, Re/Max Elite. Greater McAllen AOR
- $390,0004 bd3 ba2.1k sqft23875 Brushline Rd, Edinburg, TX 78542For SaleMLS ID #487153, Adalberto (Beto) G. Arguelles, Coldwell Banker La Mansion. Greater McAllen AOR
- $324,0003 bd3 ba2k sqft1330 Loretta Lynn Dr, Edinburg, TX 78541For SaleMLS ID #505978, Elsa Garcia, Imperio Real Estate Llc. Greater McAllen AOR
- $310,0003 bd3 ba1.8k sqft4120 Burr Dr, Edinburg, TX 78542New ConstructionMLS ID #508454, Deborah Agyekum-Bimpong, Big Realty. Greater McAllen AOR
- $262,5003 bd2 ba1.5k sqft5011 Aguajito St, Edinburg, TX 78542For SaleMLS ID #507759, Isabel Cantu, Imperio Real Estate Llc. Greater McAllen AOR
- $293,0004 bd3 ba1.8k sqft2409 E Tin Ave, Edinburg, TX 78542For SaleMLS ID #484202, Myrna Villasenor, Dominion Real Estate. Greater McAllen AOR
- $243,0003 bd2 ba1.4k sqft4336 Lina St, Edinburg, TX 78542For SaleMLS ID #504498, Melissa Velazquez, Realty One Group Right Choice. Greater McAllen AOR
- $369,9994 bd3 ba2.2k sqft2202 Liverpool Dr, Edinburg, TX 78539For SaleMLS ID #497639, Aurora Garcia, Texas Star Realty, Llc. Greater McAllen AOR
- $299,9953 bd2 ba2.1k sqft732 Coffee Mill Dr, Edinburg, TX 78541For SaleMLS ID #502887, Deyanira (Deya) G Cazares, Exp Realty Llc. Greater McAllen AOR
- $262,0003 bd2 ba1.3k sqft2610 Singletary Dr, Edinburg, TX 78542For SaleMLS ID #501619, Jessica Moreno Castellanos, Coldwell Banker La Mansion. Greater McAllen AOR
- $365,0003 bd4 ba2.3k sqft2405 W Rhin Dr, Edinburg, TX 78539For SaleMLS ID #488117, Rodger A. Rodriguez, Bic Realty. Greater McAllen AOR
