RENOVATED CUSTOM 1-STORY IN MANSFIELD, TX, IN DESIRABLE WALNUT CREEK NTH. ACCESSIBILITY FEAT. IN 2ND MASTER, INCLUDING HALLWAYS. THE FAMILY GATHERING ROOM BOASTS AMPLE WINDOWS & A BEAUTIFUL TRAVERTINE TILED FIREPLACE. THE ENTERTAINER'S KITCHEN BECKONS THE INNER CHEF. THE LARGE ISLAND & OVERSIZED WALK-IN PANTRY WILL AID IN HOSTING EPIC SOIREES. TWO MASTER ENSUITES OFFER GENERATIONAL LIVING, WHILE THE MASTERS ARE SPLIT FOR UNINTERRUPTED LIVING. NEW WOOD TILE FLOORING IN THE GATHERING AREAS, & NEW PLUSH CARPET IS IN ALL BEDROOMS. NEW FIXTURES THROUGHOUT THE HOME, INCLUDING FAUCETS, SHOWERHEADS, A NEW BUILT-IN MICROWAVE, A NEW VENTHOOD, A NEW KITCHEN SINK, & NEW CEILING FANS. THE EPOXYED GARAGE FLOOR IS FABU!!, & THE ACID-WASHED COVERED BACK PATIO AWAITS. YOUR NIGHTS WILL BE ILLUMINATED WITH NEW EXTERIOR LIGHTING & BEAUTIFULLY LANDSCAPED FRONT LAWN. NEW PAINTING THROUGHOUT REFRESHES THIS ALREADY BEAUTIFUL HOME.
Sold
Price Unknown
1210 Lake Meadow Dr, Mansfield, TX 76063
4beds
3,048sqft
Single Family Residence
Built in 2006
9,365 Square Feet Lot
$512,000 Zestimate®
$--/sqft
$3,407 Estimated rent
Home value
$512,000
$486,000 - $538,000
$3,407/mo
Zestimate® history
Owner options
List your home for rent
$3,407/mo
Rent Zestimate®
Find your next renter with Zillow Rental Manager. Plus, with online applications, you can quickly screen prospective tenants – for free.
$3,407/mo
Rent Zestimate®
Refinance and save
$156/mo
Est. payment
Refinancing to a lower rate could help reduce your monthly payments and save thousands over the life of the loan.
$156/mo
Est. payment
Explore your selling options
Work with a Zillow partner agent
Leverage their expertise and Zillow's premium Showcase listings to get your home seen by more buyers.
Get startedList with your own agent
Get your home in front of millions of buyers by listing it on Zillow.
Learn how to do itSell it yourself
Take full control of how buyers see your home on Zillow by listing For Sale by Owner (FSBO).
List your homeWhat's special
New plush carpetAcid-washed covered back patioNew kitchen sinkLarge islandNew ceiling fansNew exterior lightingOversized walk-in pantry
Zillow last checked:
Listing updated:
Listed by:
Tracy Pollard-Hill 0524926 682-552-8606,
Berkshire HathawayHS PenFed TX 817-543-1300
Bought with:
Michael Brink
Compass RE Texas, LLC.
Source: NTREIS,MLS#: 20383979
Facts & features
Interior
Bedrooms & bathrooms
- Bedrooms: 4
- Bathrooms: 4
- Full bathrooms: 3
- 1/2 bathrooms: 1
Primary bedroom
- Features: Dual Sinks, En Suite Bathroom, Jetted Tub, Linen Closet, Sitting Area in Primary, Separate Shower, Walk-In Closet(s)
- Level: First
- Dimensions: 17 x 17
Primary bedroom
- Features: Linen Closet
- Level: First
- Dimensions: 15 x 17
Bedroom
- Features: Ceiling Fan(s), Split Bedrooms
- Level: First
- Dimensions: 13 x 12
Bedroom
- Features: Ceiling Fan(s), Split Bedrooms
- Level: First
- Dimensions: 13 x 11
Primary bathroom
- Features: Built-in Features, Dual Sinks, En Suite Bathroom, Jetted Tub, Linen Closet, Separate Shower
- Level: First
- Dimensions: 15 x 10
Breakfast room nook
- Level: First
- Dimensions: 12 x 8
Dining room
- Level: First
- Dimensions: 12 x 11
Family room
- Features: Ceiling Fan(s), Fireplace
- Level: First
- Dimensions: 20 x 22
Other
- Level: First
- Dimensions: 1 x 1
Half bath
- Level: First
- Dimensions: 8 x 5
Kitchen
- Features: Breakfast Bar, Built-in Features, Dual Sinks, Granite Counters, Kitchen Island, Pantry, Stone Counters, Walk-In Pantry
- Level: First
- Dimensions: 13 x 12
Laundry
- Features: Built-in Features
- Level: First
- Dimensions: 7 x 6
Living room
- Level: First
- Dimensions: 12 x 11
Heating
- Central, Fireplace(s)
Cooling
- Central Air, Ceiling Fan(s)
Appliances
- Included: Some Gas Appliances, Convection Oven, Double Oven, Dishwasher, Electric Oven, Electric Water Heater, Gas Cooktop, Disposal, Microwave, Plumbed For Gas, Vented Exhaust Fan
- Laundry: Electric Dryer Hookup, Laundry in Utility Room
Features
- Decorative/Designer Lighting Fixtures, In-Law Floorplan, Kitchen Island, Open Floorplan, Pantry, Walk-In Closet(s)
- Flooring: Carpet, Ceramic Tile
- Has basement: No
- Number of fireplaces: 1
- Fireplace features: Decorative, Family Room, Gas Log
Interior area
- Total interior livable area: 3,048 sqft
Property
Parking
- Total spaces: 4
- Parking features: Assigned, Covered, Door-Single, Epoxy Flooring, Garage, Garage Door Opener, Garage Faces Side
- Attached garage spaces: 2
- Carport spaces: 2
- Covered spaces: 4
Accessibility
- Accessibility features: Accessible Full Bath, Accessible Bedroom, Grip-Accessible Features, Accessible Doors, Accessible Hallway(s)
Features
- Levels: One
- Stories: 1
- Patio & porch: Covered
- Exterior features: Lighting, Rain Gutters
- Pool features: None
- Fencing: Back Yard,Fenced,Wood
Lot
- Size: 9,365 Square Feet
- Features: Interior Lot, Landscaped, Subdivision, Sprinkler System
Details
- Parcel number: 07931476
Construction
Type & style
- Home type: SingleFamily
- Architectural style: Traditional,Detached
- Property subtype: Single Family Residence
Materials
- Brick
Condition
- Year built: 2006
Utilities & green energy
- Sewer: Public Sewer
- Water: Public
- Utilities for property: Electricity Connected, Natural Gas Available, Sewer Available, Separate Meters, Underground Utilities, Water Available
Community & HOA
Community
- Features: Curbs
- Security: Security System, Smoke Detector(s)
- Subdivision: Walnut Creek North Add
HOA
- Has HOA: Yes
- Services included: Association Management, Maintenance Grounds
- HOA fee: $156 annually
- HOA name: WALNUT CREEK NORTH
- HOA phone: 214-368-4030
Location
- Region: Mansfield
Financial & listing details
- Tax assessed value: $424,083
- Annual tax amount: $10,326
- Date on market: 7/18/2023
- Cumulative days on market: 23 days
- Exclusions: ALL FURNITURE FOR STAGING
- Electric utility on property: Yes
- Road surface type: Dirt
Price history
| Date | Event | Price |
|---|---|---|
| 8/29/2023 | Sold | -- |
Source: NTREIS #20383979 Report a problem | ||
| 8/11/2023 | Pending sale | $535,000$176/sqft |
Source: NTREIS #20383979 Report a problem | ||
| 8/1/2023 | Contingent | $535,000$176/sqft |
Source: NTREIS #20383979 Report a problem | ||
| 7/25/2023 | Listed for sale | $535,000$176/sqft |
Source: NTREIS #20383979 Report a problem | ||
| 7/21/2023 | Contingent | $535,000$176/sqft |
Source: NTREIS #20383979 Report a problem | ||
| 7/18/2023 | Listed for sale | $535,000-4.5%$176/sqft |
Source: NTREIS #20383979 Report a problem | ||
| 6/9/2023 | Listing removed | -- |
Source: NTREIS #20257077 Report a problem | ||
| 6/1/2023 | Price change | $560,000-2.6%$184/sqft |
Source: NTREIS #20257077 Report a problem | ||
| 4/5/2023 | Price change | $575,000+0%$189/sqft |
Source: NTREIS #20257077 Report a problem | ||
| 3/29/2023 | Price change | $574,900-0.9%$189/sqft |
Source: NTREIS #20257077 Report a problem | ||
| 3/8/2023 | Price change | $579,900-0.9%$190/sqft |
Source: NTREIS #20257077 Report a problem | ||
| 2/15/2023 | Listed for sale | $585,000$192/sqft |
Source: NTREIS #20257077 Report a problem | ||
Public tax history
| Year | Property taxes | Tax assessment |
|---|---|---|
| 2025 | $7,197 -25.1% | $424,083 -17.3% |
| 2024 | $9,605 | $513,000 -1.3% |
| 2023 | -- | $519,687 +21.9% |
| 2022 | -- | $426,264 +11.7% |
| 2021 | -- | $381,754 +16% |
| 2020 | -- | $329,073 -0.4% |
| 2019 | -- | $330,321 +5.4% |
| 2018 | $8,916 +70.9% | $313,449 +4.1% |
| 2017 | $5,218 | $301,033 +11.8% |
| 2016 | -- | $269,201 +5.8% |
| 2015 | -- | $254,443 +5.2% |
| 2014 | -- | $241,900 -6.1% |
| 2013 | -- | $257,600 +7.6% |
| 2012 | -- | $239,300 |
| 2011 | -- | $239,300 +0.8% |
| 2010 | -- | $237,300 0% |
| 2009 | -- | $237,400 +2.8% |
| 2008 | -- | $230,900 +3.9% |
| 2007 | -- | $222,200 +621.9% |
| 2006 | -- | $30,780 |
| 2005 | -- | $30,780 |
| 2004 | -- | $30,780 |
| 2003 | -- | $30,780 +35.7% |
| 2002 | -- | $22,680 |
Find assessor info on the county website
Neighborhood: Walnut Creek
Nearby homes
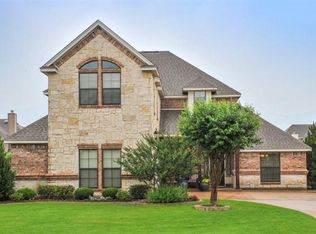
- $515,1004 bd3 ba3.5k sqft1208 Lake Meadow Dr, Mansfield, TX 76063Off Market
- $503,0003 bd2 ba3.3k sqft1300 Lake Meadow Dr, Mansfield, TX 76063Off Market
- $509,5004 bd4 ba3.1k sqft1211 Mallard Cir, Mansfield, TX 76063Off Market
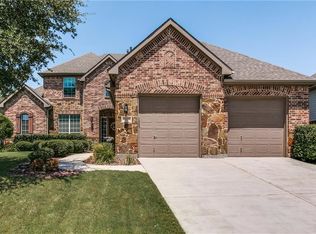
- $475,7004 bd2 ba2.3k sqft1209 Mallard Cir, Mansfield, TX 76063Off Market
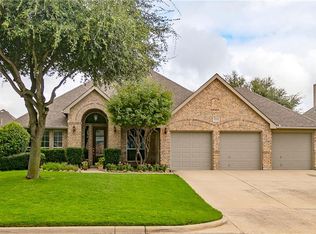
- $457,1004 bd3 ba2.7k sqft1213 Mallard Cir, Mansfield, TX 76063Off Market
- $414,3004 bd2 ba2.3k sqft1206 Lake Meadow Dr, Mansfield, TX 76063Off Market
- $515,2004 bd3 ba3k sqft1302 Lake Meadow Dr, Mansfield, TX 76063Off Market
- $575,8005 bd3 ba3.9k sqft1804 Lake Glen Trl, Mansfield, TX 76063Off Market
Nearby schools
GreatSchools rating
- 8/10Asa E Low Jr Intermediate SchoolGrades: 5-6Distance: 0.2 mi
- 9/10Brooks Wester Middle SchoolGrades: 6-8Distance: 0.5 mi
- 7/10Mansfield High SchoolGrades: 9-12Distance: 2.4 mi
Schools provided by the listing agent
- Elementary: Boren
- Middle: Wester
- High: Mansfield
- District: Mansfield ISD
Source: NTREIS. This data may not be complete. We recommend contacting the local school district to confirm school assignments for this home.
Get a cash offer in 3 minutes
Find out how much your home could sell for in as little as 3 minutes with a no-obligation cash offer.
Estimated market value
$512,000
Get a cash offer in 3 minutes
Find out how much your home could sell for in as little as 3 minutes with a no-obligation cash offer.
Estimated market value
$512,000
- Texas
- Tarrant County
- Mansfield
- 76063
- Walnut Creek
- 1210 Lake Meadow Dr
Nearby cities
Nearby neighborhoods
Nearby zip codes
Other Mansfield Topics
