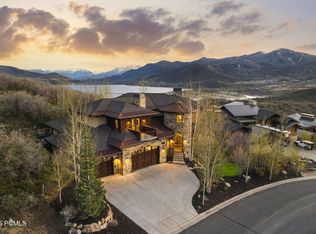

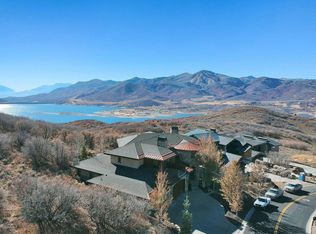
**YOU CAN RENOVATE A HOME. YOU CAN NEVER RECREATE ITS LOCATION.** .Long before Hideout Canyon became one of the Wasatch Back's most sought-after communities, one homesite was chosen above all others. Perched high above the Jordanelle Reservoir, this was the very first home built in Hideout Canyon, strategically positioned to capture panoramic views stretching from Deer Valley Resort and Mayflower Mountain Resort to the majestic peaks of Mt. Timpanogos. Offering 8,653 square feet, this remains the largest residence in the community, combining a premier location, exceptional scale, and breathtaking scenery in a way that simply cannot be replicated. From the moment you enter, natural light pours through expansive windows that frame spectacular mountain and reservoir views from nearly every room. The soaring great room serves as the heart of the home, where dramatic ceilings, rich hardwood flooring, a statement fireplace, fresh paint, and updated designer lighting create a warm yet sophisticated atmosphere. Designed for both everyday living and grand entertaining, the chef's kitchen is equipped with Thermador appliances, a six-burner gas range with griddle, double ovens, a warming drawer, and an oversized island that naturally becomes the gathering place for family and friends. A six-seat breakfast bar and dedicated dining space allow every meal to be accompanied by unforgettable views and the glow of a cozy fireplace. Outdoor living is equally extraordinary. A wraparound balcony showcases the surrounding landscape from every angle, while the stone patio, manicured lawn, and firepit create inviting spaces to gather beneath the stars. Beyond the backyard lies protected BLM land, preserving both privacy and the unobstructed vistas of the Jordanelle Reservoir below and Deer Valley ski slopes above. The thoughtfully designed floor plan offers exceptional flexibility. The main level features two en-suite bedrooms and a dedicated office. Upstairs, a dramatic mezzanine overlooks the great room below, leading to a luxurious primary retreat complete with panoramic views, a private fireplace, and heated bathroom floors. An additional en-suite bedroom with its own private deck completes the upper level. The walkout lower level lives unlike a traditional basement, with abundant natural light, expansive views, and seamless outdoor access. Here you'll find a second full kitchen, spacious family room, dedicated theater room, wine room, bunk room with en-suite bath, and additional guest amenities, creating the ideal space for hosting family and friends year-round. Perfectly positioned just minutes from Deer Valley Resort, Park City Mountain, Jordanelle Reservoir, championship golf courses, and Historic Main Street Park City, the home offers immediate access to world-class recreation in every season while remaining just 45 minutes from Salt Lake City International Airport. This is more than a luxury home. It is the original crown jewel of Hideout Canyon, occupying the community's most iconic homesite and offering a lifestyle defined by views, privacy, scale, and permanence.
For sale
$4,349,000
1210 Lasso Trl, Hideout, UT 84036
5beds
8,653sqft
Single Family Residence
Built in 2008
0.33 Acres Lot
$4,124,800 Zestimate®
$503/sqft
$128/mo HOA
What's special
Manicured lawnWarming drawerStone patioAdditional guest amenitiesDedicated officeHeated bathroom floorsSix-seat breakfast bar
- 59 days |
- 99 |
- 5 |
Zillow last checked:
Listing updated:
Listed by:
Kamee Shrope 801-628-1281,
Engel & Volkers Salt Lake
Source: UtahRealEstate.com,MLS#: 2155870
Loading...
Facts & features
Interior
Bedrooms & bathrooms
- Bedrooms: 5
- Bathrooms: 7
- Full bathrooms: 5
- 1/2 bathrooms: 2
- Partial bathrooms: 2
- Main level bedrooms: 2
Rooms
- Room types: Master Bathroom, Den/Office, Great Room, Theater Room
Primary bedroom
- Level: Second
Heating
- Gas Radiant
Cooling
- Central Air
Appliances
- Included: Disposal, Double Oven, Gas Oven, Gas Range, Built-In Range
Features
- Wet Bar, Central Vacuum, Walk-In Closet(s), Vaulted Ceiling(s), Granite Counters
- Flooring: Carpet, Hardwood, Stone, Tile, Concrete
- Doors: Sliding Doors
- Windows: Shades
- Basement: Entrance,Full,Basement Entrance
- Number of fireplaces: 5
Interior area
- Total structure area: 8,653
- Total interior livable area: 8,653 sqft
- Finished area above ground: 5,910
- Finished area below ground: 2,743
Video & virtual tour
Property
Parking
- Total spaces: 3
- Parking features: Garage - Attached
- Attached garage spaces: 3
Features
- Stories: 3
- Patio & porch: Covered, Covered Deck, Covered Patio
- Exterior features: Balcony
- Has spa: Yes
- Spa features: Jetted Tub
- Has view: Yes
- View description: Lake, Mountain(s)
- Has water view: Yes
- Water view: Lake
Lot
- Size: 0.33 Acres
- Features: Sprinkler: Auto-Full, Gentle Sloping, Near Golf Course
- Topography: Terrain Grad Slope
- Residential vegetation: Landscaping: Full
Details
- Parcel number: 0000204009
- Zoning description: Single-Family
Construction
Type & style
- Home type: SingleFamily
- Property subtype: Single Family Residence
Materials
- Asphalt, Frame, Stone, Stucco, Other
- Roof: Asphalt,Metal
Condition
- Blt./Standing
- New construction: No
- Year built: 2008
Utilities & green energy
- Water: Culinary, Private
- Utilities for property: Natural Gas Connected, Electricity Connected, Sewer Connected, Water Connected
Community & HOA
Community
- Security: Security Alarm, Security System
- Subdivision: Hideout Canyon Phase 2
HOA
- Has HOA: Yes
- Amenities included: Snow Removal
- HOA fee: $384 quarterly
- HOA name: DEB LARSEN
- HOA phone: 435-940-1020
Location
- Region: Hideout
Financial & listing details
- Price per square foot: $503/sqft
- Annual tax amount: $27,787
- Date on market: 5/6/2026
- Listing terms: Cash,Conventional,VA Loan
- Acres allowed for irrigation: 0
- Electric utility on property: Yes
Estimated market value
$4,124,800
$3.92M - $4.33M
$7,405/mo
Price history
| Date | Event | Price |
|---|---|---|
| 5/6/2026 | Listed for sale | $4,349,000-3.2%$503/sqft |
Source: | ||
| 2/27/2026 | Listing removed | $4,495,000$519/sqft |
Source: | ||
| 12/19/2025 | Price change | $4,495,000-10%$519/sqft |
Source: | ||
| 9/24/2025 | Listed for sale | $4,995,000+103.9%$577/sqft |
Source: | ||
| 1/5/2011 | Listing removed | $2,450,000$283/sqft |
Source: United Country Report a problem | ||
| 12/19/2010 | Price change | $2,450,000+28.9%$283/sqft |
Source: United Country Report a problem | ||
| 7/25/2010 | Price change | $1,900,000-24%$220/sqft |
Source: Prudential Real Estate #953209 Report a problem | ||
| 6/11/2010 | Price change | $2,500,000-13.8%$289/sqft |
Source: Prudential Real Estate #953209 Report a problem | ||
| 4/2/2010 | Listed for sale | $2,900,000-21.5%$335/sqft |
Source: Prudential Utah Real Estate #9984065 Report a problem | ||
| 12/31/2009 | Listing removed | $3,695,000$427/sqft |
Source: Prudential Real Estate #896226 Report a problem | ||
| 7/2/2009 | Listed for sale | $3,695,000$427/sqft |
Source: Prudential Utah Real Estate #9980943 Report a problem | ||
Public tax history
Tax history is unavailable.
Monthly payment
Est. payment$--/mo
Payment breakdown
Explore the cost of this home by adjusting the details. Changes won't be saved.All calculations are estimates and provided by Zillow, Inc. for informational purposes only. Actual amounts may vary.
HOA fees may include property taxes on listings classified as Co-Ops. Contact the listing agent and/or owner for fee details.
Mortgage interest rates are dependent on a number of factors, including credit score, down payment, and repayment length. Interest rate data provided by Zillow Group Marketplace, Inc. as of 1/1/1970 from various mortgage lenders with which we have lead or other similar arrangements; the Estimated Payment is an average of those rates.
See how much you could borrow to make a competitive offer.
Climate risks
Neighborhood: Hideout
Getting around
4 / 100
Car-DependentNearby schools
GreatSchools rating
- 3/10J.R. Smith SchoolGrades: PK-5Distance: 8.1 mi
- 8/10Rocky Mountain Middle SchoolGrades: 6-8Distance: 9.5 mi
- 7/10Wasatch High SchoolGrades: 9-12Distance: 9.4 mi
Schools provided by the listing agent
- Elementary: Midway
- Middle: Rocky Mountain
- High: Wasatch
- District: Wasatch
Source: UtahRealEstate.com. This data may not be complete. We recommend contacting the local school district to confirm school assignments for this home.
A local agent can set up tours, give advice and negotiate with sellers.
- Utah
- Wasatch County
- Kamas
- 84036
- Hideout
- 1210 Lasso Trl