Skip main navigation
Closed
  • $658,000

    1210 Lawnmeadow Ln, Naperville, IL 60540

    3beds
    2,160sqft
    Single Family Residence
    Built in 1959
    0.46 Acres Lot
    $680,600 Zestimate®
    $305/sqft
    $3,996 Estimated rent

    Home value

    $680,600

    $626,000 - $742,000

    $3,996/mo

    Zestimate® history
    Loading
    Loading...

    Owner options

    List your home for rent

    $3,996/mo

    Rent Zestimate®

    Find your next renter with Zillow Rental Manager. Plus, with online applications, you can quickly screen prospective tenants – for free.

    Learn more

    $3,996/mo

    Rent Zestimate®

    Refinance and save

    $3,840/mo

    Est. payment

    Refinancing to a lower rate could help reduce your monthly payments and save thousands over the life of the loan.

    See today's rates

    $3,840/mo

    Est. payment

    Explore your selling options

    Work with a Zillow partner agent

    Leverage their expertise and Zillow's premium Showcase listings to get your home seen by more buyers.

    Get started

    List with your own agent

    Get your home in front of millions of buyers by listing it on Zillow.

    Learn how to do it

    Sell it yourself

    Take full control of how buyers see your home on Zillow by listing For Sale by Owner (FSBO).

    List your home

    What's special

    Three spacious bedroomsFresh neutral interior paintExpansive half-acre lotRefinished flooring throughoutMaintenance-free trex deck
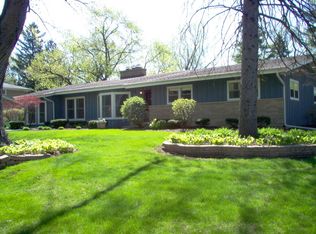
    Welcome to 1210 Lawnmeadow Lane. Set on an expansive half-acre lot with city water less than one mile from all the entertainment Downtown Naperville has to offer, this Lawn Meadow gem offers a truly rare opportunity to own, enhance, or reimagine a home in one of the area's most desirable and evolving neighborhoods. Surrounded by a mix of beautifully renovated homes and new construction, the potential here is undeniable. This split-level home with a sub-basement offers a flexible layout and multiple living areas to suit a variety of needs. Step inside to an entry with convenient access to both the garage and the family room, which features a fireplace, adjacent half bath, and door to the backyard for seamless indoor/outdoor entertainment. While this level serves as a comfortable gathering place, it also presents an excellent opportunity to convert the space into a mudroom, home office, or laundry room. Upstairs, the second level features beautifully refinished white oak floors and large windows that fill the living and dining rooms with natural light. At the heart of this home, the kitchen offers high-quality wood cabinetry with soft-close drawers and a full complement of stainless steel appliances that have been replaced within the last four years - a space that is as practical as it is inviting. Just off the kitchen, a maintenance-free Trex deck serves as the perfect space for relaxing or entertaining while overlooking the expansive, southern-facing, and professionally landscaped yard. White oak flooring continues to the third level, featuring three spacious bedrooms - including a primary suite with a private en-suite bath - along with an additional hall bath. The sub-basement provides even more flexibility with generous storage space or the option to finish for additional living area. The laundry is located on this level, with the washer replaced within the last four years. Major updates include fresh neutral interior paint and refinished flooring throughout, new exterior paint (2023), and a brand new furnace and A/C (2024), offering peace of mind as you plan future updates or expansion. Whether you're looking to move in and improve over time, invest in a prime piece of land, or explore redevelopment potential, this property delivers location, lot size, and opportunity - all within minutes of Downtown Naperville, award-winning healthcare at Edward Hospital, Route 59 shopping, and top-rated District 203 schools. Opportunities like this - on land of this size, in this location - don't come along often. Don't miss your chance to call 1210 Lawnmeadow Lane home!

    Zillow last checked:

    Listing updated:

    Listed by:

    Lori Johanneson 630-634-0700,

    @properties Christies International Real Estate

    Bought with:

    Nathan Stillwell

    john greene, Realtor

    Source: MRED as distributed by MLS GRID,MLS#: 12559226MLS Logo

    Facts & features

    Interior

    Bedrooms & bathrooms
    • Bedrooms: 3
    • Bathrooms: 3
    • Full bathrooms: 2
    • 1/2 bathrooms: 1
    Rooms
    • Room types: Recreation Room
    Primary bedroom
    • Features: Flooring (Hardwood), Bathroom (Full)
    • Level: Third
    • Area: 180 Square Feet
    • Dimensions: 15X12
    Bedroom 2
    • Features: Flooring (Hardwood)
    • Level: Third
    • Area: 180 Square Feet
    • Dimensions: 15X12
    Bedroom 3
    • Features: Flooring (Hardwood)
    • Level: Third
    • Area: 110 Square Feet
    • Dimensions: 10X11
    Dining room
    • Features: Flooring (Hardwood)
    • Level: Second
    • Area: 130 Square Feet
    • Dimensions: 13X10
    Family room
    • Features: Flooring (Carpet)
    • Level: Main
    • Area: 299 Square Feet
    • Dimensions: 23X13
    Kitchen
    • Features: Kitchen (Eating Area-Table Space), Flooring (Vinyl)
    • Level: Second
    • Area: 143 Square Feet
    • Dimensions: 13X11
    Laundry
    • Features: Flooring (Vinyl)
    • Level: Basement
    • Area: 294 Square Feet
    • Dimensions: 21X14
    Living room
    • Features: Flooring (Hardwood)
    • Level: Second
    • Area: 273 Square Feet
    • Dimensions: 21X13
    Recreation room
    • Features: Flooring (Vinyl)
    • Level: Basement
    • Area: 273 Square Feet
    • Dimensions: 21X13
    Heating
    • Natural Gas, Forced Air
    Cooling
    • Central Air
    Appliances
    • Included: Range, Microwave, Dishwasher, Refrigerator, Washer, Dryer
    Features
    • Open Floorplan
    • Flooring: Hardwood
    • Windows: Bay Window(s)
    • Basement: Sub-Basement,Partial
    • Number of fireplaces: 1
    • Fireplace features: Attached Fireplace Doors/Screen, Family Room
    Interior area
    • Total structure area: 0
    • Total interior livable area: 2,160 sqft

    Property

    Parking
    • Total spaces: 2
    • Parking features: Asphalt, Yes, Garage Owned, Attached, Garage
    • Attached garage spaces: 2
    Accessibility
    • Accessibility features: No Disability Access
    Features
    • Patio & porch: Deck
    Lot
    • Size: 0.46 Acres
    • Dimensions: 100x200x100x200
    • Features: Landscaped
    Details
    • Parcel number: 0723215015
    • Special conditions: None
    • Other equipment: Ceiling Fan(s), Sump Pump

    Construction

    Type & style
    • Home type: SingleFamily
    • Property subtype: Single Family Residence
    Materials
    • Frame
    • Roof: Asphalt
    Condition
    • New construction: No
    • Year built: 1959

    Utilities & green energy

    • Sewer: Septic Tank
    • Water: Public

    Community & HOA

    Community
    • Features: Park, Curbs, Sidewalks, Street Lights, Street Paved
    • Subdivision: Lawn Meadow
    HOA
    • Services included: None
    Location
    • Region: Naperville

    Financial & listing details

    • Price per square foot: $305/sqft
    • Tax assessed value: $165,822
    • Annual tax amount: $8,746
    • Date on market: 2/12/2026
    • Listing terms: Cash
    • Ownership: Fee Simple

    Price history

    DateEventPrice
    5/15/2026Sold$658,000+0%$305/sqft
    Source: Public Record Report a problem
    3/2/2026Sold$657,900+25.3%$305/sqft
    Source: MRED as distributed by MLS GRID #12559226 Report a problem
    2/25/2026Pending sale$525,000$243/sqft
    Source: MRED as distributed by MLS GRID #12559226 Report a problem
    2/17/2026Contingent$525,000$243/sqft
    Source: MRED as distributed by MLS GRID #12559226 Report a problem
    2/12/2026Listed for sale$525,000$243/sqft
    Source: MRED as distributed by MLS GRID #12559226 Report a problem

    Public tax history

    YearProperty taxesTax assessment
    2024$8,747 +6.6%$165,822 +11.3%
    2023$8,205 -2.4%$149,000 +0.5%
    2022$8,408 +4.2%$148,190 +3.7%
    2021$8,066 +0.5%$142,900
    2020$8,029 +3.7%$142,900 +5.1%
    2019$7,741 +5.3%$135,920 +4.9%
    2018$7,353 +2%$129,560 +3.5%
    2017$7,207 +2.8%$125,170 +4.2%
    2016$7,008 +0.2%$120,120 +5.3%
    2015$6,993 +3.3%$114,050 +5.2%
    2014$6,767 +0.4%$108,370 -0.7%
    2013$6,737 +4.3%$109,120 -2%
    2012$6,458 +1.5%$111,380 -6.4%
    2011$6,361 +5.3%$119,030 -1.7%
    2010$6,042 +2.6%$121,130 -4%
    2009$5,888 +3.3%$126,170 +1.8%
    2008$5,701 +4.4%$123,940 +5.8%
    2007$5,461 -1.7%$117,150 +1.8%
    2006$5,558 +9.5%$115,030 +12.9%
    2005$5,076 +7.9%$101,930 +11.1%
    2004$4,704 +6.1%$91,780 +10%
    2003$4,432 +13.5%$83,440 +12.5%
    2002$3,904 +15.8%$74,150 +15.2%
    2001$3,371 +12.5%$64,380 +4.4%
    2000$2,998 $61,670
    Find assessor info on the county website

    Neighborhood: 60540

    Nearby schools

    GreatSchools rating
    Schools provided by the listing agent
    • Elementary: Elmwood Elementary School
    • Middle: Lincoln Junior High School
    • High: Naperville Central High School
    • District: 203

    Source: MRED as distributed by MLS GRID. This data may not be complete. We recommend contacting the local school district to confirm school assignments for this home.

    Get a cash offer in 3 minutes
    Find out how much your home could sell for in as little as 3 minutes with a no-obligation cash offer.
    Estimated market value
    $680,600
    Get a cash offer in 3 minutes
    Find out how much your home could sell for in as little as 3 minutes with a no-obligation cash offer.
    Estimated market value
    $680,600