Prepare to be amazed by the breathtaking panoramic views from this beautifully upgraded, custom-built home that is truly one of a kind in the area. With over $80,000 in recent upgrades and renovations, this property offers luxury living at its finest. Designed with a desirable split floor plan, the home features a spacious primary suite with a beautifully remodeled en-suite bathroom and a private den or office. On the opposite side, enjoy formal living and dining spaces, plus a large, light-filled family room with stunning picture windows showcasing the expansive water view. The remodeled kitchen boasts modern finishes, updated appliances, and a cozy breakfast nook, perfect for enjoying the serene views. Open the triple-pocket sliding glass doors and extend your living space onto the large, covered lanai with a screened pool and spa. Enjoy the convenience of a prime location close to shopping, dining, and major interstates, all while surrounded by natural beauty and peaceful water views. Whether you’re relaxing by the pool or watching the local wildlife from your lanai, this home is a rare find that seamlessly blends comfort, style, and serenity. List of upgrades include: 2020 High-efficiency variable speed HVAC system, 2022 New roof, 2022 Two new water heaters, 2022 Remodeled kitchen with all new appliances, 2022 Pool resurfaced with new pump and updated lighting, 2022 Interior and exterior full-house paint, 2023 Plantation shutters (front-facing windows), 2024 Attic insulation upgraded to R-38, 2024 Additional hose spigot added to lanai, 2025 Three new double-pane picture windows in the family room
Sold for $640,000
$640,000
1210 LEXINGTON PARKWAY, APOPKA, FL 32712
3beds
2,679sqft
Single Family Residence
Built in 2002
0.35 Acres Lot
$643,600 Zestimate®
$239/sqft
$2,794 Estimated rent
Home value
$643,600
$586,000 - $708,000
$2,794/mo
Zestimate® history
Owner options
List your home for rent
$2,794/mo
Rent Zestimate®
Find your next renter with Zillow Rental Manager. Plus, with online applications, you can quickly screen prospective tenants – for free.
$2,794/mo
Rent Zestimate®
Refinance and save
$4,662/mo
Est. payment
Refinancing to a lower rate could help reduce your monthly payments and save thousands over the life of the loan.
$4,662/mo
Est. payment
Explore your selling options
Work with a Zillow partner agent
Leverage their expertise and Zillow's premium Showcase listings to get your home seen by more buyers.
Get startedList with your own agent
Get your home in front of millions of buyers by listing it on Zillow.
Learn how to do itSell it yourself
Take full control of how buyers see your home on Zillow by listing For Sale by Owner (FSBO).
List your homeWhat's special
Screened pool and spaModern finishesRemodeled en-suite bathroomStunning picture windowsPrivate den or officeCozy breakfast nookLarge covered lanai
Zillow last checked:
Listing updated:
Listed by:
Cleve Loveland 407-352-8118,
LOVELAND PROPERTIES 407-352-8118
Bought with:
Andrew Tinkler, 3499350
KELLER WILLIAMS REALTY AT THE PARKS
Source: Stellar MLS,MLS#: O6342772 Originating MLS: Orlando Regional
Originating MLS: Orlando Regional
Facts & features
Interior
Bedrooms & bathrooms
- Bedrooms: 3
- Bathrooms: 3
- Full bathrooms: 3
Rooms
- Room types: Attic, Den/Library/Office, Family Room, Dining Room, Living Room, Utility Room
Primary bedroom
- Features: Walk-In Closet(s)
- Level: First
- Area: 364.06 Square Feet
- Dimensions: 15.1x24.11
Bedroom 1
- Features: Built-in Closet
- Level: First
- Area: 171.36 Square Feet
- Dimensions: 13.6x12.6
Bedroom 2
- Features: Built-in Closet
- Level: First
- Area: 154.43 Square Feet
- Dimensions: 13.9x11.11
Primary bathroom
- Level: First
- Area: 226.44 Square Feet
- Dimensions: 11.1x20.4
Bathroom 1
- Level: First
- Area: 51.48 Square Feet
- Dimensions: 9.9x5.2
Dining room
- Level: First
- Area: 170.5 Square Feet
- Dimensions: 11x15.5
Family room
- Level: First
- Area: 333.83 Square Feet
- Dimensions: 20.11x16.6
Kitchen
- Level: First
- Area: 236.6 Square Feet
- Dimensions: 16.9x14
Living room
- Level: First
- Area: 232.9 Square Feet
- Dimensions: 13.7x17
Office
- Level: First
- Area: 140.97 Square Feet
- Dimensions: 11.1x12.7
Heating
- Central, Electric
Cooling
- Central Air
Appliances
- Included: Dishwasher, Dryer, Microwave, Range, Refrigerator, Washer, Wine Refrigerator
- Laundry: Laundry Room
Features
- Coffered Ceiling(s), Living Room/Dining Room Combo, Primary Bedroom Main Floor, Split Bedroom, Stone Counters, Vaulted Ceiling(s)
- Flooring: Ceramic Tile, Luxury Vinyl
- Doors: Sliding Doors
- Has fireplace: Yes
- Fireplace features: Family Room
Interior area
- Total structure area: 4,068
- Total interior livable area: 2,679 sqft
Property
Parking
- Total spaces: 3
- Parking features: Garage Faces Side
- Attached garage spaces: 3
Features
- Levels: One
- Stories: 1
- Patio & porch: Covered, Rear Porch, Screened
- Exterior features: Irrigation System
- Has private pool: Yes
- Pool features: In Ground, Screen Enclosure
- Has view: Yes
- View description: Park/Greenbelt, Trees/Woods, Water, Pond
- Has water view: Yes
- Water view: Water,Pond
Lot
- Size: 0.35 Acres
- Features: Greenbelt, Gentle Sloping, In County, Sidewalk
- Residential vegetation: Mature Landscaping
Details
- Parcel number: 322028581800320
- Zoning: RMF
- Special conditions: None
Construction
Type & style
- Home type: SingleFamily
- Architectural style: Ranch
- Property subtype: Single Family Residence
- Attached to another structure: Yes
Materials
- Block, Concrete, Stucco
- Foundation: Slab
- Roof: Shingle
Condition
- New construction: No
- Year built: 2002
Utilities & green energy
- Sewer: Public Sewer
- Water: Public
- Utilities for property: Cable Available
Community & HOA
Community
- Pet fee: $0 monthly
- Subdivision: MUIRFIELD ESTATE
HOA
- Has HOA: Yes
- HOA fee: $84 monthly
- HOA name: SPECIALITY MANAGEMENT COMPANY OF CENTRAL FL
- HOA phone: 407-647-2622
Location
- Region: Apopka
Financial & listing details
- Price per square foot: $239/sqft
- Tax assessed value: $506,142
- Annual tax amount: $7,417
- Date on market: 9/11/2025
- Cumulative days on market: 19 days
- Listing terms: Cash,Conventional,FHA,VA Loan
- Ownership: Fee Simple
- Total actual rent: 0
- Road surface type: Paved, Asphalt
Price history
| Date | Event | Price |
|---|---|---|
| 11/7/2025 | Sold | $640,000-4.9%$239/sqft |
Source:  Stellar MLS #O6342772 Report a problem Stellar MLS #O6342772 Report a problem | ||
| 9/30/2025 | Pending sale | $672,900$251/sqft |
Source: Stellar MLS #O6342772 Report a problem | ||
| 9/22/2025 | Price change | $672,900-1.8%$251/sqft |
Source: Stellar MLS #O6342772 Report a problem | ||
| 9/11/2025 | Listed for sale | $684,900+25.7%$256/sqft |
Source: Stellar MLS #O6342772 Report a problem | ||
| 9/13/2022 | Sold | $545,000-0.7%$203/sqft |
Source: Public Record Report a problem | ||
| 8/6/2022 | Pending sale | $549,000$205/sqft |
Source: Stellar MLS #O6039324 Report a problem | ||
| 8/1/2022 | Listed for sale | $549,000$205/sqft |
Source: Stellar MLS #O6039324 Report a problem | ||
| 7/20/2022 | Pending sale | $549,000$205/sqft |
Source: Stellar MLS #O6039324 Report a problem | ||
| 7/18/2022 | Listed for sale | $549,000$205/sqft |
Source: Stellar MLS #O6039324 Report a problem | ||
| 7/16/2022 | Pending sale | $549,000$205/sqft |
Source: Stellar MLS #O6039324 Report a problem | ||
| 7/14/2022 | Listed for sale | $549,000$205/sqft |
Source: Stellar MLS #O6039324 Report a problem | ||
| 7/9/2022 | Pending sale | $549,000$205/sqft |
Source: Stellar MLS #O6039324 Report a problem | ||
| 7/7/2022 | Listed for sale | $549,000+6.8%$205/sqft |
Source: Stellar MLS #O6039324 Report a problem | ||
| 6/8/2007 | Sold | $514,000+585.3%$192/sqft |
Source: Public Record Report a problem | ||
| 2/26/2002 | Sold | $75,000+40.2%$28/sqft |
Source: Public Record Report a problem | ||
| 4/29/1998 | Sold | $53,500$20/sqft |
Source: Public Record Report a problem | ||
Public tax history
| Year | Property taxes | Tax assessment |
|---|---|---|
| 2024 | $7,417 +6.8% | $494,673 +3% |
| 2023 | $6,944 +51.2% | $480,265 +44.7% |
| 2022 | $4,594 +1.4% | $331,990 +3% |
| 2021 | $4,530 +0.1% | $322,320 +1.4% |
| 2020 | $4,523 +2.4% | $317,870 +2.3% |
| 2019 | $4,418 +0.8% | $310,723 +1.9% |
| 2018 | $4,381 | $304,929 +1.7% |
| 2017 | $4,381 -11% | $299,756 +5.6% |
| 2016 | $4,923 +3.3% | $283,901 +7.3% |
| 2015 | $4,765 +15.3% | $264,464 +8.7% |
| 2014 | $4,133 +3.9% | $243,231 +4.4% |
| 2013 | $3,978 +0.2% | $232,904 +1.2% |
| 2012 | $3,970 -4.2% | $230,228 -3.9% |
| 2011 | $4,144 -4% | $239,470 -7.2% |
| 2010 | $4,317 | $257,972 -20.2% |
| 2009 | -- | $323,428 -16.3% |
| 2008 | $6,167 +35.4% | $386,494 -7.1% |
| 2007 | $4,556 -6.1% | $415,916 +13.3% |
| 2006 | $4,853 -0.2% | $367,214 +13.8% |
| 2005 | $4,863 +4.6% | $322,687 +4% |
| 2004 | $4,651 +8.8% | $310,400 +17.2% |
| 2003 | $4,274 +415.4% | $264,914 +475.9% |
| 2002 | $829 -3% | $46,000 |
| 2001 | $855 -0.8% | $46,000 |
| 2000 | $862 | $46,000 |
Find assessor info on the county website
Neighborhood: 32712
Nearby homes
- $762,1005 bd3 ba3.1k sqft1220 Lexington Pkwy, Apopka, FL 32712Off Market

- $578,1003 bd2 ba3k sqft1200 Lexington Pkwy, Apopka, FL 32712Off Market
- $775,0004 bd5 ba3.6k sqft1230 Lexington Pkwy, Apopka, FL 32712Sold
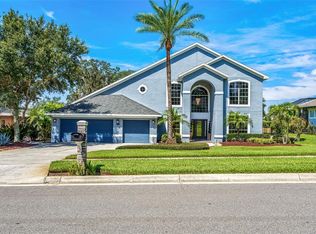
- $509,7005 bd3 ba2.7k sqft1495 Lexington Pkwy, Apopka, FL 32712Off Market

- $632,5004 bd3 ba3k sqft1205 Lexington Pkwy, Apopka, FL 32712Off Market
- $575,3003 bd4 ba2.7k sqft1190 Lexington Pkwy, Apopka, FL 32712Off Market
- $379,0003 bd2 ba1.6k sqft1480 Lexington Pkwy, Apopka, FL 32712Sold
- $585,9003 bd2 ba2.5k sqft1240 Lexington Pkwy, Apopka, FL 32712Off Market
Nearby schools
GreatSchools rating
- 6/10Apopka Elementary SchoolGrades: PK-5Distance: 1.2 mi
- 6/10Wolf Lake Middle SchoolGrades: 6-8Distance: 2 mi
- 4/10Apopka High SchoolGrades: 9-12Distance: 0.7 mi
Get a cash offer in 3 minutes
Find out how much your home could sell for in as little as 3 minutes with a no-obligation cash offer.
Estimated market value
$643,600
Get a cash offer in 3 minutes
Find out how much your home could sell for in as little as 3 minutes with a no-obligation cash offer.
Estimated market value
$643,600
- Florida
- Orange County
- Apopka
- 32712
- 1210 LEXINGTON PARKWAY
Nearby cities
Nearby neighborhoods
Nearby zip codes
Other Apopka Topics
