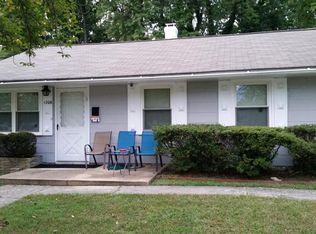
Fully Updated - New HVAC - New Electrical - New Plumbing - New Water Heater - All New Updated Kitchen (New : Appliances, Counter Top - Cabinets - Sink - Faucet - Stove - Dish Washer - Refrigerator - Microwave - More) - All New Updated Bathrooms - All New Updated Floors - New Washer and Dryer - New Recess Lighting and New Light Fixtures Throughout - This is a substantially Renovated Home where the major expensive systems and interior finishes have been taken care of, One Level House with: Large Patio and Parking Driveway for 3 cars - 3 Large bedrooms - Master has a New Walk in Closet - 2-New Bathrooms - All New Modern Conveniences - Nestled in a tranquil neighborhood - Detached brick home boasts excellent condition and a spacious layout - Ideally Located Just minutes from Tanger Outlet - MGM Casino - The National Harbor, Andrews - Bolling - Coast Guard Headquarters - DCA Airport - Alexandria - Arlington - Washington D.C., - Tysons Corner - Schools - Public Transportation Options, including bus stops and commuter rail stations, this home offers easy access to wherever you need to go and beyond. Whether you're commuting to work or exploring local attractions, you'll appreciate the convenience of nearby amenities. Don't miss the opportunity to make this delightful property your own. Schedule a viewing today and experience the warmth and charm that awaits you in this inviting home!
Sold for $450,000
Street View
Zillow last checked:
Listing updated:
Bought with:
NON MEMBER, 0225194075
Non Subscribing Office
Source: Bright MLS,MLS#: MDPG2210948
Price history
| Date | Event | Price |
|---|---|---|
| 9/23/2026 | Sold | $450,000$281/sqft |
Source:  Bright MLS #MDPG2210948 Report a problem Bright MLS #MDPG2210948 Report a problem | ||
| 9/21/2026 | Pending sale | $450,000$281/sqft |
Source: Bright MLS #MDPG2210948 Report a problem | ||
| 7/23/2026 | Listed for sale | $450,000+5.9%$281/sqft |
Source: Bright MLS #MDPG2210948 Report a problem | ||
| 12/19/2025 | Sold | $425,000$265/sqft |
Source: Public Record Report a problem | ||
| 8/8/2025 | Sold | $425,000$265/sqft |
Source: Bright MLS #MDPG2151516 Report a problem | ||
| 7/12/2025 | Contingent | $425,000$265/sqft |
Source: Bright MLS #MDPG2151516 Report a problem | ||
| 5/7/2025 | Listed for sale | $425,000+41.7%$265/sqft |
Source: Bright MLS #MDPG2151516 Report a problem | ||
| 12/17/2024 | Sold | $300,000+5.3%$187/sqft |
Source: Public Record Report a problem | ||
| 10/23/2024 | Pending sale | $285,000$178/sqft |
Source: Bright MLS #MDPG2129466 Report a problem | ||
| 10/18/2024 | Listed for sale | $285,000$178/sqft |
Source: Bright MLS #MDPG2129466 Report a problem | ||
Get a cash offer in 3 minutes
Find out how much your home could sell for in as little as 3 minutes with a no-obligation cash offer.
Estimated market value
$450,000
