Skip main navigation
Closed
  • $515,000

    1210 Locals St, Summerville, SC 29485

    3beds
    2,570sqft
    Single Family Residence
    Built in 2023
    7,405.2 Square Feet Lot
    $525,100 Zestimate®
    $200/sqft
    $2,899 Estimated rent

    Home value

    $525,100

    $499,000 - $551,000

    $2,899/mo

    Zestimate® history
    Loading
    Loading...

    Owner options

    List your home for rent

    $2,899/mo

    Rent Zestimate®

    Find your next renter with Zillow Rental Manager. Plus, with online applications, you can quickly screen prospective tenants – for free.

    Learn more

    $2,899/mo

    Rent Zestimate®

    Refinance and save

    $3,009/mo

    Est. payment

    Refinancing to a lower rate could help reduce your monthly payments and save thousands over the life of the loan.

    See today's rates

    $3,009/mo

    Est. payment

    Explore your selling options

    Work with a Zillow partner agent

    Leverage their expertise and Zillow's premium Showcase listings to get your home seen by more buyers.

    Get started

    List with your own agent

    Get your home in front of millions of buyers by listing it on Zillow.

    Learn how to do it

    Sell it yourself

    Take full control of how buyers see your home on Zillow by listing For Sale by Owner (FSBO).

    List your home

    What's special

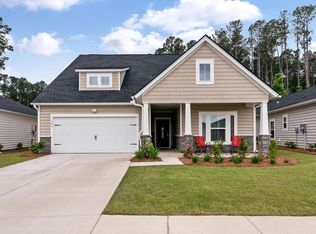
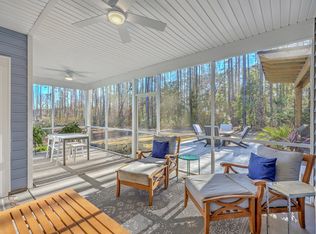
    Incredible after-market upgrades, a private wooded backyard, and easy walking distance to the future community amenities make this popular 3 bedroom, 3 bath Redbud home truly better than new! A three-car AIR CONDITIONED garage, 10' ceilings throughout, laminate wood floors in the living areas and all bedrooms (NO CARPET!), and beautiful plantation shutters at every window will provide an instant 'wow factor.' The elongated foyer leads into an open-concept floor plan featuring a great room with custom built-in bookcases on each side of a cozy gas fireplace. The spacious island kitchen is a chef's dream, with quartz countertops, white cabinetry, stainless steel appliances including a gas range, subway tile backsplash, and a large walk-in pantry. An adjacent dining area provides plenty ofspace for a large table and buffet. Step outside to a screened-in porch that overlooks protected woods, the perfect serene backdrop for sipping your morning coffee or evening glass of wine. Back inside, the Owner's Suite is oversized and includes beautiful built-in bookshelves and a tray ceiling. The ensuite bath includes tile floors, His & Hers quartz vanities, and a walk-in tile shower with separate handheld shower head, built-in bench and frameless shower door. Your jaw will hit the floor when you see the custom walk-in closet with center island, providing both functional storage and sophistication. There are two additional bedrooms - a Guest Suite offering its own ensuite bath and custom closet, and another bedroom with custom walk-in closet and built-in bookshelf. A third bath sits off the hallway, and both guest baths include tile floors, a quartz vanity, and tub/shower units with custom glass shower doors. Additional home extras include a functional built-in drop zone, custom shelving and a built-in ironing board in the laundry room, and several oversized closet. You will LOVE all the storage opportunities! This home is unlike any other in the neighborhood, and offers so much more than is available in new construction. Don't miss an opportunity to own a move-in ready home on a COMPLETED STREET without the consistent aggravation of trucks and debris. Start living your best life in area's best-selling Active Adult community, Horizons at Summers Corner!

    Zillow last checked:

    Listing updated:

    Listed by:

    Carolina Elite Real Estate admin@carolinaelitere.com

    Bought with:

    Realty ONE Group Coastal

    Source: CTMLS,MLS#: 24014725MLS Logo

    Facts & features

    Interior

    Bedrooms & bathrooms
    • Bedrooms: 3
    • Bathrooms: 3
    • Full bathrooms: 3
    Heating
    • Natural Gas
    Cooling
    • Central Air
    Appliances
    • Laundry: Electric Dryer Hookup, Washer Hookup, Laundry Room
    Features
    • Ceiling - Smooth, Tray Ceiling(s), High Ceilings, Kitchen Island, Walk-In Closet(s), Eat-in Kitchen, Entrance Foyer, In-Law Floorplan, Pantry
    • Flooring: Ceramic Tile, Laminate
    • Doors: Storm Door(s)
    • Windows: Window Treatments
    • Number of fireplaces: 1
    • Fireplace features: Family Room, Gas Log, One
    Interior area
    • Total structure area: 2,570
    • Total interior livable area: 2,570 sqft

    Property

    Parking
    • Total spaces: 3
    • Parking features: Garage, Attached, Other, Garage Door Opener
    • Attached garage spaces: 3
    Features
    • Levels: One
    • Stories: 1
    • Entry location: Ground Level
    • Patio & porch: Front Porch, Screened
    • Exterior features: Lawn Irrigation, Rain Gutters
    Lot
    • Size: 7,405 sqft
    • Features: Wooded
    Details
    • Parcel number: 1580001018000
    • Special conditions: 10 Yr Warranty,55+ Community,Retirement

    Construction

    Type & style
    • Home type: SingleFamily
    • Architectural style: Ranch,Traditional
    • Property subtype: Single Family Residence
    Materials
    • Stone Veneer, Vinyl Siding
    • Foundation: Slab
    • Roof: Architectural
    Condition
    • New construction: No
    • Year built: 2023
    Details
    • Warranty included: Yes

    Utilities & green energy

    • Sewer: Public Sewer
    • Water: Public
    • Utilities for property: Dominion Energy, Dorchester Cnty Water and Sewer Dept, Dorchester Cnty Water Auth

    Community & neighborhood

    Community
    • Community features: Gated, Lawn Maint Incl, Other, Trash, Walk/Jog Trails
    Senior living
    • Senior community: Yes
    Location
    • Region: Summerville
    • Subdivision: Summers Corner

    Other

    Other facts
    • Listing terms: Cash,Conventional,FHA,VA Loan

    Price history

    DateEventPrice
    7/17/2024Sold$515,000-1.9%$200/sqft
    Source: CTMLS #24014725 Report a problem
    6/16/2024Contingent$525,000$204/sqft
    Source: CTMLS #24014725 Report a problem
    6/10/2024Listed for sale$525,000+27.4%$204/sqft
    Source: CTMLS #24014725 Report a problem
    5/16/2023Sold$412,150$160/sqft
    Source: CTMLS #23001652 Report a problem
    1/24/2023Pending sale$412,150-11.8%$160/sqft
    Source: CTMLS #23001652 Report a problem
    12/29/2022Listing removed--
    Source: Lennar Homes Report a problem
    12/27/2022Price change$467,150+1.1%$182/sqft
    Source: Lennar Homes Report a problem
    12/18/2022Listed for sale$462,150+1.2%$180/sqft
    Source: Lennar Homes Report a problem
    11/4/2022Sold$456,461$178/sqft
    Source: Public Record Report a problem

    Public tax history

    YearProperty taxesTax assessment
    2024-- $16,423 +356.2%
    2023-- $3,600 -33.3%
    2022-- $5,400
    2021-- $5,400

    Find assessor info on the county website

    Neighborhood: 29485

    Nearby schools

    GreatSchools rating
    Schools provided by the listing agent
    • Elementary: Sand Hill
    • Middle: East Edisto
    • High: Ashley Ridge

    Source: CTMLS. This data may not be complete. We recommend contacting the local school district to confirm school assignments for this home.

    Get a cash offer in 3 minutes
    Find out how much your home could sell for in as little as 3 minutes with a no-obligation cash offer.
    Estimated market value
    $525,100
    Get a cash offer in 3 minutes
    Find out how much your home could sell for in as little as 3 minutes with a no-obligation cash offer.
    Estimated market value
    $525,100