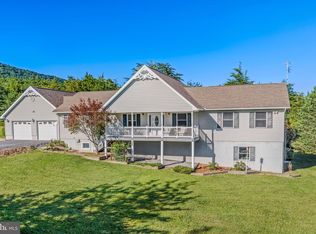
MOTIVATED SELLERS! Sellers need to sell to purchase a larger home to care for aging parents. Roof replacement as well as septic pumping has been completed! Enjoy Peaceful Country Living on 5 Private Acres! Experience the best of rural living in this raised rancher, perfectly situated on just over 5 private acres with exceptional seclusion and scenic surroundings. The open-concept main level features kitchen, dining and living combination, creating an inviting space for everyday living and entertaining. The main floor offers a comfortable primary bedroom and bath, as well as a second bedroom and bath. Durable laminate flooring extends throughout the home for a clean, modern look. The lower level includes a third bedroom, a large family room with wood burning fireplace that was cleaned 2 years ago, and an additional versatile room that could serve as a fourth bedroom, home office, gym, or hobby space. No high water and sewer bills with your private well and septic. Home backs to trees with a storage building for your lawn tools and toys. This is country living at its best!
For sale
Price cut: $15K (7/16)
$395,000
1210 Logger Dr, Gore, VA 22637
3beds
2,260sqft
Single Family Residence
Built in 1993
5.04 Acres Lot
$390,100 Zestimate®
$175/sqft
$33/mo HOA
What's special
Home backs to trees
- 104 days
- 617
- 87
Zillow last checked:
Listing updated:
Listed by:
Tami Woerl 540-533-1780,
ERA Oakcrest Realty, Inc. (540) 665-0360
Source: Bright MLS,MLS#: VAFV2042754
Facts & features
Interior
Bedrooms & bathrooms
- Bedrooms: 3
- Bathrooms: 3
- Full bathrooms: 2
- 1/2 bathrooms: 1
- Main level bathrooms: 2
- Main level bedrooms: 2
Basement
- Area: 1130
Heating
- Central, Propane
Cooling
- Central Air, Electric
Appliances
- Included: Dishwasher, Dryer, Oven/Range - Electric, Refrigerator, Washer, Water Conditioner - Owned, Water Dispenser, Water Heater
- Laundry: In Basement
Features
- Basement: Connecting Stairway,Exterior Entry,Walk-Out Access
- Number of fireplaces: 1
- Fireplace features: Wood Burning
Interior area
- Total structure area: 2,260
- Total interior livable area: 2,260 sqft
- Finished area above ground: 1,130
- Finished area below ground: 1,130
Video & virtual tour
Property
Parking
- Parking features: Driveway
- Has uncovered spaces: Yes
Accessibility
- Accessibility features: Entry Slope <1'
Features
- Levels: Two
- Stories: 2
- Pool features: None
- Has view: Yes
- View description: Trees/Woods
Lot
- Size: 5.04 Acres
- Features: Wooded, Stream/Creek, Backs to Trees
Details
- Additional structures: Above Grade, Below Grade, Outbuilding
- Parcel number: 17551
- Zoning: R5
- Special conditions: Standard
Construction
Type & style
- Home type: SingleFamily
- Architectural style: Raised Ranch/Rambler
- Property subtype: Single Family Residence
Materials
- Vinyl Siding, Block
- Foundation: Block
- Roof: Shingle
Condition
- New construction: No
- Year built: 1993
Utilities & green energy
- Sewer: Private Septic Tank
- Water: Well
- Utilities for property: Propane
Community & HOA
Community
- Subdivision: Timber Ridge Farms
HOA
- Has HOA: Yes
- Services included: Road Maintenance
- HOA fee: $400 annually
- HOA name: TIMBER RIDGE FARMS ASSOCIATION
Location
- Region: Gore
Financial & listing details
- Price per square foot: $175/sqft
- Tax assessed value: $293,380
- Annual tax amount: $1,408
- Date on market: 6/26/2026
- Listing agreement: Exclusive Right To Sell
- Ownership: Fee Simple
Estimated market value
$390,100
$371,000 - $410,000
$2,551/mo
Price history
| Date | Event | Price |
|---|---|---|
| 7/16/2026 | Price change | $395,000-3.7%$175/sqft |
Source:  Bright MLS #VAFV2042754 Report a problem Bright MLS #VAFV2042754 Report a problem | ||
| 6/26/2026 | Listed for sale | $410,000+130.3%$181/sqft |
Source: Bright MLS #VAFV2042754 Report a problem | ||
| 2/11/2016 | Sold | $178,000-6.3%$79/sqft |
Source: Public Record Report a problem | ||
| 10/23/2015 | Price change | $189,900-5%$84/sqft |
Source: Colony Realty #FV8751040 Report a problem | ||
| 9/28/2015 | Price change | $199,900-2.4%$88/sqft |
Source: Colony Realty #FV8751040 Report a problem | ||
| 9/18/2015 | Listed for sale | $204,900+104.9%$91/sqft |
Source: Colony Realty #FV8751040 Report a problem | ||
| 11/13/2013 | Sold | $100,000-13%$44/sqft |
Source: Public Record Report a problem | ||
| 9/7/2013 | Price change | $114,900-11.5%$51/sqft |
Source: Creekside Realty #FV8142048 Report a problem | ||
| 8/16/2013 | Price change | $129,900-7.1%$57/sqft |
Source: Creekside Realty #FV8142048 Report a problem | ||
| 8/10/2013 | Listed for sale | $139,900+29.3%$62/sqft |
Source: Creekside Realty #FV8142048 Report a problem | ||
| 4/26/2013 | Sold | $108,197-32.4%$48/sqft |
Source: Public Record Report a problem | ||
| 3/16/2013 | Listed for sale | $160,000$71/sqft |
Source: Weichert, REALTORS #FV8031488 Report a problem | ||
Public tax history
| Year | Property taxes | Tax assessment |
|---|---|---|
| 2025 | $1,408 +10.1% | $293,380 +17% |
| 2024 | $1,279 | $250,800 |
| 2023 | $1,279 +103.1% | $250,800 +21.5% |
| 2022 | $630 | $206,500 |
| 2021 | $630 -45.8% | $206,500 +8.5% |
| 2020 | $1,161 -50% | $190,400 |
| 2019 | $2,323 +112.7% | $190,400 +6.4% |
| 2018 | $1,092 +1.7% | $179,000 |
| 2017 | $1,074 +9.8% | $179,000 +9.8% |
| 2016 | $978 +7.1% | $163,000 |
| 2015 | $913 +86.2% | $163,000 +7.7% |
| 2014 | $490 | $151,400 |
| 2013 | -- | $151,400 -9.7% |
| 2012 | -- | $167,600 |
| 2011 | -- | $167,600 -1.1% |
| 2010 | -- | $169,500 |
| 2009 | -- | $169,500 -7.2% |
| 2008 | -- | $182,700 |
| 2007 | -- | $182,700 |
| 2006 | -- | $182,700 |
| 2005 | -- | $182,700 +72.2% |
| 2003 | -- | $106,100 |
| 2002 | -- | $106,100 |
Find assessor info on the county website
Monthly payment
Est. payment
Payment breakdown
Explore the cost of this home by adjusting the details. Changes won't be saved.Climate risks
Neighborhood: 22637
Nearby schools
Schools provided by the listing agent
- Elementary: Indian Hollow
- Middle: Frederick County
- High: James Wood
- District: Frederick County Public Schools
Source: Bright MLS. This data may not be complete. We recommend contacting the local school district to confirm school assignments for this home.
Similar homes
- $399,0003 bd2 ba1.4k sqft312 Fruit Orchard Dr, Capon Bridge, WV 26711For Sale
 MLS ID #WVHS2008088, Dylan Welch, RE/MAX Roots. Bright MLS
 - $400,0003 bd2 ba1.7k sqft107 Sunset Cir, Cross Junction, VA 22625For Sale
 MLS ID #VAFV2043876, Misty Weaver, Samson Properties. Bright MLS
 - $409,0004 bd3 ba2.5k sqft123 Blakes Way, High View, WV 26808For Sale
 MLS ID #WVHS2008248, Kambre Ware, Realty ONE Group Old Towne. Bright MLS
 - $369,9003 bd2 ba1.9k sqft112 Monument Dr, Paw Paw, WV 25434For Sale
 MLS ID #WVHS2008292, Craig See, Pioneer Ridge Realty. Bright MLS
 - $400,0004 bd3 ba1.9k sqft1003 W Masters Dr, Cross Junction, VA 22625For SaleMLS ID #VAFV2044486, Stacey Mullins, ERA Oakcrest Realty, Inc.. Bright MLS
- $374,0004 bd2 ba1.3k sqft2368 Crossings View Rd, Paw Paw, WV 25434For SaleMLS ID #WVHS2008236, Matt Ridgeway, RE/MAX Real Estate Group. Bright MLS
- $355,0005 bd3 ba1.9k sqft1226 Lakeview Dr, Cross Junction, VA 22625For SaleMLS ID #VAFV2043662, Misty Weaver, Samson Properties. Bright MLS
- $419,9003 bd2 ba1.3k sqft227 Slate Ln, Stephenson, VA 22656For SaleMLS ID #VAFV2045216, Andy Hensley, Samson Properties. Bright MLS
- $369,0004 bd2 ba2.1k sqft205 Candlewood Ln, Great Cacapon, WV 25422For SaleMLS ID #WVMO2008168, Tony Cappaert, Blue Valley Real Estate. Bright MLS
- $499,0002 bd3 ba2k sqft323 Colonial Dr, Berkeley Springs, WV 25411For SaleMLS ID #WVMO2008198, Liz McDonald, Dandridge Realty Group, LLC. Bright MLS
- $449,0004 bd4 ba2.9k sqft254 Falcon View Dr, Augusta, WV 26704For SaleMLS ID #WVHS2008120, Monica Kemp, Roberts Realty Group, LLC. Bright MLS
- $360,0003 bd3 ba1.8k sqft317 Strawberry Ln, Augusta, WV 26704For SaleMLS ID #WVHS2007612, Linda Wood, Long & Foster Real Estate, Inc.. Bright MLS
- $380,0004 bd3 ba1.9k sqft216 Sunset Cir, Cross Junction, VA 22625For SaleMLS ID #VAFV2044496, Cindy Lee, RE/MAX Roots. Bright MLS
- $359,9004 bd3 ba2.1k sqft9 Blossom Ter, Berkeley Springs, WV 25411For SaleMLS ID #WVMO2008194, Gina Chatham, Century 21 Redwood Realty. Bright MLS
- $325,0003 bd2 ba1.2k sqft544 Bluebird Trl, Winchester, VA 22602For SaleMLS ID #VAFV2045298, Kristen Kerns, Roberts Realty Group, LLC. Bright MLS
- $379,9003 bd2 ba1.8k sqft269 Mountain Laurel Dr, Berkeley Springs, WV 25411For SaleMLS ID #WVMO2006814, Teresa White-Curtis, Perry Realty, LLC. Bright MLS
- $339,9003 bd2 ba1.3k sqft307 Mountain Falls Blvd, Winchester, VA 22602For SaleMLS ID #VAFV2044822, Tracie Clawson, ERA Oakcrest Realty, Inc.. Bright MLS
- $395,0003 bd3 ba2.1k sqft116 Cloverdale Ct, Winchester, VA 22602For SaleMLS ID #VAFV2045244, Bill Fritz, RE/MAX Executives. Bright MLS
- $470,0004 bd3 ba3.2k sqft303 Overlook Dr, Cross Junction, VA 22625For SaleMLS ID #VAFV2044542, Jon Fleming, Weichert Realtors - Blue Ribbon. Bright MLS
- $379,0003 bd2 ba2.1k sqft820 Cedar Grove Rd, Winchester, VA 22603For SaleMLS ID #VAFV2043114, Wendy Conner, Coldwell Banker Premier. Bright MLS
