Welcome to this spacious 4-bedroom, 3-bath home with nearly 2,000 sq. ft. of finished living space. Perfectly set on a serene half-acre, the property offers a park-like setting with mature trees and landscaping, creating a private retreat right at home. A welcoming covered front porch provides shelter for guests and a statley first impression. Inside, the bright living room features a large picture window that fills the space with natural light and flows seamlessly into the dining area—perfect for gatherings around a full-sized family table. Patio doors open to an impressive two-story deck, ideal for grilling, relaxing after a long day, or taking the party outdoors. The kitchen is designed with the cook in mind, offering abundant counter space, ample cabinetry, a peninsula for casual seating, a custom tile backsplash, pantry cabinet, wine storage, and a double oven. Three well-appointed bedrooms are located on the main level, along with a full bath featuring a custom-tiled tub/shower combo and spacious vanity. The primary suite offers its own private bath with custom tile and glass doors, creating a comfortable retreat. White six-panel doors and trim throughout add a crisp, timeless touch. The lower level expands your living space with a family room, built-in storage, and a fireplace to cozy up to on a cool night. Sliding doors lead to a covered patio concrete pad and a 4-person HotSprings Spa hot tub for outdoor enjoyment. A versatile fourth room can serve as a guest bedroom, office, or hobby space. Additional third full bath. Outdoor living continues with a fire pit for fall nights, a storage shed, and plenty of room to enjoy. Additional features include a designated laundry/utility room and an oversized side-entry 2-car garage. Best of all—NO HOA! Fantastic location just minutes from The Greene, WPAFB, and Beavercreek schools. Updates include: Roof (2015), Furnace & A/C (2023), Water Heater & Softener (2024).
Sold for $344,900
$344,900
1210 Lomeda Ln, Dayton, OH 45434
4beds
1,950sqft
Single Family Residence
Built in 1971
0.46 Acres Lot
$360,100 Zestimate®
$177/sqft
$2,495 Estimated rent
Home value
$360,100
$320,000 - $407,000
$2,495/mo
Zestimate® history
Owner options
List your home for rent
$2,495/mo
Rent Zestimate®
Find your next renter with Zillow Rental Manager. Plus, with online applications, you can quickly screen prospective tenants – for free.
$2,495/mo
Rent Zestimate®
Refinance and save
$2,273/mo
Est. payment
Refinancing to a lower rate could help reduce your monthly payments and save thousands over the life of the loan.
$2,273/mo
Est. payment
Explore your selling options
Work with a Zillow partner agent
Leverage their expertise and Zillow's premium Showcase listings to get your home seen by more buyers.
Get startedList with your own agent
Get your home in front of millions of buyers by listing it on Zillow.
Learn how to do itSell it yourself
Take full control of how buyers see your home on Zillow by listing For Sale by Owner (FSBO).
List your homeWhat's special
Park-like settingFire pitVersatile fourth roomGuest bedroomLarge picture windowPrimary suiteCovered front porch
Zillow last checked:
Listing updated:
Listed by:
Tami Holmes 937-506-8360,
Tami Holmes Realty
Bought with:
Donte Scott, 2019000830
Howard Hanna Real Estate Serv
Source: DABR MLS,MLS#: 942759 Originating MLS: Dayton Area Board of REALTORS
Originating MLS: Dayton Area Board of REALTORSFacts & features
Interior
Bedrooms & bathrooms
- Bedrooms: 4
- Bathrooms: 3
- Full bathrooms: 2
- 1/2 bathrooms: 1
- Main level bathrooms: 2
Primary bedroom
- Level: Main
- Dimensions: 14 x 12
Bedroom
- Level: Main
- Dimensions: 14 x 10
Bedroom
- Level: Main
- Dimensions: 11 x 11
Bedroom
- Level: Lower
- Dimensions: 12 x 12
Breakfast room nook
- Level: Main
- Dimensions: 8 x 7
Dining room
- Level: Main
- Dimensions: 11 x 11
Entry foyer
- Level: Main
- Dimensions: 15 x 7
Family room
- Level: Lower
- Dimensions: 27 x 13
Kitchen
- Level: Main
- Dimensions: 11 x 10
Office
- Level: Main
- Dimensions: 18 x 12
Other
- Level: Lower
- Dimensions: 12 x 10
Heating
- Electric, Forced Air
Cooling
- Central Air
Appliances
- Included: Dishwasher, Microwave, Range, Refrigerator, Electric Water Heater, Gas Water Heater
Features
- Ceiling Fan(s), Kitchen/Family Room Combo, Walk-In Closet(s)
- Windows: Double Hung, Double Pane Windows, Insulated Windows, Vinyl
- Basement: Finished,Partial
- Number of fireplaces: 1
- Fireplace features: One, Wood Burning
Interior area
- Total structure area: 1,950
- Total interior livable area: 1,950 sqft
Property
Parking
- Total spaces: 2
- Parking features: Attached, Garage, Two Car Garage, Garage Door Opener
- Attached garage spaces: 2
Features
- Levels: Multi/Split
- Patio & porch: Deck, Porch
- Exterior features: Deck, Porch, Storage
Lot
- Size: 0.46 Acres
Details
- Additional structures: Shed(s)
- Parcel number: B42000500160004200
- Zoning: Residential
- Zoning description: Residential
Construction
Type & style
- Home type: SingleFamily
- Architectural style: Bi-Level
- Property subtype: Single Family Residence
Materials
- Brick, Frame, Shingle Siding
Condition
- Year built: 1971
Utilities & green energy
- Electric: 220 Volts in Garage
- Sewer: Storm Sewer
- Water: Public
- Utilities for property: Sewer Available, Water Available
Community & HOA
Community
- Subdivision: Woodside Park
HOA
- Has HOA: No
Location
- Region: Dayton
Financial & listing details
- Price per square foot: $177/sqft
- Tax assessed value: $229,490
- Annual tax amount: $5,295
- Date on market: 9/3/2025
- Listing terms: Conventional,FHA,VA Loan
Price history
| Date | Event | Price |
|---|---|---|
| 10/14/2025 | Sold | $344,900$177/sqft |
Source:  DABR MLS #942759 Report a problem DABR MLS #942759 Report a problem | ||
| 9/5/2025 | Pending sale | $344,900$177/sqft |
Source: DABR MLS #942759 Report a problem | ||
| 9/3/2025 | Listed for sale | $344,900+234.5%$177/sqft |
Source: DABR MLS #942759 Report a problem | ||
| 7/12/1999 | Sold | $103,100$53/sqft |
Source: Public Record Report a problem | ||
Public tax history
| Year | Property taxes | Tax assessment |
|---|---|---|
| 2025 | $5,295 +1% | $80,320 |
| 2024 | $5,244 -0.5% | $80,320 |
| 2023 | $5,272 +17.5% | $80,320 +32.4% |
| 2022 | $4,486 +2.1% | $60,650 |
| 2021 | $4,395 -0.7% | $60,650 |
| 2020 | $4,428 +2.5% | $60,650 +12.4% |
| 2019 | $4,319 +13.3% | $53,940 |
| 2018 | $3,813 +1.7% | $53,940 |
| 2017 | $3,748 -4.7% | $53,940 -0.1% |
| 2016 | $3,933 +0.6% | $53,970 |
| 2015 | $3,910 | $53,970 |
| 2014 | $3,910 +2.7% | $53,970 -5.2% |
| 2013 | $3,805 +7.9% | $56,920 |
| 2012 | $3,525 +101.8% | $56,920 +1% |
| 2011 | $1,747 -44% | $56,380 +5.3% |
| 2010 | $3,117 -0.5% | $53,530 |
| 2009 | $3,132 +2.9% | $53,530 |
| 2008 | $3,044 +8.4% | $53,530 +6.3% |
| 2007 | $2,809 -1.3% | $50,350 |
| 2006 | $2,845 +8.1% | $50,350 +7.7% |
| 2004 | $2,631 +2.9% | $46,740 |
| 2003 | $2,558 +6.7% | $46,740 |
| 2002 | $2,397 +3.6% | $46,740 +9.4% |
| 2001 | $2,313 +7% | $42,722 |
| 2000 | $2,161 | $42,722 |
Find assessor info on the county website
Neighborhood: 45434
Nearby homes
- $323,8005 bd3 ba2.4k sqft1200 Lomeda Ln, Dayton, OH 45434Off Market
- $336,1003 bd2 ba1.8k sqft1220 Lomeda Ln, Dayton, OH 45434Off Market
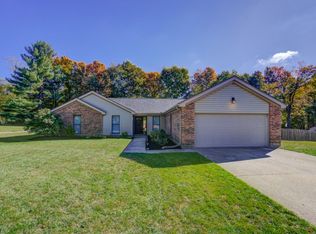
- $365,0003 bd4 ba2.5k sqft1209 Edition Dr, Dayton, OH 45434Sold
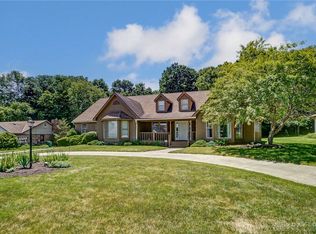
- $369,0004 bd2 ba2k sqft2530 Kenmont Ct, Dayton, OH 45434Sold

- $296,9003 bd2 ba1.7k sqft1240 Lomeda Ln, Dayton, OH 45434Off Market
- $310,2004 bd2 ba1.7k sqft1190 Lomeda Ln, Dayton, OH 45434Off Market
- $334,9004 bd3 ba2.1k sqft1235 Lomeda Ln, Dayton, OH 45434Sold
- $322,8003 bd2 ba1.7k sqft1199 Edition Dr, Dayton, OH 45434Off Market
Nearby schools
GreatSchools rating
- 8/10Main Elementary SchoolGrades: K-5Distance: 0.9 mi
- 10/10Ferguson Hall Freshman SchoolGrades: 9Distance: 0.3 mi
- 7/10Beavercreek High SchoolGrades: 9-12Distance: 0.4 mi
Schools provided by the listing agent
- District: Beavercreek
Source: DABR MLS. This data may not be complete. We recommend contacting the local school district to confirm school assignments for this home.
Get a cash offer in 3 minutes
Find out how much your home could sell for in as little as 3 minutes with a no-obligation cash offer.
Estimated market value
$360,100
Get a cash offer in 3 minutes
Find out how much your home could sell for in as little as 3 minutes with a no-obligation cash offer.
Estimated market value
$360,100
- Ohio
- Greene County
- Beavercreek
- 45434
- 1210 Lomeda Ln
Nearby cities
Nearby zip codes
Other Beavercreek Topics
