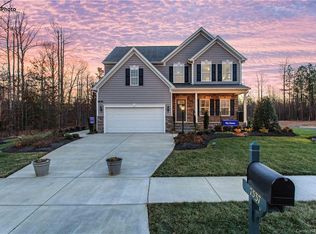
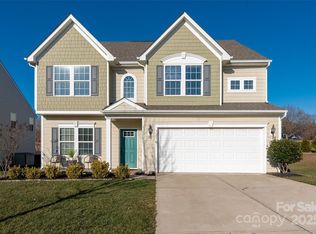
Move in ready and thoughtfully designed, this home features an open layout with three bedrooms, a flexible loft, and 2.5 baths. The two car garage adds everyday convenience, while the floor plan works equally well for daily living and entertaining. The kitchen is equipped with 42” cabinets, a large center island, granite countertops, tile backsplash, and stainless appliances including a gas range. The primary suite offers a walk-in closet, dual vanities, and a tiled shower. A bright breakfast area opens to the landscaped backyard perfect for relaxing or gathering with friends. Conveniently located near shopping, dining, and local amenities.
Closed
Zillow last checked:
Listing updated:
Bought with:
Mark Drabble
English Mark Realty LLC
Source: Canopy MLS as distributed by MLS GRID,MLS#: 4329128
Price history
| Date | Event | Price |
|---|---|---|
| 7/7/2026 | Sold | $460,000-3%$216/sqft |
Source:  Canopy MLS as distributed by MLS GRID #4329128 Report a problem Canopy MLS as distributed by MLS GRID #4329128 Report a problem | ||
| 6/4/2026 | Contingent | $474,104$223/sqft |
Source: eXp Realty #4329128 Report a problem | ||
| 5/21/2026 | Price change | $474,104-1.2%$223/sqft |
Source: Canopy MLS as distributed by MLS GRID #4329128 Report a problem | ||
| 5/1/2026 | Price change | $480,000-2%$225/sqft |
Source: Canopy MLS as distributed by MLS GRID #4329128 Report a problem | ||
| 4/7/2026 | Price change | $490,000-2%$230/sqft |
Source: Canopy MLS as distributed by MLS GRID #4329128 Report a problem | ||
| 3/13/2026 | Price change | $500,000-1.5%$235/sqft |
Source: Canopy MLS as distributed by MLS GRID #4329128 Report a problem | ||
| 2/20/2026 | Price change | $507,500-1.9%$238/sqft |
Source: Canopy MLS as distributed by MLS GRID #4329128 Report a problem | ||
| 1/12/2026 | Price change | $517,500-2.5%$243/sqft |
Source: Canopy MLS as distributed by MLS GRID #4329128 Report a problem | ||
| 12/12/2025 | Listed for sale | $530,500$249/sqft |
Source: Canopy MLS as distributed by MLS GRID #4329128 Report a problem | ||
| 11/4/2025 | Listing removed | $530,500$249/sqft |
Source: Canopy MLS as distributed by MLS GRID #4248160 Report a problem | ||
| 10/30/2025 | Price change | $530,500-1.7%$249/sqft |
Source: Canopy MLS as distributed by MLS GRID #4248160 Report a problem | ||
| 10/10/2025 | Price change | $539,900-1.8%$253/sqft |
Source: Canopy MLS as distributed by MLS GRID #4248160 Report a problem | ||
| 9/15/2025 | Price change | $549,900-0.9%$258/sqft |
Source: Canopy MLS as distributed by MLS GRID #4248160 Report a problem | ||
| 9/10/2025 | Price change | $555,000-0.9%$261/sqft |
Source: Canopy MLS as distributed by MLS GRID #4248160 Report a problem | ||
| 8/8/2025 | Price change | $559,900-0.9%$263/sqft |
Source: Canopy MLS as distributed by MLS GRID #4248160 Report a problem | ||
| 7/18/2025 | Price change | $565,000-0.9%$265/sqft |
Source: Canopy MLS as distributed by MLS GRID #4248160 Report a problem | ||
| 6/27/2025 | Price change | $569,900-2.6%$268/sqft |
Source: Canopy MLS as distributed by MLS GRID #4248160 Report a problem | ||
| 5/19/2025 | Price change | $585,000-1.7%$275/sqft |
Source: Canopy MLS as distributed by MLS GRID #4248160 Report a problem | ||
| 4/17/2025 | Listed for sale | $595,000+63%$279/sqft |
Source: Canopy MLS as distributed by MLS GRID #4248160 Report a problem | ||
| 6/17/2021 | Sold | $365,000-2.7%$171/sqft |
Source: Canopy MLS as distributed by MLS GRID #3726834 Report a problem | ||
| 5/20/2021 | Pending sale | $375,000$176/sqft |
Source: Canopy MLS as distributed by MLS GRID #3726834 Report a problem | ||
| 5/18/2021 | Listed for sale | $375,000$176/sqft |
Source: Canopy MLS as distributed by MLS GRID #3726834 Report a problem | ||
| 5/14/2021 | Pending sale | $375,000$176/sqft |
Source: Canopy MLS as distributed by MLS GRID #3726834 Report a problem | ||
| 4/24/2021 | Listed for sale | $375,000$176/sqft |
Source: Canopy MLS as distributed by MLS GRID #3726834 Report a problem | ||
Get a cash offer in 3 minutes
Find out how much your home could sell for in as little as 3 minutes with a no-obligation cash offer.
Estimated market value
$459,600
