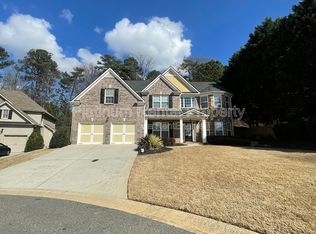
$15000 is what the sellers will contribute toward closing costs or a rate buy-down with a full-price offer! Aggressively priced—this home is a must-see and priced to move fast! Welcome to this stunning 5 bedroom, 3.5 bath home perfectly situated on a large 1/3 acre homesite at the base of Sawnee Mountain. From the moment you arrive, the charm is undeniable—step onto the inviting covered rocking chair front porch and into a residence designed for both elegance and everyday comfort. Inside, you’ll find thoughtful custom touches throughout, including detailed molding and trim, bay windows, multiple trey ceilings, central vacuum with electronic kitchen dustpan, and an intercom/radio system with patio speaker. The home has also been beautifully updated with new granite countertops in the primary bath, hardwood floors in the kitchen, new water heater, new paint in the main living areas and owner's suite, dishwasher, and a brand-new wood privacy fence. The heart of the home is the expansive great room, filled with natural light from a wall of windows and anchored by a warm fireplace flanked with built-in bookcases and cabinetry. With 9+ foot ceilings, prewiring for 5-point surround sound, and an open flow to the kitchen and dining areas, it’s an entertainer’s dream. Culinary creativity comes naturally in the well-appointed kitchen, featuring abundant cabinet and counter space, roomy breakfast bar, a double-door lighted pantry, and stainless steel appliances including a gas cooktop, dishwasher, and double ovens. The sun-filled breakfast area and two-story foyer add even more brightness to the open floor plan. The owner's suite is a true retreat, featuring a cozy fireplace, plantation shutters, trey ceiling, and a spa-like bath with a soaking tub, oversized walk-in shower, new dual granite vanities with sit down makeup area, and even a mounted flatscreen for catching the news or watching a movie while you unwind. The enormous walk-in closet ensures plenty of storage for any wardrobe. You’ll find spacious secondary bedrooms, including a guest ensuite with private bath and walk-in closet, and a sunlit 5th bedroom that easily doubles as a media room, gym, or playroom. Step outside to your very private backyard oasis, enclosed by the new fence and featuring a concrete bubbling fountain, lush lawn, programmable zoned irrigation, and two additional storage options: a 10x10 custom shingled shed and a storage room off the patio. The side-entry garage provides extra driveway space for multiple vehicles and is equipped with a central vacuum outlet, double-shelved workbenches, and ample storage. Additional peace of mind comes with a Sentricon termite system and a premium 1-year 2/10 home warranty included for the new owner. Located in an award-winning Forsyth County School district with a top STEM high school, this home is just minutes from the brand-new Cumming City Center, with its restaurants, shops, and entertainment, and the Big Creek Greenway Trailhead. Investor Friendly – No rental cap in the HOA! This exceptional home blends comfort, convenience, and character—ready to welcome its next owner.
Closed
$577,000
1210 Magnolia Park Cir, Cumming, GA 30040
5beds
3,104sqft
Single Family Residence, Residential
Built in 2004
0.33 Acres Lot
$576,400 Zestimate®
$186/sqft
$3,088 Estimated rent
Home value
$576,400
$542,000 - $611,000
$3,088/mo
Zestimate® history
Owner options
List your home for rent
$3,088/mo
Rent Zestimate®
Find your next renter with Zillow Rental Manager. Plus, with online applications, you can quickly screen prospective tenants – for free.
$3,088/mo
Rent Zestimate®
Refinance and save
$4,065/mo
Est. payment
Refinancing to a lower rate could help reduce your monthly payments and save thousands over the life of the loan.
$4,065/mo
Est. payment
Explore your selling options
Work with a Zillow partner agent
Leverage their expertise and Zillow's premium Showcase listings to get your home seen by more buyers.
Get startedList with your own agent
Get your home in front of millions of buyers by listing it on Zillow.
Learn how to do itSell it yourself
Take full control of how buyers see your home on Zillow by listing For Sale by Owner (FSBO).
List your homeWhat's special
Sun-filled breakfast areaThoughtful custom touches throughoutRoomy breakfast barPlantation shuttersTwo-story foyerLush lawnSpacious secondary bedrooms
Zillow last checked:
Listing updated:
Listed by:
Sherri Anderson,
Century 21 Results 770-889-6090,
Kandice Little,
Century 21 Results
Bought with:
Dianna Hornes, 366208
Atlanta Communities
Source: FMLS GA,MLS#: 7718475
Facts & features
Interior
Bedrooms & bathrooms
- Bedrooms: 5
- Bathrooms: 4
- Full bathrooms: 3
- 1/2 bathrooms: 1
Rooms
- Room types: Attic, Bonus Room, Dining Room, Kitchen, Living Room, Master Bathroom, Master Bedroom
Primary bedroom
- Features: Oversized Master
- Level: Oversized Master
Bedroom
- Features: Oversized Master
Primary bathroom
- Features: Double Vanity, Separate Tub/Shower, Soaking Tub
Dining room
- Features: Separate Dining Room
Kitchen
- Features: Breakfast Bar, Cabinets White, Pantry, Stone Counters, View to Family Room
Heating
- Central, Heat Pump, Natural Gas
Cooling
- Ceiling Fan(s), Central Air, Electric
Appliances
- Included: Dishwasher, Disposal, Double Oven, Gas Cooktop, Gas Water Heater, Range Hood, Self Cleaning Oven
- Laundry: Laundry Room, Sink
Features
- Bookcases, Cathedral Ceiling(s), Central Vacuum, Crown Molding, Double Vanity, Entrance Foyer 2 Story, High Ceilings 9 ft Main, High Ceilings 9 ft Upper, High Ceilings 10 ft Main
- Flooring: Carpet, Ceramic Tile, Hardwood
- Windows: Bay Window(s), Double Pane Windows, Plantation Shutters
- Basement: None
- Number of fireplaces: 2
- Fireplace features: Factory Built, Gas Log, Great Room, Master Bedroom
- Common walls with other units/homes: No Common Walls
Interior area
- Total structure area: 3,104
- Total interior livable area: 3,104 sqft
Property
Parking
- Total spaces: 2
- Parking features: Garage, Garage Door Opener, Garage Faces Side, Level Driveway
- Garage spaces: 2
- Has uncovered spaces: Yes
Accessibility
- Accessibility features: None
Features
- Levels: Two
- Stories: 2
- Patio & porch: Front Porch, Patio
- Exterior features: Garden, Private Yard, Rain Gutters, Storage
- Pool features: None
- Spa features: None
- Fencing: Back Yard,Privacy,Wood
- Has view: Yes
- View description: Mountain(s)
- Waterfront features: None
- Body of water: None
Lot
- Size: 0.33 Acres
- Features: Back Yard, Corner Lot, Landscaped, Level, Sprinklers In Front, Sprinklers In Rear
Details
- Additional structures: Outbuilding, Shed(s)
- Parcel number: 100 303
- Other equipment: Intercom, Irrigation Equipment
- Horse amenities: None
Construction
Type & style
- Home type: SingleFamily
- Architectural style: Traditional
- Property subtype: Single Family Residence, Residential
Materials
- Cement Siding, Stone
- Foundation: Slab
- Roof: Composition
Condition
- Resale
- New construction: No
- Year built: 2004
Details
- Warranty included: Yes
Utilities & green energy
- Electric: 110 Volts, 220 Volts
- Sewer: Public Sewer
- Water: Public
- Utilities for property: Cable Available, Electricity Available, Natural Gas Available, Sewer Available, Underground Utilities, Water Available
Green energy
- Energy efficient items: None
- Energy generation: None
Community & HOA
Community
- Features: Barbecue, Curbs, Homeowners Assoc, Near Schools, Near Shopping, Near Trails/Greenway, Playground, Pool, Sidewalks, Street Lights, Tennis Court(s)
- Security: Intercom, Security Lights, Security System Owned, Smoke Detector(s)
- Subdivision: Highlands At Sawnee Mountain
HOA
- Has HOA: Yes
- HOA fee: $625 annually
Location
- Region: Cumming
Financial & listing details
- Price per square foot: $186/sqft
- Tax assessed value: $565,520
- Annual tax amount: $5,547
- Date on market: 2/12/2026
- Cumulative days on market: 83 days
- Listing terms: Cash,Conventional
- Ownership: Fee Simple
- Electric utility on property: Yes
- Road surface type: Asphalt, Paved
Price history
| Date | Event | Price |
|---|---|---|
| 6/3/2026 | Sold | $577,000-2%$186/sqft |
Source:  FMLS GA #7718475 Report a problem FMLS GA #7718475 Report a problem | ||
| 5/14/2026 | Pending sale | $589,000$190/sqft |
Source:  GAMLS #10698522 Report a problem GAMLS #10698522 Report a problem | ||
| 4/30/2026 | Price change | $589,000-1.8%$190/sqft |
Source: GAMLS #10698522 Report a problem | ||
| 2/26/2026 | Listed for sale | $599,900+3.6%$193/sqft |
Source: FMLS GA #7718475 Report a problem | ||
| 12/17/2025 | Listing removed | $579,000$187/sqft |
Source: FMLS GA #7579737 Report a problem | ||
| 9/25/2025 | Price change | $579,000-1.8%$187/sqft |
Source: GAMLS #10530633 Report a problem | ||
| 8/14/2025 | Price change | $589,900-1.7%$190/sqft |
Source: FMLS GA #7579737 Report a problem | ||
| 7/10/2025 | Price change | $599,900-0.8%$193/sqft |
Source: GAMLS #10530633 Report a problem | ||
| 7/3/2025 | Price change | $604,900-3.2%$195/sqft |
Source: GAMLS #10530633 Report a problem | ||
| 6/26/2025 | Price change | $624,900-0.8%$201/sqft |
Source: GAMLS #10530633 Report a problem | ||
| 6/11/2025 | Price change | $629,900-0.8%$203/sqft |
Source: GAMLS #10530633 Report a problem | ||
| 5/29/2025 | Listed for sale | $634,900+118.9%$205/sqft |
Source: GAMLS #10530633 Report a problem | ||
| 3/8/2005 | Sold | $290,000$93/sqft |
Source: Public Record Report a problem | ||
Public tax history
| Year | Property taxes | Tax assessment |
|---|---|---|
| 2025 | $5,547 +0.1% | $226,208 +0.1% |
| 2024 | $5,542 +7.2% | $226,020 +7.6% |
| 2023 | $5,171 +15.6% | $210,064 +24.9% |
| 2022 | $4,474 +20.5% | $168,124 +25% |
| 2021 | $3,714 +11.1% | $134,488 +11.1% |
| 2020 | $3,343 -2% | $121,060 -1.9% |
| 2019 | $3,412 +2.9% | $123,392 +3.3% |
| 2017 | $3,316 +5.9% | $119,492 +5.9% |
| 2016 | $3,132 | $112,852 -5.6% |
| 2015 | $3,132 +13.5% | $119,492 +14.6% |
| 2014 | $2,760 +8.1% | $104,264 +8.3% |
| 2013 | $2,553 -1.1% | $96,264 -0.9% |
| 2012 | $2,581 -8.4% | $97,112 -8.2% |
| 2011 | $2,818 | $105,840 |
| 2010 | -- | -- |
| 2009 | -- | -- |
| 2008 | -- | -- |
| 2007 | -- | $115,040 |
| 2006 | $2,507 | $115,040 |
| 2005 | $2,507 | $115,040 |
Find assessor info on the county website
Neighborhood: Highlands at Sawnee Mountain
Nearby homes
- $656,7005 bd4 ba3.7k sqft1220 Magnolia Park Cir, Cumming, GA 30040Off Market
- $622,0004 bd2 ba2.8k sqft1165 Crestbrook Dr, Cumming, GA 30040Off Market
- $596,6005 bd3 ba2.9k sqft1155 Crestbrook Dr, Cumming, GA 30040Off Market
- $635,7005 bd4 ba4k sqft1175 Crestbrook Dr, Cumming, GA 30040Off Market
- $583,0004 bd3 ba2.8k sqft1205 Magnolia Park Cir, Cumming, GA 30040Off Market
- $640,0004 bd4 ba2.9k sqft1230 Magnolia Park Cir, Cumming, GA 30040Sold
- $667,1005 bd4 ba3.1k sqft1235 Magnolia Park Cir, Cumming, GA 30040Off Market
- $1,000-- bd-- ba-- sqftCrestbrook Dr, Cumming, GA 30040Off Market
Nearby schools
GreatSchools rating
- 8/10Cumming Elementary SchoolGrades: PK-5Distance: 2.2 mi
- 5/10Otwell Middle SchoolGrades: 6-8Distance: 2.1 mi
- 8/10Forsyth Central High SchoolGrades: 9-12Distance: 1.9 mi
Schools provided by the listing agent
- Elementary: Cumming
- Middle: Otwell
- High: Forsyth Central
Source: FMLS GA. This data may not be complete. We recommend contacting the local school district to confirm school assignments for this home.
Get a cash offer in 3 minutes
Find out how much your home could sell for in as little as 3 minutes with a no-obligation cash offer.
Estimated market value
$576,400
Get a cash offer in 3 minutes
Find out how much your home could sell for in as little as 3 minutes with a no-obligation cash offer.
Estimated market value
$576,400
- Georgia
- Forsyth County
- Cumming
- 30040
- Highlands at Sawnee Mountain
- 1210 Magnolia Park Cir
Nearby cities
Nearby neighborhoods
Nearby zip codes
Other Cumming Topics
