🏡 Stunning Rancher in Lutherville, MD - Your Dream Home Awaits! Welcome to 1210 Malbay, a charming rancher nestled on a landscaped corner lot in the heart of Lutherville, MD. This exquisite residence offers a perfect blend of modern updates and classic charm, making it an ideal haven for your family. ✨ Key Features: Bedrooms: 3 Bathrooms: 2 Full, 1 Half Outdoor Oasis: Enjoy your own private paradise with a refreshing pool in the backyard, perfect for those sunny days and entertaining friends and family. 🏠 Interior Highlights: Upgrades Galore: This home has been thoughtfully improved with a new furnace and dishwasher, ensuring both comfort and convenience for your daily life. Cozy Fireplace: Gather around the fireplace in the living room, creating a warm and inviting atmosphere for relaxation. Sitting Room Retreat: Find tranquility in the cozy sitting room off the family room, complete with a wood stove that adds a touch of rustic charm. 🎨 Fresh and Vibrant: Fresh Paint: Step into a home adorned with fresh paint, creating a vibrant and welcoming ambiance throughout. 🍽 Perfect for Entertaining: Spacious Living: The generously sized living room provides the perfect setting for entertaining guests or enjoying quality family time. Outdoor Delight: With a pool in the backyard, this residence is tailor-made for outdoor gatherings and memorable moments. 📍 Prime Location: Situated on a landscaped corner lot in Lutherville, enjoy the convenience of nearby amenities, parks, and excellent schools. Embrace a lifestyle of comfort and accessibility. Don't miss the opportunity to make 1210 Malbay your forever home. Schedule a viewing January 31, 2024 and embark on a journey to a life of warmth, and serenity. Your dream home awaits! 🏡✨
Sold for $425,000
$425,000
1210 Malbay Dr, Lutherville Timonium, MD 21093
4beds
2,055sqft
Single Family Residence
Built in 1955
9,030 Square Feet Lot
$506,700 Zestimate®
$207/sqft
$3,855 Estimated rent
Home value
$506,700
$471,000 - $542,000
$3,855/mo
Zestimate® history
Owner options
List your home for rent
$3,855/mo
Rent Zestimate®
Find your next renter with Zillow Rental Manager. Plus, with online applications, you can quickly screen prospective tenants – for free.
$3,855/mo
Rent Zestimate®
Refinance and save
$2,673/mo
Est. payment
Refinancing to a lower rate could help reduce your monthly payments and save thousands over the life of the loan.
$2,673/mo
Est. payment
Explore your selling options
Work with a Zillow partner agent
Leverage their expertise and Zillow's premium Showcase listings to get your home seen by more buyers.
Get startedList with your own agent
Get your home in front of millions of buyers by listing it on Zillow.
Learn how to do itSell it yourself
Take full control of how buyers see your home on Zillow by listing For Sale by Owner (FSBO).
List your homeWhat's special
Cozy fireplaceWood stovePrivate paradiseExcellent schoolsFresh paintClassic charmSpacious living
Zillow last checked:
Listing updated:
Listed by:
Mary Lapides 410-804-6379,
Berkshire Hathaway HomeServices Homesale Realty,
Co-Listing Agent: Zachary W Hand 443-823-0021,
Berkshire Hathaway HomeServices Homesale Realty
Bought with:
William Gray, 580258
New Realty, LLC
Source: Bright MLS,MLS#: MDBC2086446
Facts & features
Interior
Bedrooms & bathrooms
- Bedrooms: 4
- Bathrooms: 3
- Full bathrooms: 2
- 1/2 bathrooms: 1
- Main level bathrooms: 2
- Main level bedrooms: 3
Rooms
- Room types: Living Room, Dining Room, Primary Bedroom, Sitting Room, Bedroom 2, Bedroom 3, Bedroom 4, Kitchen, Family Room, Recreation Room, Storage Room, Utility Room
Basement
- Area: 1120
Heating
- Forced Air, Natural Gas
Cooling
- Ceiling Fan(s), Central Air, Electric
Appliances
- Included: Dryer, Exhaust Fan, Ice Maker, Oven/Range - Gas, Range Hood, Refrigerator, Washer, Dishwasher, Gas Water Heater
- Laundry: Lower Level
Features
- Bathroom - Tub Shower, Dry Wall
- Flooring: Carpet, Hardwood, Wood
- Doors: Storm Door(s), Sliding Glass
- Windows: Bay/Bow, Double Pane Windows, Screens, Window Treatments
- Basement: Partially Finished
- Number of fireplaces: 1
- Fireplace features: Wood Burning Stove
Interior area
- Total structure area: 2,720
- Total interior livable area: 2,055 sqft
- Finished area above ground: 1,600
- Finished area below ground: 455
Property
Parking
- Parking features: On Street
- Has uncovered spaces: Yes
Accessibility
- Accessibility features: None
Features
- Levels: Two
- Stories: 2
- Exterior features: Sidewalks, Street Lights
- Has private pool: Yes
- Pool features: In Ground, Private
Lot
- Size: 9,030 Square Feet
- Features: Corner Lot, Landscaped
Details
- Additional structures: Above Grade, Below Grade
- Parcel number: 04090908007970
- Zoning: RESIDENTIAL
- Special conditions: Standard
Construction
Type & style
- Home type: SingleFamily
- Architectural style: Ranch/Rambler
- Property subtype: Single Family Residence
Materials
- Brick
- Foundation: Concrete Perimeter
- Roof: Asphalt
Condition
- Very Good
- New construction: No
- Year built: 1955
Utilities & green energy
- Sewer: Public Sewer
- Water: Public
- Utilities for property: Cable Available
Community & HOA
Community
- Subdivision: Orchard Hills
HOA
- Has HOA: No
Location
- Region: Lutherville Timonium
Financial & listing details
- Price per square foot: $207/sqft
- Tax assessed value: $345,267
- Annual tax amount: $4,185
- Date on market: 1/31/2024
- Listing agreement: Exclusive Right To Sell
- Ownership: Ground Rent
Price history
| Date | Event | Price |
|---|---|---|
| 3/15/2024 | Sold | $425,000$207/sqft |
Source:  Bright MLS #MDBC2086446 Report a problem Bright MLS #MDBC2086446 Report a problem | ||
| 2/8/2024 | Pending sale | $425,000$207/sqft |
Source: Bright MLS #MDBC2086446 Report a problem | ||
| 1/31/2024 | Listed for sale | $425,000+0.2%$207/sqft |
Source: Bright MLS #MDBC2086446 Report a problem | ||
| 9/28/2023 | Listing removed | $424,000$206/sqft |
Source: Bright MLS #MDBC2073920 Report a problem | ||
| 9/11/2023 | Listed for sale | $424,000+6%$206/sqft |
Source: Bright MLS #MDBC2073920 Report a problem | ||
| 8/5/2023 | Contingent | $399,900$195/sqft |
Source: Bright MLS #MDBC2073920 Report a problem | ||
| 7/26/2023 | Listed for sale | $399,900+45.5%$195/sqft |
Source: Bright MLS #MDBC2073920 Report a problem | ||
| 11/10/2013 | Listing removed | $274,900$134/sqft |
Source: Prudential Homesale YWGC Realty #BC8156992 Report a problem | ||
| 10/15/2013 | Price change | $274,900+2.4%$134/sqft |
Source: Prudential Homesale YWGC Realty #BC8156992 Report a problem | ||
| 10/10/2013 | Price change | $268,500-0.6%$131/sqft |
Source: Prudential Homesale YWGC Realty #BC8156992 Report a problem | ||
| 9/23/2013 | Price change | $270,000-3.4%$131/sqft |
Source: Prudential Homesale YWGC Realty #BC8156992 Report a problem | ||
| 9/15/2013 | Price change | $279,500-3.5%$136/sqft |
Source: Prudential Homesale YWGC Realty #BC8156992 Report a problem | ||
| 8/28/2013 | Price change | $289,500-1.7%$141/sqft |
Source: Prudential Homesale YWGC Realty #BC8156992 Report a problem | ||
| 8/13/2013 | Price change | $294,500+5.6%$143/sqft |
Source: Prudential Homesale YWGC Realty #BC8156992 Report a problem | ||
| 7/2/2013 | Price change | $279,000-10%$136/sqft |
Source: Prudential PenFed Realty #BC8069037 Report a problem | ||
| 6/1/2013 | Price change | $309,900-1.6%$151/sqft |
Source: Prudential PenFed Realty #BC8069037 Report a problem | ||
| 5/10/2013 | Price change | $315,000-4.3%$153/sqft |
Source: Prudential PenFed Realty #BC8069037 Report a problem | ||
| 5/2/2013 | Listed for sale | $329,000$160/sqft |
Source: Prudential PenFed Realty #BC8069037 Report a problem | ||
Public tax history
| Year | Property taxes | Tax assessment |
|---|---|---|
| 2025 | $5,488 +22.1% | $396,200 +6.9% |
| 2024 | $4,493 +7.4% | $370,733 +7.4% |
| 2023 | $4,185 +8% | $345,267 +8% |
| 2022 | $3,876 +4.9% | $319,800 +4.9% |
| 2021 | $3,694 +5.2% | $304,767 +5.2% |
| 2020 | $3,512 +5.5% | $289,733 +5.5% |
| 2019 | $3,329 +4.6% | $274,700 +4.6% |
| 2018 | $3,182 +4.8% | $262,567 +4.8% |
| 2017 | $3,035 +1% | $250,433 +5.1% |
| 2016 | $3,004 | $238,300 |
| 2015 | $3,004 | $238,300 |
| 2014 | $3,004 | $238,300 -14.7% |
| 2013 | -- | $279,500 |
| 2012 | -- | $279,500 |
| 2011 | -- | $279,500 -18.1% |
| 2010 | -- | $341,140 +13.4% |
| 2009 | -- | $300,826 +15.5% |
| 2008 | -- | $260,513 +18.3% |
| 2007 | -- | $220,200 +10.8% |
| 2006 | -- | $198,696 +12.1% |
| 2005 | -- | $177,193 +13.8% |
| 2004 | -- | $155,690 +0.6% |
| 2003 | -- | $154,690 +0.7% |
| 2002 | -- | $153,690 +0.7% |
| 2001 | -- | $152,690 |
Find assessor info on the county website
Neighborhood: 21093
Nearby homes
- $374,300-- bd2 ba1.1k sqft1212 Malbay Dr, Lutherville Timonium, MD 21093Off Market
- $412,400-- bd2 ba1.1k sqft139 Dublin Dr, Lutherville Timonium, MD 21093Off Market
- $354,0004 bd2 ba-- sqft139 Dublin Dr, Lutherville, MD 21093Off Market
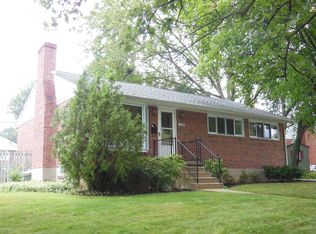
- $402,500-- bd2 ba1.1k sqft1203 Dublin Ct, Lutherville Timonium, MD 21093Off Market
- $403,200-- bd2 ba1.1k sqft1214 Malbay Dr, Lutherville Timonium, MD 21093Off Market
- $371,500-- bd1 ba1.1k sqft1211 Malbay Dr, Lutherville Timonium, MD 21093Off Market
- $390,100-- bd2 ba1.1k sqft1213 Malbay Dr, Lutherville Timonium, MD 21093Off Market
- $360,100-- bd1 ba1.1k sqft1201 Dublin Ct, Lutherville Timonium, MD 21093Off Market
Nearby schools
GreatSchools rating
- 9/10Lutherville LaboratoryGrades: K-5Distance: 0.9 mi
- 8/10Ridgely Middle SchoolGrades: 6-8Distance: 1.2 mi
- 8/10Towson High Law & Public PolicyGrades: 9-12Distance: 1.9 mi
Schools provided by the listing agent
- District: Baltimore County Public Schools
Source: Bright MLS. This data may not be complete. We recommend contacting the local school district to confirm school assignments for this home.
Get a cash offer in 3 minutes
Find out how much your home could sell for in as little as 3 minutes with a no-obligation cash offer.
Estimated market value
$506,700
Get a cash offer in 3 minutes
Find out how much your home could sell for in as little as 3 minutes with a no-obligation cash offer.
Estimated market value
$506,700
- Maryland
- Baltimore County
- Lutherville Timonium
- 21093
- 1210 Malbay Dr
Nearby cities
Nearby zip codes
Other Lutherville Timonium Topics
- Apartments for Rent in 21093
- Houses for Sale in 21093
- Houses for Rent in 21093
- 21093 Real Estate
- Lutherville Timonium Condos
- Houses for Sale in Lutherville Timonium
- Newest Listings in Lutherville Timonium
- Lutherville Timonium Home Values
- Lutherville Timonium Real Estate Agents
- Lutherville Timonium Refinance
- Lutherville Timonium Mortgage Rates
