1210 Manco Dairy Rd, Pittsboro, NC 27312
Home value
$935,500
$842,000 - $1.04M
$3,019/mo
Owner options
$3,019/mo
Rent Zestimate®
Find your next renter with Zillow Rental Manager. Plus, with online applications, you can quickly screen prospective tenants – for free.
$3,019/mo
Rent Zestimate®
$5,956/mo
Est. payment
Refinancing to a lower rate could help reduce your monthly payments and save thousands over the life of the loan.
$5,956/mo
Est. payment
Explore your selling options
Work with a Zillow partner agent
Leverage their expertise and Zillow's premium Showcase listings to get your home seen by more buyers.
Get startedList with your own agent
Get your home in front of millions of buyers by listing it on Zillow.
Learn how to do itSell it yourself
Take full control of how buyers see your home on Zillow by listing For Sale by Owner (FSBO).
List your homeWhat's special
Zillow last checked:
Listing updated:
Sandy Savage 919-444-3699,
Carolina One Realty
Louise Guemple, 227886
Choice Residential Real Estate
Facts & features
Interior
Bedrooms & bathrooms
- Bedrooms: 3
- Bathrooms: 2
- Full bathrooms: 2
Primary bedroom
- Level: Main
- Area: 545.31 Square Feet
- Dimensions: 24.9 x 21.9
Bedroom 2
- Level: Main
- Area: 263.04 Square Feet
- Dimensions: 19.2 x 13.7
Bedroom 3
- Level: Main
- Area: 203.18 Square Feet
- Dimensions: 14.11 x 14.4
Primary bathroom
- Level: Main
- Area: 188.4 Square Feet
- Dimensions: 15.7 x 12
Bathroom 2
- Level: Main
- Area: 52.38 Square Feet
- Dimensions: 5.4 x 9.7
Dining room
- Level: Main
- Area: 197.22 Square Feet
- Dimensions: 17.3 x 11.4
Other
- Level: Main
- Area: 243.2 Square Feet
- Dimensions: 15.2 x 16
Kitchen
- Level: Main
- Area: 515.2 Square Feet
- Dimensions: 22.4 x 23
Laundry
- Level: Main
- Area: 90.48 Square Feet
- Dimensions: 11.6 x 7.8
Living room
- Level: Main
- Area: 372.97 Square Feet
- Dimensions: 15.1 x 24.7
Mud room
- Level: Main
- Area: 42.48 Square Feet
- Dimensions: 5.9 x 7.2
Other
- Description: Garage 1
- Level: Main
- Area: 589.86 Square Feet
- Dimensions: 22.6 x 26.1
Other
- Description: Garage 2
- Level: Main
- Area: 779.14 Square Feet
- Dimensions: 23.9 x 32.6
Other
- Description: Patio
- Level: Main
- Area: 1365 Square Feet
- Dimensions: 45.5 x 30
Sunroom
- Level: Main
- Area: 247.38 Square Feet
- Dimensions: 21.7 x 11.4
Heating
- Central, Forced Air, Geothermal, Passive Solar, Radiant Floor
Cooling
- Central Air, Geothermal
Appliances
- Included: Bar Fridge, Built-In Refrigerator, Dryer, Disposal, Dishwasher, Free-Standing Gas Range, Instant Hot Water, Microwave, Range Hood, Self Cleaning Oven, Washer, Water Heater
- Laundry: Electric Dryer Hookup, Laundry Room, Main Level, Washer Hookup
Features
- Built-in Features, Cathedral Ceiling(s), Double Vanity, Entrance Foyer, Granite Counters, High Ceilings, High Speed Internet, Kitchen Island, Open Floorplan, Tray Ceiling(s), Solar Tube(s), Walk-In Closet(s), Kitchen/Dining Room Combination, Butler's Pantry, Whirlpool Tub, Separate Shower, Walk-In Shower, Water Closet
- Flooring: Concrete, Painted/Stained
- Doors: Sliding Doors
- Windows: Insulated Windows
- Number of fireplaces: 1
- Fireplace features: Family Room, Gas Starter, Wood Burning
Interior area
- Total structure area: 3,309
- Total interior livable area: 3,309 sqft
- Finished area above ground: 3,309
- Finished area below ground: 0
Property
Parking
- Total spaces: 8
- Parking features: Attached, Circular Driveway, Driveway, Electric Vehicle Charging Station(s), Garage Faces Side, Garage, Garage Door Opener, Inside Entrance
- Garage spaces: 4
- Has uncovered spaces: Yes
Accessibility
- Accessibility features: Accessible Bedroom, Accessible Closets, Accessible Common Area, Accessible Entrance, Accessible Full Bath, Accessible Hallway(s), Accessible Kitchen, Level Flooring
Features
- Levels: One
- Stories: 1
- Patio & porch: Covered, Front Porch, Patio, Rear Porch
- Exterior features: Garden, Lighting, Private Yard, Rain Gutters, Fenced Yard
- Fencing: Back Yard,Gate
- Has view: Yes
- View description: Garden, Trees/Woods
Lot
- Size: 10.1 Acres
- Features: Irregular Lot, Landscaped, Private, Secluded, Wooded, Hardwood Trees
- Residential vegetation: Wooded
Details
- Parcel number: 0081152
- Special conditions: Standard
Construction
Type & style
- Home type: SingleFamily
- Architectural style: Arts & Crafts
- Property subtype: Single Family Residence
Materials
- Board & Batten Siding, Fiber Cement, Radiant Barrier, Stone Veneer
- Foundation: Slab
- Roof: Architectural Shingle
Condition
- New construction: No
- Year built: 2012
Utilities & green energy
- Sewer: Septic Tank
- Water: Private, Well
- Utilities for property: Electricity Available, Electricity Connected, Phone Connected, Propane, Water Connected
Green energy
- Energy efficient items: Appliances, HVAC, Lighting, Thermostat
Community & HOA
HOA
- Has HOA: No
Location
- Region: Pittsboro
Financial & listing details
- Price per square foot: $283/sqft
- Tax assessed value: $811,268
- Annual tax amount: $5,917
- Date on market: 9/15/2025
- Listing agreement: Exclusive Right To Sell
- Listing terms: Cash,Conventional
Price history
| Date | Event | Price |
|---|---|---|
| 2/27/2026 | Sold | $938,000-5.7%$283/sqft |
Source: | ||
| 12/24/2025 | Pending sale | $995,000$301/sqft |
Source: | ||
| 11/22/2025 | Price change | $995,000-13.5%$301/sqft |
Source: | ||
| 9/15/2025 | Listed for sale | $1,150,000+43.8%$348/sqft |
Source: | ||
| 10/14/2020 | Listing removed | $800,000$242/sqft |
Source: Long and Foster Real Estate #2328997 Report a problem | ||
| 7/23/2020 | Price change | $800,000-9.9%$242/sqft |
Source: Fonville Morisey/Preston Sales Office #2328997 Report a problem | ||
| 7/4/2020 | Listed for sale | $888,000+788%$268/sqft |
Source: Fonville Morisey/Preston Sales Office #2328997 Report a problem | ||
| 10/26/2010 | Sold | $100,000$30/sqft |
Source: Public Record Report a problem | ||
Public tax history
| Year | Property taxes | Tax assessment |
|---|---|---|
| 2025 | $5,917 +20.3% | $811,268 +47.2% |
| 2024 | $4,917 +7.8% | $551,032 |
| 2023 | $4,560 +4.5% | $551,032 |
| 2022 | $4,361 | $551,032 |
| 2021 | $4,361 -0.8% | $551,032 -0.6% |
| 2020 | $4,395 +5.6% | $554,604 |
| 2019 | $4,163 -2.9% | $554,604 |
| 2017 | $4,288 | $554,604 +0.9% |
| 2016 | $4,288 +0.1% | $549,755 |
| 2015 | $4,283 +2.4% | $549,755 |
| 2014 | $4,181 | $549,755 |
| 2013 | $4,181 | $549,755 |
Neighborhood: 27312
Nearby homes
- $381,7003 bd2 ba1.5k sqft1200 Manco Dairy Rd, Pittsboro, NC 27312Off Market
- $1,074,4003 bd3 ba4k sqft1140 Manco Dairy Rd, Pittsboro, NC 27312Off Market
- $569,200-- bd-- ba-- sqft1242 Manco Dairy Rd, Pittsboro, NC 27312Off Market
- $589,7003 bd2 ba1.9k sqft1022 Manco Dairy Rd, Pittsboro, NC 27312Off Market
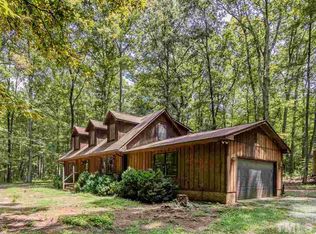
- $404,6002 bd1 ba1.6k sqft279 Two Mule Rd, Pittsboro, NC 27312Off Market
- $595,1003 bd2 ba2.4k sqft185 Two Mule Rd, Pittsboro, NC 27312Off Market
- $187,592-- bd-- ba1.2k sqft441 Two Mule Rd, Pittsboro, NC 27312Off Market
- $365,6003 bd2 ba1.6k sqft1486 Manco Dairy Rd, Pittsboro, NC 27312Off Market
Nearby schools
GreatSchools rating
- 8/10Pittsboro ElementaryGrades: PK-4Distance: 3.7 mi
- 8/10Horton MiddleGrades: 5-8Distance: 4.3 mi
- 7/10Northwood HighGrades: 9-12Distance: 4 mi
Schools provided by the listing agent
- Elementary: Chatham - Pittsboro Elementary
- Middle: Chatham - George Moses Horton Middle
- High: Chatham - Northwood High
Source: Doorify MLS. This data may not be complete. We recommend contacting the local school district to confirm school assignments for this home.
Get a cash offer in 3 minutes
- North Carolina
- Chatham County
- Pittsboro
- 27312
- 1210 Manco Dairy Rd