Skip main navigation
Sold for $815,000
  • $815,000

    1210 Maple Leaf Ct, Cockeysville, MD 21030

    4beds
    3,116sqft
    Single Family Residence
    Built in 1991
    9,060 Square Feet Lot
    $815,000 Zestimate®
    $262/sqft
    $3,669 Estimated rent

    Home value

    $815,000

    $758,000 - $880,000

    $3,669/mo

    Zestimate® history
    Loading
    Loading...

    Owner options

    List your home for rent

    $3,669/mo

    Rent Zestimate®

    Find your next renter with Zillow Rental Manager. Plus, with online applications, you can quickly screen prospective tenants – for free.

    Learn more

    $3,669/mo

    Rent Zestimate®

    Refinance and save

    $5,647/mo

    Est. payment

    Refinancing to a lower rate could help reduce your monthly payments and save thousands over the life of the loan.

    See today's rates

    $5,647/mo

    Est. payment

    Explore your selling options

    Work with a Zillow partner agent

    Leverage their expertise and Zillow's premium Showcase listings to get your home seen by more buyers.

    Get started

    List with your own agent

    Get your home in front of millions of buyers by listing it on Zillow.

    Learn how to do it

    Sell it yourself

    Take full control of how buyers see your home on Zillow by listing For Sale by Owner (FSBO).

    List your home

    What's special

    Modern lightingAdditional half bathFully renovated kitchenUpdated fixturesMain-level half bathFresh paint throughoutQuartz countertops
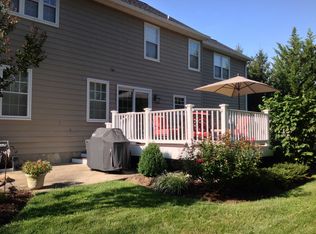
    Tucked away on a quiet cul-de-sac in the heart of Hunt Valley Station, this thoughtfully upgraded residence offers a harmonious blend of comfort, style, and modern convenience. The main floor offers welcoming, sun-filled living and dining spaces, refinished hardwood flooring, fresh paint, and a fully renovated kitchen completed in 2026, featuring modern lighting, new cabinetry, quartz countertops, and updated fixtures. A convenient main-level half bath completes this inviting floor. The second level offers four generously sized bedrooms and two full baths including a tranquil primary suite designed for rest and retreat. Three of the bedrooms feature brand-new wall-to-wall carpeting, while fresh paint throughout creates a bright, refreshed atmosphere. The fully finished lower level, completed in 2022, expands the home’s versatility with an additional half bath and flexible space ideal for recreation, work, or a home gym. Outdoor living is elevated by a 2023 back deck and screened porch, creating a seamless extension of the home perfect for morning coffee, evening gatherings, or year-round enjoyment. With a new roof and siding installed in 2025, this property offers both comfort and peace of mind. A rare blend of thoughtful updates, generous space, and a coveted location close to the NCR Trail, Hunt Valley Towne Centre, and major commuter routes, this home delivers an exceptional Cockeysville lifestyle.

    Zillow last checked:

    Listing updated:

    Listed by:

    Helena Ilardo 410-812-1079,

    Hubble Bisbee Christie's International Real Estate

    Bought with:

    Bob Chew, 0225277244

    Samson Properties

    Lindsey Chronister, 672932

    Samson Properties

    Source: Bright MLS,MLS#: MDBC2170400MLS Logo

    Facts & features

    Interior

    Bedrooms & bathrooms
    • Bedrooms: 4
    • Bathrooms: 4
    • Full bathrooms: 2
    • 1/2 bathrooms: 2
    • Main level bathrooms: 1
    Rooms
    • Room types: Living Room, Dining Room, Primary Bedroom, Bedroom 2, Bedroom 3, Bedroom 4, Kitchen, Family Room, Foyer, Exercise Room, Laundry, Office, Recreation Room, Bathroom 2, Primary Bathroom, Half Bath
    Primary bedroom
    • Features: Flooring - HardWood, Walk-In Closet(s), Attached Bathroom
    • Level: Upper
    • Area: 187 Square Feet
    • Dimensions: 11 X 17
    Bedroom 2
    • Features: Flooring - Carpet
    • Level: Upper
    • Area: 169 Square Feet
    • Dimensions: 13 X 13
    Bedroom 3
    • Features: Flooring - Carpet
    • Level: Upper
    • Area: 143 Square Feet
    • Dimensions: 11 X 13
    Bedroom 4
    • Features: Flooring - Carpet
    • Level: Upper
    • Area: 121 Square Feet
    • Dimensions: 11 X 11
    Primary bathroom
    • Features: Flooring - Ceramic Tile, Countertop(s) - Solid Surface, Double Sink, Soaking Tub, Bathroom - Stall Shower
    • Level: Upper
    • Area: 130 Square Feet
    • Dimensions: 10 X 13
    Bathroom 2
    • Features: Flooring - Ceramic Tile, Countertop(s) - Solid Surface, Bathroom - Tub Shower
    • Level: Upper
    • Area: 65 Square Feet
    • Dimensions: 5 X 13
    Dining room
    • Features: Flooring - HardWood
    • Level: Main
    • Area: 165 Square Feet
    • Dimensions: 11 X 15
    Exercise room
    • Features: Flooring - Luxury Vinyl Plank
    • Level: Lower
    • Area: 104 Square Feet
    • Dimensions: 8 X 13
    Family room
    • Features: Flooring - HardWood, Fireplace - Wood Burning, Built-in Features
    • Level: Main
    • Area: 192 Square Feet
    • Dimensions: 12 X 16
    Foyer
    • Features: Flooring - HardWood
    • Level: Main
    • Area: 168 Square Feet
    • Dimensions: 12 X 14
    Half bath
    • Level: Main
    Half bath
    • Features: Flooring - Vinyl
    • Level: Lower
    Kitchen
    • Features: Flooring - HardWood, Countertop(s) - Quartz
    • Level: Main
    • Area: 294 Square Feet
    • Dimensions: 14 X 21
    Laundry
    • Features: Flooring - Vinyl, Walk-In Closet(s)
    • Level: Lower
    • Area: 72 Square Feet
    • Dimensions: 8 X 9
    Living room
    • Features: Flooring - HardWood
    • Level: Main
    • Area: 168 Square Feet
    • Dimensions: 12 X 14
    Office
    • Features: Flooring - Luxury Vinyl Plank
    • Level: Lower
    • Area: 154 Square Feet
    • Dimensions: 11 X 14
    Recreation room
    • Features: Flooring - Carpet
    • Level: Lower
    • Area: 297 Square Feet
    • Dimensions: 11 X 27
    Heating
    • Forced Air, Natural Gas
    Cooling
    • Central Air, Electric
    Appliances
    • Included: Dryer, Washer, Dishwasher, Exhaust Fan, Disposal, Refrigerator, Ice Maker, Stainless Steel Appliance(s), Microwave, Oven/Range - Electric, Gas Water Heater
    • Laundry: Lower Level, Laundry Room
    Features
    • Family Room Off Kitchen, Kitchen - Table Space, Dining Area, Eat-in Kitchen, Primary Bath(s), Chair Railings, Crown Molding, Ceiling Fan(s)
    • Flooring: Wood, Carpet
    • Windows: Bay/Bow, Screens
    • Basement: Finished,Heated,Interior Entry,Shelving,Sump Pump
    • Number of fireplaces: 1
    • Fireplace features: Glass Doors, Mantel(s), Screen, Wood Burning
    Interior area
    • Total structure area: 3,116
    • Total interior livable area: 3,116 sqft
    • Finished area above ground: 2,064
    • Finished area below ground: 1,052

    Property

    Parking
    • Total spaces: 2
    • Parking features: Garage Faces Front, Garage Door Opener, Concrete, Attached, Driveway, On Street
    • Attached garage spaces: 2
    • Has uncovered spaces: Yes
    Accessibility
    • Accessibility features: None
    Features
    • Levels: Three
    • Stories: 3
    • Patio & porch: Deck, Porch, Screened
    • Exterior features: Play Equipment
    • Pool features: None
    • Has view: Yes
    • View description: Trees/Woods
    Lot
    • Size: 9,060 Square Feet
    • Features: Backs to Trees, Backs - Open Common Area
    Details
    • Additional structures: Above Grade, Below Grade
    • Parcel number: 04082200009742
    • Zoning: DR 3.5
    • Special conditions: Standard

    Construction

    Type & style
    • Home type: SingleFamily
    • Architectural style: Colonial
    • Property subtype: Single Family Residence
    Materials
    • Vinyl Siding
    • Foundation: Other
    • Roof: Shingle,Composition
    Condition
    • New construction: No
    • Year built: 1991

    Utilities & green energy

    • Sewer: Public Sewer
    • Water: Public

    Community & HOA

    Community
    • Subdivision: Hunters Run
    HOA
    • Has HOA: Yes
    • Services included: Common Area Maintenance, Snow Removal
    • HOA fee: $270 semi-annually
    • HOA name: HUNT VALLEY STATION HOA
    Location
    • Region: Cockeysville

    Financial & listing details

    • Price per square foot: $262/sqft
    • Tax assessed value: $513,300
    • Annual tax amount: $5,959
    • Date on market: 8/7/2026
    • Listing agreement: Exclusive Right To Sell
    • Ownership: Fee Simple

    Price history

    DateEventPrice
    8/31/2026Sold$815,000+2.1%$262/sqft
    Source: Bright MLS #MDBC2170400 Report a problem
    8/10/2026Pending sale$798,000$256/sqft
    Source: Bright MLS #MDBC2170400 Report a problem
    8/9/2026Contingent$798,000$256/sqft
    Source: Bright MLS #MDBC2170400 Report a problem
    8/7/2026Listed for sale$798,000+49.2%$256/sqft
    Source: Bright MLS #MDBC2170400 Report a problem
    10/10/2018Listing removed$534,900$172/sqft
    Source: Long & Foster Real Estate, Inc. #BC9902295 Report a problem
    11/15/2017Listed for sale$534,900+1.4%$172/sqft
    Source: Long & Foster Real Estate, Inc. #BC9902295 Report a problem
    10/20/2017Sold$527,500-1.4%$169/sqft
    Source: Public Record Report a problem
    8/22/2017Pending sale$534,900$172/sqft
    Source: Long & Foster Real Estate, Inc. #BC9902295 Report a problem
    5/11/2017Listed for sale$534,900$172/sqft
    Source: Long & Foster Real Estate, Inc. #BC9902295 Report a problem
    4/6/2017Pending sale$534,900$172/sqft
    Source: Long & Foster Real Estate, Inc. #BC9902295 Report a problem
    3/31/2017Listed for sale$534,900+10.3%$172/sqft
    Source: Long & Foster Real Estate, Inc. #BC9902295 Report a problem
    12/17/2011Listing removed$485,000$156/sqft
    Source: Yerman Witman Gaines & Conklin Realty LLC #BC7636641 Report a problem
    9/19/2011Price change$485,000-3%$156/sqft
    Source: Yerman Witman Gaines & Conklin Realty LLC #BC7636641 Report a problem
    8/23/2011Price change$500,000-1%$160/sqft
    Source: Yerman Witman Gaines & Conklin Realty LLC #BC7636641 Report a problem
    7/6/2011Price change$505,000-2.9%$162/sqft
    Source: Yerman Witman Gaines & Conklin Realty LLC #BC7636641 Report a problem
    4/19/2011Listed for sale$520,000+4.5%$167/sqft
    Source: Long & Foster Real Estate #BC7580406 Report a problem
    10/21/2010Sold$497,500-5.2%$160/sqft
    Source: Public Record Report a problem
    7/9/2010Listed for sale$525,000-2.8%$168/sqft
    Source: Long & Foster Real Estate #BC7304224 Report a problem
    5/26/2010Listing removed$539,900$173/sqft
    Source: Long & Foster Real Estate, Inc. #BC7304224 Report a problem
    4/10/2010Listed for sale$539,900+0.9%$173/sqft
    Source: Long & Foster Real Estate #BC7304224 Report a problem
    7/19/2007Sold$535,000+89%$172/sqft
    Source: Public Record Report a problem
    8/16/1999Sold$283,000$91/sqft
    Source: Public Record Report a problem

    Public tax history

    YearProperty taxesTax assessment
    2025$7,613 +32.5%$491,700 +3.7%
    2024$5,746 +3.9%$474,067 +3.9%
    2023$5,532 +4%$456,433 +4%
    2022$5,318 +0.3%$438,800 +0.3%
    2021$5,303 +0.3%$437,500 +0.3%
    2020$5,287 +0.3%$436,200 +0.3%
    2019$5,271 +3.4%$434,900 +3.4%
    2018$5,099 +3.5%$420,700 +3.5%
    2017$4,927 -13.5%$406,500 +3.6%
    2016$5,694 $392,300
    2015$5,694 $392,300
    2014$5,694 $392,300 -6.3%
    2013-- $418,500
    2012-- $418,500
    2011-- $418,500 -15.5%
    2010-- $495,170 +5.8%
    2009-- $468,106 +6.1%
    2008-- $441,043 +6.5%
    2007-- $413,980 +13.9%
    2006-- $363,610 +16.1%
    2005-- $313,240 +19.2%
    2004-- $262,870 +3.6%
    2003-- $253,792 +3.7%
    2002-- $244,716 +3.9%
    2001-- $235,640
    Find assessor info on the county website

    Neighborhood: 21030

    Nearby schools

    GreatSchools rating
    Schools provided by the listing agent
    • District: Baltimore County Public Schools

    Source: Bright MLS. This data may not be complete. We recommend contacting the local school district to confirm school assignments for this home.

    Get a cash offer in 3 minutes
    Find out how much your home could sell for in as little as 3 minutes with a no-obligation cash offer.
    Estimated market value
    $815,000
    Get a cash offer in 3 minutes
    Find out how much your home could sell for in as little as 3 minutes with a no-obligation cash offer.
    Estimated market value
    $815,000