Skip main navigation
Sold for $179,125
  • $179,125

    1210 Mataoka Trail, Longs, SC 29568

    3beds
    1,284sqft
    Manufactured Home, Single Family Residence
    Built in 1999
    6,098.4 Square Feet Lot
    $179,100 Zestimate®
    $140/sqft
    $1,739 Estimated rent

    Home value

    $179,100

    $170,000 - $188,000

    $1,739/mo

    Zestimate® history
    Loading
    Loading...

    Owner options

    List your home for rent

    $1,739/mo

    Rent Zestimate®

    Find your next renter with Zillow Rental Manager. Plus, with online applications, you can quickly screen prospective tenants – for free.

    Learn more

    $1,739/mo

    Rent Zestimate®

    Refinance and save

    $1,130/mo

    Est. payment

    Refinancing to a lower rate could help reduce your monthly payments and save thousands over the life of the loan.

    See today's rates

    $1,130/mo

    Est. payment

    Explore your selling options

    Work with a Zillow partner agent

    Leverage their expertise and Zillow's premium Showcase listings to get your home seen by more buyers.

    Get started

    List with your own agent

    Get your home in front of millions of buyers by listing it on Zillow.

    Learn how to do it

    Sell it yourself

    Take full control of how buyers see your home on Zillow by listing For Sale by Owner (FSBO).

    List your home

    What's special

    Move-in readyUpdated flooringOpen inviting layoutNew stainless steel appliancesClean neutral interiorSet on the pondUpdated cabinetry
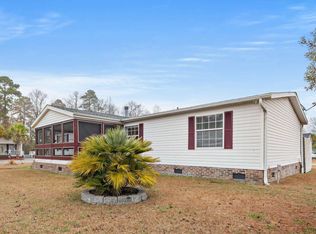
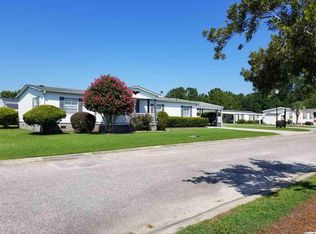
    This home, located in the gated community of The Park at Long Bay in Loris, offers a wonderful blend of space, functionality, and everyday comfort. Featuring 3 bedrooms and 2 bathrooms, the open, inviting layout creates a natural flow between the living and kitchen areas, making it ideal for both daily living and entertaining. The main living space is filled with natural light and features updated flooring and a clean, neutral interior that is move-in ready. The kitchen features updated cabinetry, new stainless steel appliances, and a convenient breakfast bar for casual dining. Recent upgrades include new LVP flooring, new carpet, and fresh interior paint. The primary suite is tucked away for added privacy and includes a walk-in closet and private bath. At the same time, the additional bedrooms offer flexibility for family, guests, or a home office. Outside, you’ll find a spacious yard with plenty of room to enjoy the outdoors. The front porch creates a welcoming first impression and is the perfect place to relax, while the extended driveway provides parking for multiple vehicles. Set on the pond, this home also offers peaceful views and a beautiful breeze to enjoy from the front porch. Conveniently located just a short drive from the beach, golf courses, shopping, and dining, this home offers a relaxed setting while still being close to everything the Grand Strand has to offer.

    Zillow last checked:

    Listing updated:

    Listed by:

    Kinsey McGonigal Kinsey@grandedunesproperties.com,

    GRANDE DUNES PROPERTIES

    Bought with:

    Yanna A Milioto, 111845

    Realty ONE Group Dockside

    Source: CCAR,MLS#: 2608426MLS LogoOriginating MLS: Coastal Carolinas Association of Realtors

    Facts & features

    Interior

    Bedrooms & bathrooms
    • Bedrooms: 3
    • Bathrooms: 2
    • Full bathrooms: 2
    Primary bedroom
    • Features: Main Level Primary, Walk-In Closet(s)
    • Level: First
    Primary bathroom
    • Features: Bathtub, Dual Sinks
    Kitchen
    • Features: Breakfast Area, Dishwasher, Stainless Steel Appliances
    Living room
    • Features: Ceiling Fan(s)
    Other
    • Features: Bedroom on Main Level, Utility Room
    Heating
    • Central, Electric
    Cooling
    • Central Air
    Appliances
    • Included: Dishwasher, Freezer, Microwave, Range, Refrigerator
    • Laundry: Washer Hookup
    Features
    • Bathtub, Dual Sinks, Main Level Primary, Walk-In Closet(s), Bedroom on Main Level, Breakfast Area, Stainless Steel Appliances
    • Flooring: Carpet, Laminate
    • Basement: Crawl Space
    Interior area
    • Total structure area: 1,361
    • Total interior livable area: 1,284 sqft

    Property

    Parking
    • Total spaces: 2
    • Parking features: Driveway
    • Has uncovered spaces: Yes
    Features
    • Levels: One
    • Stories: 1
    • Patio & porch: Deck, Front Porch
    • Exterior features: Deck
    • Pool features: Community, Outdoor Pool
    • Waterfront features: Pond
    Lot
    • Size: 6,098 sqft
    • Features: Lake Front, Pond on Lot, Rectangular, Rectangular Lot
    Details
    • Additional parcels included: ,
    • Parcel number: 25801020044
    • Zoning: RES
    • Special conditions: None

    Construction

    Type & style
    • Home type: MobileManufactured
    • Architectural style: Mobile Home
    • Property subtype: Manufactured Home, Single Family Residence
    Materials
    • Foundation: Crawlspace
    Condition
    • Resale
    • Year built: 1999

    Utilities & green energy

    • Water: Public
    • Utilities for property: Cable Available, Electricity Available, Phone Available, Sewer Available, Underground Utilities, Water Available

    Community & neighborhood

    Security
    • Security features: Gated Community
    Community
    • Community features: Clubhouse, Golf Carts OK, Gated, Recreation Area, Long Term Rental Allowed, Pool
    Location
    • Region: Longs
    • Subdivision: The Park At Long Bay

    HOA & financial

    HOA
    • Has HOA: Yes
    • HOA fee: $94 monthly
    • Amenities included: Clubhouse, Gated, Owner Allowed Golf Cart, Owner Allowed Motorcycle, Pet Restrictions
    • Services included: Association Management, Common Areas, Legal/Accounting, Pool(s), Trash

    Other

    Other facts
    • Body type: Double Wide
    • Listing terms: Cash,Conventional,Portfolio Loan

    Price history

    DateEventPrice
    6/23/2026Sold$179,125-3.1%$140/sqft
    Source: CCAR #2608426 Report a problem
    6/5/2026Pending sale$184,900$144/sqft
    Source: CCAR #2608426 Report a problem
    5/7/2026Contingent$184,900$144/sqft
    Source: CCAR #2608426 Report a problem
    4/1/2026Listed for sale$184,900$144/sqft
    Source: CCAR #2608426 Report a problem

    Public tax history

    YearProperty taxesTax assessment
    2025$425 +3%$26,853
    2024$413 +5.3%$26,853 +15%
    2023$392 +1.3%$23,350
    2022$387 -13%$23,350
    2021$445 +34.3%--
    2020$332 --
    2019-- --
    2018$307 $1,400 -0.1%
    2017-- $1,401
    2016-- $1,401
    2015-- $1,401
    2014$312 $1,401
    2013-- --
    2012-- --
    2010-- $1,530 -12.4%
    2009-- $1,746
    2008-- $1,746

    Find assessor info on the county website

    Neighborhood: 29568

    Nearby schools

    GreatSchools rating
    Schools provided by the listing agent
    • Elementary: Daisy Elementary School
    • Middle: Loris Middle School
    • High: Loris High School

    Source: CCAR. This data may not be complete. We recommend contacting the local school district to confirm school assignments for this home.

    Sell for more on Zillow
    Get a Zillow Showcase℠ listing at no additional cost and you could sell for .
    $179,100
    2% more
    +$3,582
    With Zillow Showcase(estimated)
    $182,682