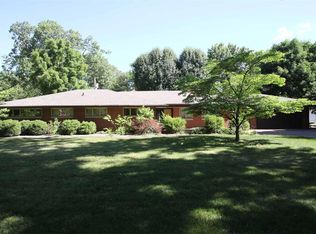
CHARMING GODFREY HOME IN IMMACULATE CONDITION! This all brick home has 3 good sized bedrooms with hardwood floors. 3 bathrooms 2 full and 1 half bath. Foyer entry opens to living room with gas fireplace, dining room with beautiful lighted corner cabinet, crown molding and mill work. Kitchen at the rear of home has eat in area, granite counter tops, NEW stainless appliances and gas cooktop, 2 full sized wall ovens, new garbage disposal, wine refrigerator and an abundance of cabinets, some of which are lighted. Cozy sunroom off of living room has lots of windows. Partially finished lower level is a walk-out with plenty of storage. Zoned heating and cooling. Beautifully landscaped yard is easy to maintain and has a fenced in back yard. Concrete driveway leads to a 18 x 20 Detached 2 car garage with a concrete floor and power. Whole house generator stays and was recently serviced. Heating and cooling also serviced. A MUST SEE!!! Additional Rooms: Mud Room, Sun Room. HOMEOWNERS HAVE RECENTLY DONE A WHOLE HOUSE INSPECTION AND A TERMITE INSPECTION TO RULE OUT ANY SURPRISES FOR BUYERS.
Closed
Zillow last checked:
Listing updated:
Bought with:
Robert D Doody, 475183009
Tarrant and Harman Real Estate and Auction Co
Source: MARIS,MLS#: 25027780 Originating MLS: Southwestern Illinois Board of REALTORS
Originating MLS: Southwestern Illinois Board of REALTORSPrice history
| Date | Event | Price |
|---|---|---|
| 9/4/2025 | Sold | $371,000-4.9%$128/sqft |
Source:  MARIS #25027780 Report a problem MARIS #25027780 Report a problem | ||
| 7/6/2025 | Contingent | $390,000$134/sqft |
Source: MARIS #25027780 Report a problem | ||
| 7/5/2025 | Price change | $390,000-2.5%$134/sqft |
Source: MARIS #25027780 Report a problem | ||
| 6/19/2025 | Price change | $399,950-5.9%$138/sqft |
Source: MARIS #25027780 Report a problem | ||
| 6/10/2025 | Price change | $425,000-1.2%$146/sqft |
Source: MARIS #25027780 Report a problem | ||
| 5/28/2025 | Price change | $430,000-4.4%$148/sqft |
Source: MARIS #25027780 Report a problem | ||
| 4/30/2025 | Listed for sale | $450,000$155/sqft |
Source: MARIS #25027780 Report a problem | ||
| 4/28/2025 | Listing removed | -- |
Source: Owner Report a problem | ||
| 4/10/2025 | Listed for sale | $450,000+104.5%$155/sqft |
Source: Owner Report a problem | ||
| 7/7/2020 | Sold | $220,000-14.4%$76/sqft |
Source: MARIS #20013481 Report a problem | ||
| 5/28/2020 | Pending sale | $257,000$89/sqft |
Source: Re/Max River Bend #20013481 Report a problem | ||
| 5/21/2020 | Price change | $257,000-3%$89/sqft |
Source: Re/Max River Bend #20013481 Report a problem | ||
| 3/4/2020 | Listed for sale | $265,000+6%$91/sqft |
Source: Re/Max River Bend #20013481 Report a problem | ||
| 5/31/2019 | Sold | $250,000-5.7%$86/sqft |
Source: Public Record Report a problem | ||
| 5/16/2019 | Pending sale | $265,000$91/sqft |
Source: Re/Max Alliance #19005099 Report a problem | ||
| 4/8/2019 | Listed for sale | $265,000-2.6%$91/sqft |
Source: Re/Max Alliance #19005099 Report a problem | ||
| 8/22/2017 | Listing removed | $272,000$94/sqft |
Source: Property Prof Of Il Midwest Di #17038489 Report a problem | ||
| 7/5/2017 | Price change | $272,000-2.7%$94/sqft |
Source: Property Prof Of Il Midwest Di #17038489 Report a problem | ||
| 5/12/2017 | Listed for sale | $279,500+22.6%$96/sqft |
Source: Property Prof Of Il Midwest Di #17038489 Report a problem | ||
| 5/6/2010 | Sold | $228,000-21.4%$79/sqft |
Source: Public Record Report a problem | ||
| 11/25/2009 | Listed for sale | $289,900+62.9%$100/sqft |
Source: NCI #2914920 Report a problem | ||
| 3/28/2003 | Sold | $178,000$61/sqft |
Source: Public Record Report a problem | ||
Get a cash offer in 3 minutes
Find out how much your home could sell for in as little as 3 minutes with a no-obligation cash offer.
Estimated market value
$384,300
