Skip main navigation
Off market
Street View
  • $2,164,300

    1210 Meadowood Ln, Steamboat Springs, CO 80487

    4beds
    2,425sqft
    SingleFamily
    Built in 1995
    0.31 Acres Lot
    $2,164,300 Zestimate®
    $892/sqft
    $4,820 Estimated rent

    Home value

    $2,164,300

    $1.99M - $2.36M

    $4,820/mo

    Zestimate® history
    Loading
    Loading...

    Owner options

    List your home for rent

    $4,820/mo

    Rent Zestimate®

    Find your next renter with Zillow Rental Manager. Plus, with online applications, you can quickly screen prospective tenants – for free.

    Learn more

    $4,820/mo

    Rent Zestimate®

    Refinance and save

    $12,297/mo

    Est. payment

    Refinancing to a lower rate could help reduce your monthly payments and save thousands over the life of the loan.

    See today's rates

    $12,297/mo

    Est. payment

    Explore your selling options

    Work with a Zillow partner agent

    Leverage their expertise and Zillow's premium Showcase listings to get your home seen by more buyers.

    Get started

    List with your own agent

    Get your home in front of millions of buyers by listing it on Zillow.

    Learn how to do it

    Sell it yourself

    Take full control of how buyers see your home on Zillow by listing For Sale by Owner (FSBO).

    List your home

    What's special

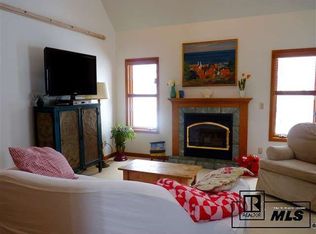
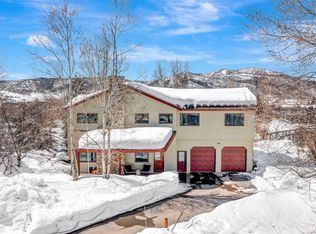
    Live your best Steamboat life. Introducing a stunning remodeled two-story home nestled in the desirable and family-friendly Whistler Park neighborhood. This home brings the opportunity to ride or walk the Yampa Valley core trail with back gate trail access and it is only a short distance to the neighborhood playgrounds and local mountain eateries. This gorgeous home has been reimagined to blend the tranquility of outdoor living with open concept living. Upon entry, the main level greets you with a fully remodeled kitchen which includes new authentic hardwood flooring, quartz counters, KitchenAid appliances, new cabinetry with an abundance of storage and new large picture windows to enjoy the mountain views. Thoughtful details throughout include: a powder room tucked behind a custom murphy door, new windows featuring custom molding and shades, smart home lighting, air conditioning, and an oversized heated garage with room for your toys. The second level is home to a huge owners suite with a large seating area that features direct ski mountain views, spring time sounds of Walton Creek, and a nice sized walk-in closet. The en suite is complemented by a 5 piece bath retreat with heated tile flooring, jet tub, and spacious shower. The 3 additional bedrooms share a fully remodeled bathroom with new dual vanity sinks, shower tile, glass barn doors, marble flooring and all new fixtures. All bedrooms have new carpet and are equipped with air-conditioning for maximum comfort. The laundry room is ideally located between all the bedrooms and is equipped with a utility sink and abundant natural light. The outdoor features include a wrap-around deck that is partially covered, sprinkler system, roof/gutter heat tape, and two natural gas lines for grilling and relaxing by the fire-pit. Located on a small cul-de-sac with only 6 homes, the convenience of the Core Trail and free bus compliment this highly desirable and convenient location - there is nothing left to be desired.

    This property is off market, which means it's not currently listed for sale or rent on Zillow. This may be different from what's available on other websites or public sources.

    Facts & features

    Interior

    Bedrooms & bathrooms
    • Bedrooms: 4
    • Bathrooms: 2
    • Full bathrooms: 2
    • 1/2 bathrooms: 1
    Heating
    • Baseboard, Gas
    Cooling
    • Central
    Appliances
    • Laundry: Upper Level
    Features
    • Flooring: Hardwood
    • Basement: None
    • Has fireplace: Yes
    Interior area
    • Total interior livable area: 2,425 sqft

    Property

    Parking
    • Total spaces: 4
    • Parking features: Garage - Attached
    Features
    • Exterior features: Wood
    • Has view: Yes
    • View description: Mountain
    Lot
    • Size: 0.31 Acres
    Details
    • Parcel number: 139700004

    Construction

    Type & style
    • Home type: SingleFamily
    • Architectural style: Contemporary
    Materials
    • Foundation: Slab
    • Roof: Asphalt
    Condition
    • Year built: 1995

    Utilities & green energy

    • Gas: Natural Gas
    • Sewer: Municipal Sewer

    Community & HOA

    Location
    • Region: Steamboat Springs

    Financial & listing details

    • Price per square foot: $892/sqft
    • Tax assessed value: $1,668,700
    • Annual tax amount: $4,687

    Price history

    DateEventPrice
    9/22/2022Sold$1,690,000+0.9%$697/sqft
    Source: Altitude Realtors #SS4497652 Report a problem
    8/12/2022Pending sale$1,675,000$691/sqft
    Source: RE/MAX International #4497652 Report a problem
    8/9/2022Listed for sale$1,675,000+109.4%$691/sqft
    Source: RE/MAX International #4497652 Report a problem
    7/13/2017Sold$800,000+0.1%$330/sqft
    Source: Public Record Report a problem
    5/28/2017Pending sale$799,000$329/sqft
    Source: TRI-STAR REALTY #170857 Report a problem
    5/24/2017Listed for sale$799,000+38.2%$329/sqft
    Source: TRI-STAR REALTY #170857 Report a problem
    5/21/2014Sold$578,000-7.5%$238/sqft
    Source: Altitude Realtors #SSS138084 Report a problem
    2/8/2014Listed for sale$625,000$258/sqft
    Source: RE/MAX PARTNERS #138084 Report a problem

    Public tax history

    YearProperty taxesTax assessment
    2024$4,687 +3.4%$111,810
    2023$4,535 +37.3%$111,810 +86.9%
    2022$3,302 $59,820
    Find assessor info on the county website

    Neighborhood: 80487

    Nearby schools

    GreatSchools rating
    Schools provided by the listing agent
    • District: Soda Creek

    Source: The MLS. This data may not be complete. We recommend contacting the local school district to confirm school assignments for this home.