Skip main navigation
Closed
  • Price Unknown

    1210 Mescalero Trl, Belton, TX 76513

    3beds
    2,857sqft
    Single Family Residence
    Built in 2012
    0.5 Acres Lot
    $615,300 Zestimate®
    $--/sqft
    $3,263 Estimated rent

    Home value

    $615,300

    $566,000 - $665,000

    $3,263/mo

    Zestimate® history
    Loading
    Loading...

    Owner options

    List your home for rent

    $3,263/mo

    Rent Zestimate®

    Find your next renter with Zillow Rental Manager. Plus, with online applications, you can quickly screen prospective tenants – for free.

    Learn more

    $3,263/mo

    Rent Zestimate®

    Refinance and save

    $1,000/mo

    Est. payment

    Refinancing to a lower rate could help reduce your monthly payments and save thousands over the life of the loan.

    See today's rates

    $1,000/mo

    Est. payment

    Explore your selling options

    Work with a Zillow partner agent

    Leverage their expertise and Zillow's premium Showcase listings to get your home seen by more buyers.

    Get started

    List with your own agent

    Get your home in front of millions of buyers by listing it on Zillow.

    Learn how to do it

    Sell it yourself

    Take full control of how buyers see your home on Zillow by listing For Sale by Owner (FSBO).

    List your home

    What's special

    Stone fireplaceTwo-sided fireplaceElegant architectureHome officeOutdoor kitchenPerfectly groomed lawnGranite counters
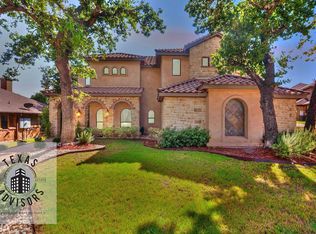
    At the end of a quiet cul-de-sac, where the lake breeze moves gently through the trees, this home commands attention—not just for its perfectly groomed lawn or its elegant architecture, but for the life it invites you to live. Step inside, and you’re greeted by a sense of calm and quiet confidence. The barrel ceiling in the foyer draws the eye upward, setting the tone for a home that was designed to impress without ever trying too hard. Just off the entry, a pair of refined spaces—a home office behind glass-paned French doors and a formal room that adapts easily to your lifestyle—offer a graceful welcome. But it’s the great room that delivers the wow. Vaulted ceilings with exposed beams soar overhead while sunlight spills in through a wall of windows, catching the warm texture of the stone fireplace. The open kitchen joins the conversation with an effortless sense of style—granite counters, Professional grade Thermador appliances, gas stove top, oven, microwave and dishwasher ready for serious cooking, and even a wine fridge for evenings worth celebrating. In the owner’s suite, luxury becomes personal. A double tray ceiling with soft lighting sets the tone, and a two-sided fireplace offers a warm glow whether you're in bed or soaking in the jetted tub. Behind it, a walk-through shower with multiple heads adds a spa like touch, and the closet is more like a boutique—designed for organization, scale, and ease. Out back, life expands. The covered patio becomes an outdoor kitchen and lounge, perfect for relaxed dinners or weekend gatherings. Beyond the patio, the backyard stretches wide, dotted with trees, lush landscaping, and a glimpse of the lake that reminds you—every day—that you’ve arrived somewhere special. This is more than a beautiful home. It’s an invitation to elevate the way you live.

    Zillow last checked:

    Listing updated:

    Listed by:

    Jean Shine (254)690-4321,

    Coldwell Banker Apex, Realtors

    Bought with:

    Karen Stewart, TREC #0781830

    Magnolia Realty Temple Belton

    Source: Central Texas MLS,MLS#: 586043MLS LogoOriginating MLS: Fort Hood Area Association of REALTORS

    Facts & features

    Interior

    Bedrooms & bathrooms
    • Bedrooms: 3
    • Bathrooms: 3
    • Full bathrooms: 3
    Heating
    • Central, Electric
    Cooling
    • Central Air, Electric, 1 Unit
    Appliances
    • Included: Dryer, Dishwasher, Electric Water Heater, Gas Cooktop, Disposal, Plumbed For Ice Maker, Water Heater, Wine Refrigerator, Washer, Some Gas Appliances, Built-In Oven, Cooktop, Microwave
    • Laundry: Washer Hookup, Electric Dryer Hookup, Inside, Laundry Room, Laundry Tub, Sink
    Features
    • Beamed Ceilings, Ceiling Fan(s), Crown Molding, Dining Area, Dry Bar, Separate/Formal Dining Room, Double Vanity, Entrance Foyer, High Ceilings, Home Office, Jetted Tub, MultipleDining Areas, Open Floorplan, Pull Down Attic Stairs, Recessed Lighting, Separate Shower, Tub Shower, Vaulted Ceiling(s), Walk-In Closet(s), Window Treatments, Breakfast Bar
    • Flooring: Tile
    • Windows: Window Treatments
    • Attic: Access Only,Pull Down Stairs
    • Number of fireplaces: 2
    • Fireplace features: Bedroom, Gas Log, Living Room, Stone
    Interior area
    • Total interior livable area: 2,857 sqft

    Property

    Parking
    • Total spaces: 2
    • Parking features: Attached, Door-Single, Garage, Garage Door Opener, Garage Faces Side
    • Attached garage spaces: 2
    Features
    • Levels: One
    • Stories: 1
    • Patio & porch: Covered, Patio, Porch
    • Exterior features: Covered Patio, Fire Pit, Outdoor Kitchen, Porch, Rain Gutters
    • Pool features: None
    • Fencing: Back Yard,Privacy,Stone,Wood,Wrought Iron
    • Has view: Yes
    • View description: Park/Greenbelt
    • Body of water: Greenbelt
    Lot
    • Size: 0.5 Acres
    Details
    • Parcel number: 417327

    Construction

    Type & style
    • Home type: SingleFamily
    • Architectural style: Traditional
    • Property subtype: Single Family Residence
    Materials
    • Masonry, Stone Veneer, Stucco
    • Foundation: Slab
    • Roof: Composition,Shingle
    Condition
    • Resale
    • Year built: 2012

    Utilities & green energy

    • Sewer: Septic Tank
    • Water: Public
    • Utilities for property: Cable Available, Natural Gas Available, High Speed Internet Available, Trash Collection Private

    Community & HOA

    Community
    • Features: Basketball Court, Playground, Trails/Paths, Curbs
    • Security: Security System Owned, Smoke Detector(s)
    • Subdivision: The Spgs At The Escarpment
    HOA
    • Has HOA: Yes
    • HOA fee: $1,000 annually
    • HOA name: The Springs of the Escarpment
    Location
    • Region: Belton

    Financial & listing details

    • Tax assessed value: $599,444
    • Annual tax amount: $6,538
    • Date on market: 7/25/2025
    • Cumulative days on market: 55 days
    • Listing agreement: Exclusive Right To Sell
    • Listing terms: Cash,Conventional,FHA,VA Loan
    • Road surface type: Asphalt, Paved

    Price history

    DateEventPrice
    10/7/2025Sold--
    Source: Central Texas MLS #586043 Report a problem
    9/18/2025Pending sale$650,000$228/sqft
    Source: Central Texas MLS #586043 Report a problem
    9/11/2025Contingent$650,000$228/sqft
    Source: Central Texas MLS #586043 Report a problem
    7/25/2025Listed for sale$650,000+43.2%$228/sqft
    Source: Central Texas MLS #586043 Report a problem
    9/14/2018Sold--
    Source: Central Texas MLS #355151 Report a problem
    8/27/2018Pending sale$454,000$159/sqft
    Source: RE/MAX TEMPLE-BELTON #355151 Report a problem
    7/30/2018Listed for sale$454,000$159/sqft
    Source: RE/MAX TEMPLE-BELTON #355151 Report a problem

    Public tax history

    YearProperty taxesTax assessment
    2025$6,538 -14.4%$599,444 +0.1%
    2024$7,639 +6.4%$598,966 +5.4%
    2023$7,181 -28%$568,146 -4.3%
    2022$9,972 $593,914 +26.5%
    2021-- $469,542 +9.6%
    2020$7,685 -16.9%$428,449 -11.1%
    2019$9,252 +17.5%$482,205 +20%
    2018$7,871 +15.2%$401,947 +4.2%
    2017$6,834 $385,918 +1.7%
    2016$6,834 -0.3%$379,635 +1.7%
    2015$6,852 $373,348 +0.1%
    2014$6,852 $372,963 +0.1%
    2013-- $372,740
    Find assessor info on the county website

    Neighborhood: 76513

    Nearby schools

    GreatSchools rating
    Schools provided by the listing agent
    • Elementary: Chisholm Trail
    • Middle: South Belton Middle School
    • High: Belton High School
    • District: Belton ISD

    Source: Central Texas MLS. This data may not be complete. We recommend contacting the local school district to confirm school assignments for this home.

    Get a cash offer in 3 minutes
    Find out how much your home could sell for in as little as 3 minutes with a no-obligation cash offer.
    Estimated market value
    $615,300
    Get a cash offer in 3 minutes
    Find out how much your home could sell for in as little as 3 minutes with a no-obligation cash offer.
    Estimated market value
    $615,300