Nestled in the heart of a quiet neighborhood, this charming 1965 home exudes timeless appeal with three bedrooms, two baths, a formal living area, and a cozy den. Recent updates include a brand new 14 SEER 4-ton HVAC system, installed GFCI outlets, and fresh bathroom upgrades such as new vanity lights, bathroom fans, and the removal of wallpaper with retextured walls in the bathrooms and hallway. The formal living room offers elegant simplicity, while the den provides a relaxed atmosphere, perfect for casual gatherings. Updated luxury vinyl flooring flows through the main rooms, with tile in the bathrooms and carpet in the bedrooms. The serene backyard backs up to the Benbrook YMCA and a driving range, with Dutch Branch Park and Fort Worth Youth Soccer just a short walk away.
Sold
Price Unknown
1210 Mildred Ln, Benbrook, TX 76126
3beds
1,714sqft
Single Family Residence
Built in 1965
9,757 Square Feet Lot
$306,100 Zestimate®
$--/sqft
$2,110 Estimated rent
Home value
$306,100
$288,000 - $324,000
$2,110/mo
Zestimate® history
Owner options
List your home for rent
$2,110/mo
Rent Zestimate®
Find your next renter with Zillow Rental Manager. Plus, with online applications, you can quickly screen prospective tenants – for free.
$2,110/mo
Rent Zestimate®
Refinance and save
Refinancing to a lower rate could help reduce your monthly payments and save thousands over the life of the loan.
Explore your selling options
Work with a Zillow partner agent
Leverage their expertise and Zillow's premium Showcase listings to get your home seen by more buyers.
Get startedList with your own agent
Get your home in front of millions of buyers by listing it on Zillow.
Learn how to do itSell it yourself
Take full control of how buyers see your home on Zillow by listing For Sale by Owner (FSBO).
List your homeWhat's special
Zillow last checked:
Listing updated:
Listed by:
Matt Driscoll 0642071 877-366-2213,
LPT Realty, LLC 877-366-2213
Bought with:
Heather Blackmon
Compass RE Texas, LLC
Source: NTREIS,MLS#: 20620400
Facts & features
Interior
Bedrooms & bathrooms
- Bedrooms: 3
- Bathrooms: 2
- Full bathrooms: 2
Primary bedroom
- Features: Separate Shower
- Level: First
- Dimensions: 14 x 12
Bedroom
- Level: First
- Dimensions: 11 x 11
Bedroom
- Level: First
- Dimensions: 11 x 11
Primary bathroom
- Features: Built-in Features, Solid Surface Counters
- Level: First
- Dimensions: 8 x 7
Breakfast room nook
- Level: Basement
- Dimensions: 8 x 8
Den
- Features: Built-in Features, Ceiling Fan(s), Fireplace
- Level: First
- Dimensions: 19 x 14
Dining room
- Level: First
- Dimensions: 11 x 11
Other
- Features: Built-in Features, Dual Sinks, Solid Surface Counters
- Level: First
- Dimensions: 12 x 7
Kitchen
- Features: Breakfast Bar, Eat-in Kitchen
- Level: First
- Dimensions: 13 x 10
Laundry
- Level: First
- Dimensions: 8 x 6
Living room
- Level: First
- Dimensions: 14 x 14
Heating
- Central, Fireplace(s), Natural Gas, Wall Furnace
Cooling
- Ceiling Fan(s), Roof Turbine(s)
Appliances
- Included: Dishwasher, Electric Cooktop, Electric Oven, Gas Water Heater, Ice Maker, Refrigerator, Vented Exhaust Fan
- Laundry: Washer Hookup, Electric Dryer Hookup, Laundry in Utility Room
Features
- Eat-in Kitchen, Paneling/Wainscoting, Cable TV
- Flooring: Carpet, Luxury Vinyl Plank, Tile
- Windows: Window Coverings
- Has basement: No
- Number of fireplaces: 1
- Fireplace features: Den, Gas, Gas Starter, Masonry, Raised Hearth, Wood Burning
Interior area
- Total interior livable area: 1,714 sqft
Property
Parking
- Total spaces: 2
- Parking features: Additional Parking, Concrete, Door-Multi, Driveway, Garage, Garage Door Opener, Garage Faces Rear
- Attached garage spaces: 2
- Has uncovered spaces: Yes
Features
- Levels: One
- Stories: 1
- Exterior features: Private Yard, Rain Gutters
- Pool features: None
- Fencing: Chain Link
Lot
- Size: 9,757 Square Feet
- Dimensions: 75 x 137
- Features: Backs to Greenbelt/Park, Hardwood Trees, Interior Lot, Landscaped, Level, Sprinkler System, Few Trees
Details
- Additional structures: Shed(s), Workshop
- Parcel number: 01303732
- Other equipment: Satellite Dish, TV Antenna
Construction
Type & style
- Home type: SingleFamily
- Architectural style: Other,Traditional,Detached
- Property subtype: Single Family Residence
- Attached to another structure: Yes
Materials
- Brick, Vinyl Siding
- Foundation: Slab
- Roof: Composition
Condition
- Year built: 1965
Utilities & green energy
- Sewer: Public Sewer
- Water: Public
- Utilities for property: Electricity Available, Electricity Connected, Natural Gas Available, Overhead Utilities, Phone Available, Sewer Available, Separate Meters, Water Available, Cable Available
Community & HOA
Community
- Features: Fenced Yard, Park, Curbs
- Security: Smoke Detector(s)
- Subdivision: Hilltop Heights Add
HOA
- Has HOA: No
Location
- Region: Benbrook
Financial & listing details
- Tax assessed value: $199,121
- Annual tax amount: $3,973
- Date on market: 5/20/2024
- Cumulative days on market: 180 days
- Listing terms: Cash,Conventional,FHA 203(k),FHA
- Electric utility on property: Yes
- Road surface type: Asphalt
Price history
| Date | Event | Price |
|---|---|---|
| 11/27/2024 | Sold | -- |
Source: NTREIS #20620400 Report a problem | ||
| 11/20/2024 | Pending sale | $283,000$165/sqft |
Source: NTREIS #20620400 Report a problem | ||
| 11/14/2024 | Contingent | $283,000$165/sqft |
Source: NTREIS #20620400 Report a problem | ||
| 11/10/2024 | Listed for sale | $283,000$165/sqft |
Source: NTREIS #20620400 Report a problem | ||
| 10/21/2024 | Contingent | $283,000$165/sqft |
Source: NTREIS #20620400 Report a problem | ||
| 9/30/2024 | Listed for sale | $283,000$165/sqft |
Source: NTREIS #20620400 Report a problem | ||
| 9/14/2024 | Listing removed | $283,000$165/sqft |
Source: NTREIS #20620400 Report a problem | ||
| 6/28/2024 | Price change | $283,000-3.4%$165/sqft |
Source: NTREIS #20620400 Report a problem | ||
| 5/20/2024 | Listed for sale | $293,000$171/sqft |
Source: NTREIS #20620400 Report a problem | ||
Public tax history
| Year | Property taxes | Tax assessment |
|---|---|---|
| 2025 | $4,077 +332.6% | $199,121 |
| 2024 | $942 -3.1% | $199,121 +2.6% |
| 2023 | $972 -3.9% | $194,132 +8.9% |
| 2022 | $1,012 +3.5% | $178,258 +15.6% |
| 2021 | $977 -3% | $154,240 -11.9% |
| 2020 | $1,007 +3.5% | $175,001 +5.1% |
| 2019 | $973 +3.3% | $166,528 +20.1% |
| 2018 | $942 +3.1% | $138,690 -3.2% |
| 2017 | $914 +2.6% | $143,245 +10.4% |
| 2016 | $890 -11% | $129,783 +24.6% |
| 2015 | $1,000 | $104,200 |
| 2014 | $1,000 | $104,200 +7.5% |
| 2013 | -- | $96,900 +0.1% |
| 2012 | -- | $96,800 |
| 2011 | -- | $96,800 +4.3% |
| 2010 | -- | $92,800 -18.7% |
| 2009 | -- | $114,100 +1.9% |
| 2008 | -- | $112,000 +11.8% |
| 2007 | -- | $100,200 -3% |
| 2006 | -- | $103,300 +9.2% |
| 2005 | -- | $94,600 |
| 2004 | -- | $94,600 |
| 2003 | -- | $94,600 +24.3% |
| 2002 | -- | $76,100 +1.7% |
| 2001 | -- | $74,800 |
| 2000 | -- | $74,800 |
Find assessor info on the county website
Neighborhood: Hilltop Heights
Nearby homes
- $270,6003 bd2 ba1.8k sqft1208 Mildred Ln, Benbrook, TX 76126Off Market
- $292,5003 bd2 ba1.7k sqft1300 Mildred Ln, Benbrook, TX 76126Off Market
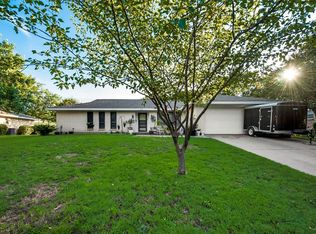
- $--3 bd2 ba2k sqft1206 Mildred Ln, Benbrook, TX 76126Sold

- $268,8003 bd2 ba1.8k sqft1302 Mildred Ln, Benbrook, TX 76126Off Market
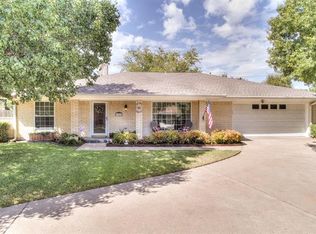
- $338,8003 bd2 ba2.2k sqft1209 Mildred Ln, Benbrook, TX 76126Off Market
- $--4 bd2 ba2k sqft1301 Mildred Ln, Benbrook, TX 76126Sold
- $--4 bd3 ba2k sqft1207 Mildred Ln, Benbrook, TX 76126Sold
- $260,3003 bd2 ba1.7k sqft1204 Mildred Ln, Benbrook, TX 76126Off Market
Nearby schools
GreatSchools rating
- 9/10Benbrook Elementary SchoolGrades: PK-5Distance: 1.2 mi
- 5/10Benbrook Middle/High SchoolGrades: 6-12Distance: 0.8 mi
Schools provided by the listing agent
- Elementary: Benbrook
- Middle: Benbrook
- High: Benbrook
- District: Fort Worth ISD
Source: NTREIS. This data may not be complete. We recommend contacting the local school district to confirm school assignments for this home.
Get a cash offer in 3 minutes
Find out how much your home could sell for in as little as 3 minutes with a no-obligation cash offer.
Estimated market value
$306,100
Get a cash offer in 3 minutes
Find out how much your home could sell for in as little as 3 minutes with a no-obligation cash offer.
Estimated market value
$306,100
- Texas
- Tarrant County
- Benbrook
- 76126
- Hilltop Heights
- 1210 Mildred Ln
