Welcome to an exceptional waterfront retreat in the highly sought-after community of Punta Gorda Isles! This stunning 3 bedroom PLUS den, 3 bath residence offers over 2,700 square feet of refined living space, where elegance, comfort, and coastal sophistication come together seamlessly. From the moment you step inside, you’re greeted by an expansive open-concept design, soaring ceilings, and an abundance of natural light that highlights the home’s upscale finishes and thoughtful details. The spacious living areas flow effortlessly, creating the perfect setting for both intimate gatherings and grand entertaining. The sliding doors open up to seamlessly connect indoor and outdoor living, while offering breathtaking waterfront views, bringing the beauty of Southwest Florida right into your home. The gourmet kitchen is a true centerpiece, featuring an abundance of cabinetry, quartz countertops, a large center island, soft-close drawers, and convenient pull-out shelving. A dinette area overlooks the water offering the perfect spot for casual dining. There is also a formal dining room with gorgeous tray ceilings offering a more elegant setting. The luxurious primary suite is a private sanctuary with direct lanai access, two walk-in closets, and a spa-inspired bathroom complete with dual vanities, a soaking tub, and a walk-in shower. There are two additional bedrooms for guests; one features an ensuite bathroom. There is also a third full bathroom with lanai access for easy clean up after spending time in the pool/spa or on the boat! The versatile den provides an ideal space for a home office or quiet retreat. Step outside to your private oasis where a heated saltwater pool and spa await, all set against serene waterfront views. Additional highlights include a well-appointed laundry room with a utility sink and added shelving, as well as a new roof. The three car garage offers plenty of room for your cars, golf cart, & hobbies. The spacious lanai is designed for relaxation and entertaining, capturing the essence of Florida living. Enjoy boating? You are only steps away from your extended concrete dock and boat lift, offering quick powerboat access out to Charlotte Harbor and beyond to the Gulf of Mexico. Just minutes from dining, shopping, golf, Fishermen's Village, and historic downtown Punta Gorda, this residence offers the perfect balance of privacy and convenience.
Closed
$950,000
1210 Mineo Dr, Punta Gorda, FL 33950
3beds
2,704sqft
Single Family Residence
Built in 2016
9,583 Square Feet Lot
$1,129,900 Zestimate®
$351/sqft
$4,629 Estimated rent
Home value
$1,129,900
$1.07M - $1.19M
$4,629/mo
Zestimate® history
Owner options
List your home for rent
$4,629/mo
Rent Zestimate®
Find your next renter with Zillow Rental Manager. Plus, with online applications, you can quickly screen prospective tenants – for free.
$4,629/mo
Rent Zestimate®
Refinance and save
$6,363/mo
Est. payment
Refinancing to a lower rate could help reduce your monthly payments and save thousands over the life of the loan.
$6,363/mo
Est. payment
Explore your selling options
Work with a Zillow partner agent
Leverage their expertise and Zillow's premium Showcase listings to get your home seen by more buyers.
Get startedList with your own agent
Get your home in front of millions of buyers by listing it on Zillow.
Learn how to do itSell it yourself
Take full control of how buyers see your home on Zillow by listing For Sale by Owner (FSBO).
List your homeWhat's special
Large center islandAbundance of natural lightNew roofQuartz countertopsGourmet kitchenSoaring ceilingsWaterfront retreat
Zillow last checked:
Listing updated:
Listed by:
Stefanie Concannon 941-716-1334,
Coldwell Banker Sunstar Realty
Bought with:
Stefanie Concannon, 274506006
Coldwell Banker Sunstar Realty
Source: Florida Gulf Coast MLS,MLS#: 2026013140 Originating MLS: Florida Gulf Coast
Originating MLS: Florida Gulf CoastFacts & features
Interior
Bedrooms & bathrooms
- Bedrooms: 3
- Bathrooms: 3
- Full bathrooms: 3
Rooms
- Room types: Den
Primary bedroom
- Description: Master Bedroom
- Dimensions: 13.50 x 20.90
Bedroom
- Description: Bedroom
- Dimensions: 11.40 x 16.80
Bedroom
- Description: Bedroom
- Dimensions: 14.80 x 11.10
Den
- Description: Den
- Dimensions: 14.50 x 11.80
Dining room
- Description: Dining Room
- Dimensions: 11.00 x 9.20
Garage
- Description: Garage
- Dimensions: 27.00 x 21.80
Kitchen
- Description: Kitchen
- Dimensions: 12.00 x 17.10
Living room
- Description: Living Room
- Dimensions: 20.60 x 27.70
Screened porch
- Description: Lanai
- Dimensions: 16.10 x 13.40
Screened porch
- Description: Lanai
- Dimensions: 63.60 x 22.30
Utility room
- Description: Utility Room
- Dimensions: 12.50 x 5.90
Heating
- Central, Electric
Cooling
- Central Air, Ceiling Fan(s), Electric
Appliances
- Included: Built-In Oven, Cooktop, Dryer, Dishwasher, Microwave, Refrigerator, Washer
- Laundry: Inside, Laundry Tub
Features
- Bathtub, Tray Ceiling(s), Closet Cabinetry, Separate/Formal Dining Room, Dual Sinks, Eat-in Kitchen, Separate Shower, Walk-In Closet(s), Window Treatments, Split Bedrooms, Den
- Flooring: Carpet, Tile
- Windows: Impact Glass, Shutters, Window Coverings
Interior area
- Total structure area: 3,758
- Total interior livable area: 2,704 sqft
Property
Parking
- Total spaces: 3
- Parking features: Attached, Garage
- Attached garage spaces: 3
Features
- Stories: 1
- Exterior features: Security/High Impact Doors, Other
- Has private pool: Yes
- Pool features: Electric Heat, Heated, In Ground
- Has spa: Yes
- Spa features: Electric Heat, In Ground
- Has view: Yes
- View description: Canal
- Has water view: Yes
- Water view: Canal
- Waterfront features: Canal Access
Lot
- Size: 9,583 Square Feet
- Dimensions: 80 x 120 x 80 x 120
- Features: Rectangular Lot
Details
- Parcel number: 412212459010
- Lease amount: $0
Construction
Type & style
- Home type: SingleFamily
- Architectural style: Ranch,One Story
- Property subtype: Single Family Residence
Materials
- Block, Concrete, Stucco
- Roof: Metal
Condition
- Resale
- Year built: 2016
Utilities & green energy
- Sewer: Public Sewer
- Water: Public
- Utilities for property: Cable Available, High Speed Internet Available
Community & HOA
Community
- Features: Boat Facilities, Golf
- Condo and coop fee: $0
- Membership fee: $0
- Subdivision: PUNTA GORDA ISLES
HOA
- Has HOA: No
- Amenities included: Marina, Boat Ramp, Dog Park, Golf Course, Library, Pickleball, Park, Sidewalks, Tennis Court(s), Trail(s)
- Services included: None
Location
- Region: Punta Gorda
Financial & listing details
- Price per square foot: $351/sqft
- Tax assessed value: $928,562
- Annual tax amount: $10,938
- Date on market: 3/23/2026
- Cumulative days on market: 92 days
- Listing terms: All Financing Considered,Cash
- Ownership: Single Family
- Contingency: Financing
Price history
| Date | Event | Price |
|---|---|---|
| 6/23/2026 | Sold | $950,000-20.2%$351/sqft |
Source:  Florida Gulf Coast MLS #2026013140 Report a problem Florida Gulf Coast MLS #2026013140 Report a problem | ||
| 5/13/2026 | Pending sale | $1,190,000$440/sqft |
Source: Florida Gulf Coast MLS #2026013140 Report a problem | ||
| 3/23/2026 | Listed for sale | $1,190,000+750%$440/sqft |
Source: Florida Gulf Coast MLS #2026013140 Report a problem | ||
| 3/16/2015 | Sold | $140,000-3.4%$52/sqft |
Source: Public Record Report a problem | ||
| 1/22/2015 | Price change | $145,000-9.3%$54/sqft |
Source: Exit King Realty #N5779777 Report a problem | ||
| 3/9/2013 | Listed for sale | $159,900+384.5%$59/sqft |
Source: Exit King Realty #N5779777 Report a problem | ||
| 4/12/1996 | Sold | $33,000$12/sqft |
Source: Public Record Report a problem | ||
Public tax history
| Year | Property taxes | Tax assessment |
|---|---|---|
| 2025 | $10,939 +13% | $617,990 +13% |
| 2024 | $9,681 -5.8% | $547,044 -5.6% |
| 2023 | $10,282 +3.3% | $579,524 +2.4% |
| 2022 | $9,959 +3.6% | $566,098 +3% |
| 2021 | $9,611 +4.7% | $549,610 +1.4% |
| 2020 | $9,183 +0.1% | $542,022 +2.3% |
| 2019 | $9,175 +7.9% | $529,836 +1.9% |
| 2018 | $8,507 | $519,957 +2.1% |
| 2017 | $8,507 +1.8% | $509,262 +243.1% |
| 2016 | $8,360 +172.1% | $148,418 +42.7% |
| 2015 | $3,072 +25.4% | $104,000 +10% |
| 2014 | $2,451 +49.2% | $94,545 +21% |
| 2013 | $1,643 +19.1% | $78,136 -21.7% |
| 2012 | $1,379 -26.1% | $99,765 |
| 2011 | $1,867 -2% | $99,765 +10% |
| 2010 | $1,905 +39.4% | $90,695 +10% |
| 2009 | $1,367 | $82,450 |
Find assessor info on the county website
Neighborhood: 33950
Nearby homes
- $509,9003 bd2 ba1.9k sqft1200 Mineo Dr, Punta Gorda, FL 33950Off Market

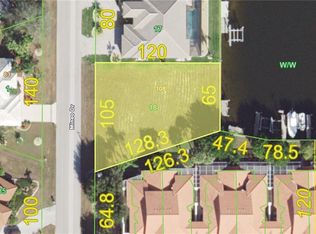
- $757,10010,018 Square Feet1216 Mineo Dr, Punta Gorda, FL 33950Off Market
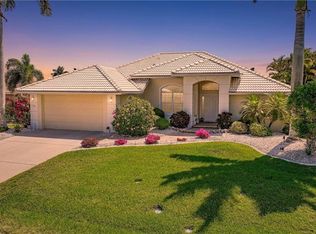
- $647,0003 bd2 ba2.1k sqft1122 Mineo Dr, Punta Gorda, FL 33950Sold
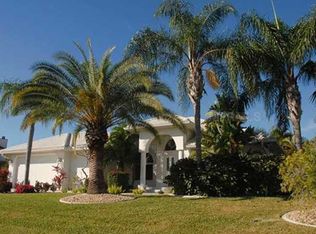
- $668,1003 bd2 ba1.9k sqft1215 Mineo Dr, Punta Gorda, FL 33950Off Market
- $225,0002 bd3 ba1.8k sqft824 Via Tripoli, Punta Gorda, FL 33950Sold
- $289,3002 bd2 ba1.8k sqft822 Via Tripoli, Punta Gorda, FL 33950Off Market
- $499,0003 bd2 ba1.9k sqft901 Francesca Ct, Punta Gorda, FL 33950Off Market
- $302,4002 bd2 ba1.8k sqft820 Via Tripoli, Punta Gorda, FL 33950Off Market
Nearby schools
GreatSchools rating
- 8/10Sallie Jones Elementary SchoolGrades: PK-5Distance: 1.4 mi
- 4/10Punta Gorda Middle SchoolGrades: 6-8Distance: 1.8 mi
- 5/10Charlotte High SchoolGrades: 9-12Distance: 1.6 mi
Get a cash offer in 3 minutes
Find out how much your home could sell for in as little as 3 minutes with a no-obligation cash offer.
Estimated market value
$1,129,900
Get a cash offer in 3 minutes
Find out how much your home could sell for in as little as 3 minutes with a no-obligation cash offer.
Estimated market value
$1,129,900
- Florida
- Charlotte County
- Punta Gorda
- 33950
- 1210 Mineo Dr
Nearby cities
Nearby zip codes
Other Punta Gorda Topics
